
4607 RAINWATER GLENBRADENTON, FL 34211
Mortgage Calculator
Monthly Payment (Est.)
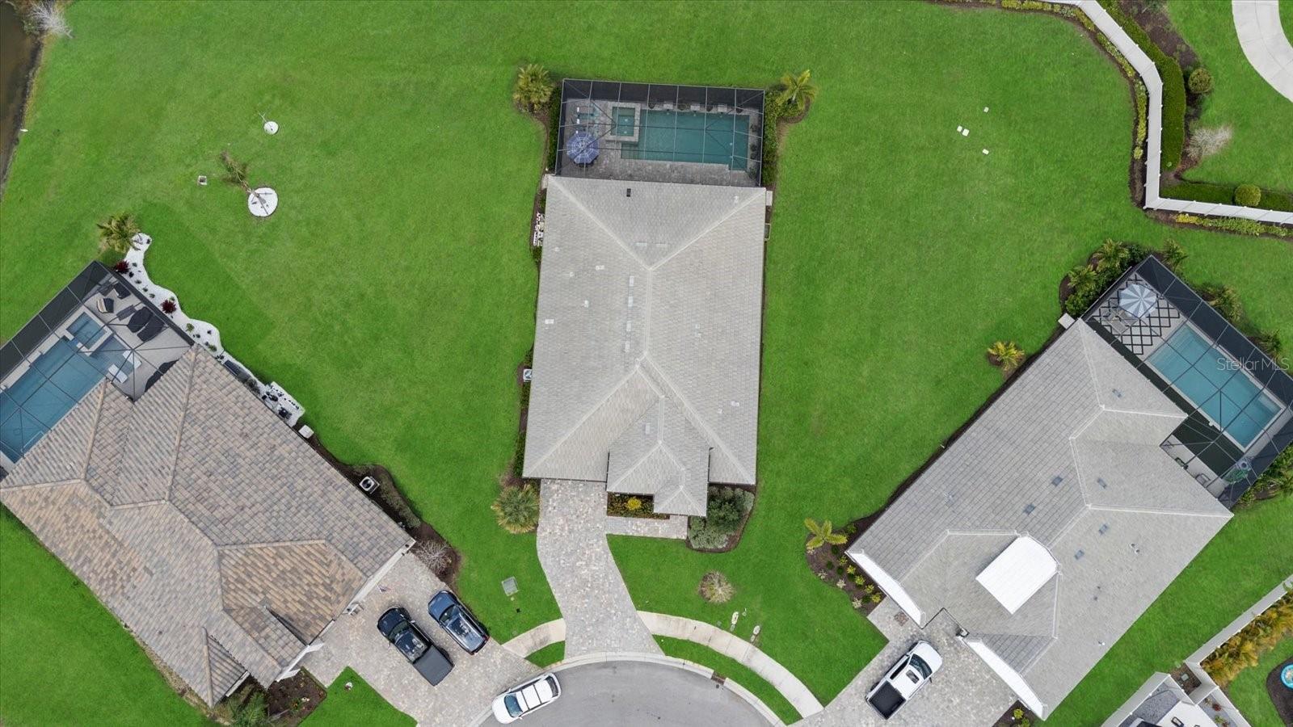
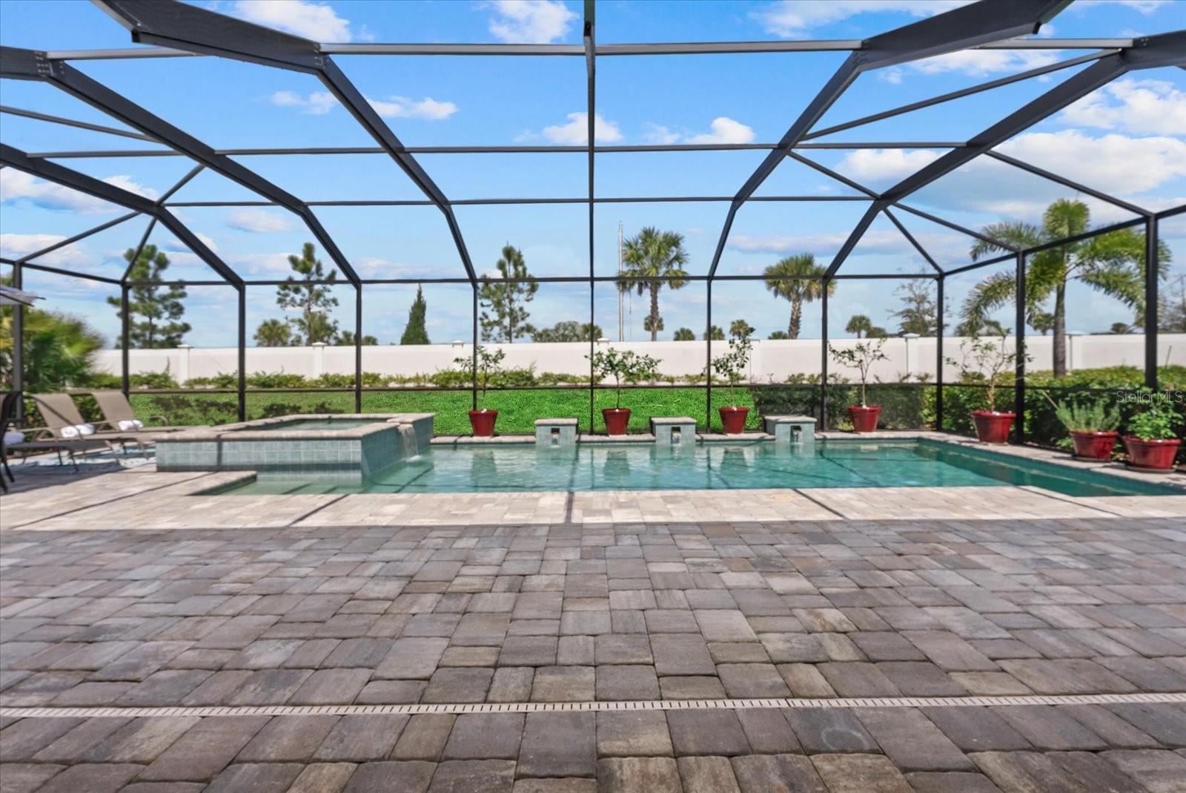
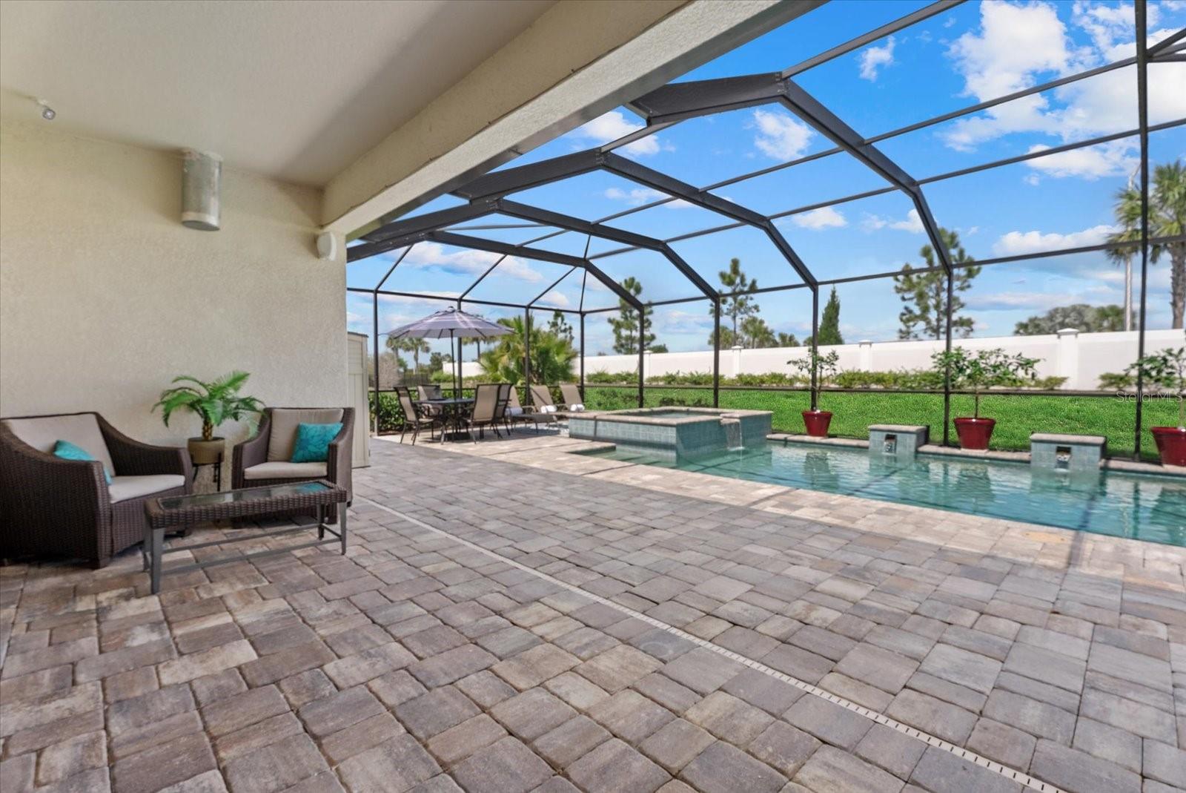
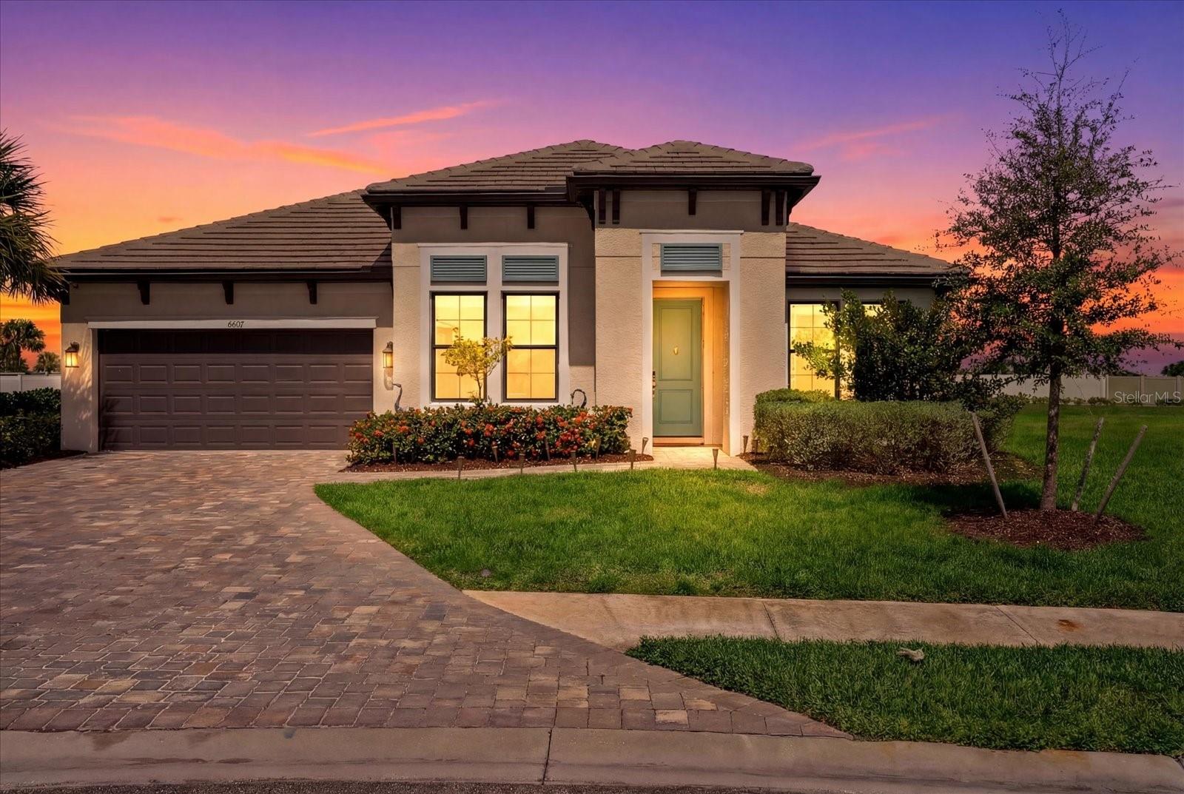
$4,010Price Improvement and Priced to Sell! Located within the gated highly sought-after, now sold-out Resort-Style Community at Sweetwater. You will enjoy access to Amenities including Clubhouse with a 24-hour Fitness Center, Resort Pool (always heated to 80i), Tennis, Pickleball, Basketball Courts, a Soccer Field and event areas plus Children’s play area, and more. Ongoing Social Calendar full with Events, Clubs, and Activities, creating a Vibrant Community Atmosphere. Sweetwater is located block away from the New Rangeland Parkway 85 acre Complex which includes the public library, sports fields, Aquatics & Racquet Buildings (44,000 sq. ft) with multiple swimming pools, 24 pickleball courts, and walking trails, with an adjacent Rangeland High School ($144 million) coming in 2027. Up the street is a new primary K-8 School. The property is on one of the two cul-de-sacs at a 66' elevation and largest lot (.36 ac) with no Rear Neighbors and two 60'+ side lots for play areas; this Outdoor Space truly elevates the Florida Lifestyle. The lot is protected by a community wall for privacy and hurricane wind protection with a caged low maintenance salt pool and spa (Pebbletech finish) and three water features. To complete the experience it comes with a programmed LED Cage Lighting package and 600 watt sound system. The lot overlooks preserve and a pond. This 4 bedroom + den/office, 3 bath house has oversized gutters and PGT hurricane-rated impact glass and doors with a large sliding glass doors that invite the Outdoors in, showcasing the Home's True Centerpiece– the Extended Screened Lanai to enjoy your Morning Coffee, hosting Evening Gatherings, or soaking in the Peaceful Surroundings with no neighbors in sight. The lanai is preplumbed for a full outdoor kitchen with roof exhaust and sink and has Bluetooth Speakers, with the Pool, Spa & Lanai Wifi controlled. The Gourmet Kitchen flows seamlessly into the Main Living and Dining Areas, with a large Island making it an Entertainer's Dream or simply enjoying Everyday Life in Style. The Primary Suite is a Large Private Room with an En Suite featuring Dual Vanities, custom glass/tile Rainhead Shower and Walk-in Closet, and the 3 Additional Bedrooms provide Comfort and Convenience well-Perfect for Guests or Multi-Generational Living. Comes complete with a Pool Bath and LTV floors throughout. It comes with Yale keyless entry, security system with cameras and preplumbed for a water softener. Walking around outside, you'll notice a Beautifully Landscaped Front Yard giving your Entrance a Grand Style, with an Extended Paver Driveway leading into an Extended 3-car tandem garage offering much-needed space. This Home is more than just a Place to Live-it's a Place to experience the Best of Florida Living every Day! Schedule your Private Showing today and discover everything this Exceptional Home provides.
| yesterday | Listing updated with changes from the MLS® | |
| 2 months ago | Price changed to $879,000 | |
| 6 months ago | Listing first seen on site |

Listing information is provided by Participants of the Stellar MLS. IDX information is provided exclusively for personal, non-commercial use, and may not be used for any purpose other than to identify prospective properties consumers may be interested in purchasing. Information is deemed reliable but not guaranteed. Properties displayed may be listed or sold by various participants in the MLS Copyright 2026, Stellar MLS.
Last checked: 2026-09-17 06:56 AM EDT
- About the Author
- Latest Posts

I’m Rich Noto, a Florida Realtor & Home Inspector with a focus on the best price house, and quality new construction oversight. I specialize in new house purchases which includes getting homes built to Florida Residential Building Codes and Manufactures Installation Instructions.
I help homebuyers beyond the “standard Real Estate sales agent” (who may disappear after purchase contract) by dealing with sales, construction managers, attending/monitoring inspections, and spotting defects. This helps buyers catch problems early.
Builders pay my commission. Does not apply after buyer is in contract(all builders) or has contacted the builder alone(some builders). This top rated service is available at any town throughout Florida.
Any agent can “sell new homes” or be a “high volume seller” or have “builder relationships”. Sales marketing has nothing to do with understanding constructions defects. Home Defects are the main expense a homeowner will have and can cost home owners thousands of $$$. Depreciating future resale value.
I enjoy teaching my customers how new homes are built. How to identify water intrusion. And the steps to keep a house well maintained to prevent leaks over time. Out of state buyers get special walkthrough and inspection videos.
Whether its a completed move-in ready inventory house, or a to be built custom on the land, or a spec house. You deserve the best quality for your money.
Did you know? You can invite friends and family to your search. They can join your search, rate and discuss listings with you.