
4759 MOTTA COURTBRADENTON, FL 34211
Mortgage Calculator
Monthly Payment (Est.)
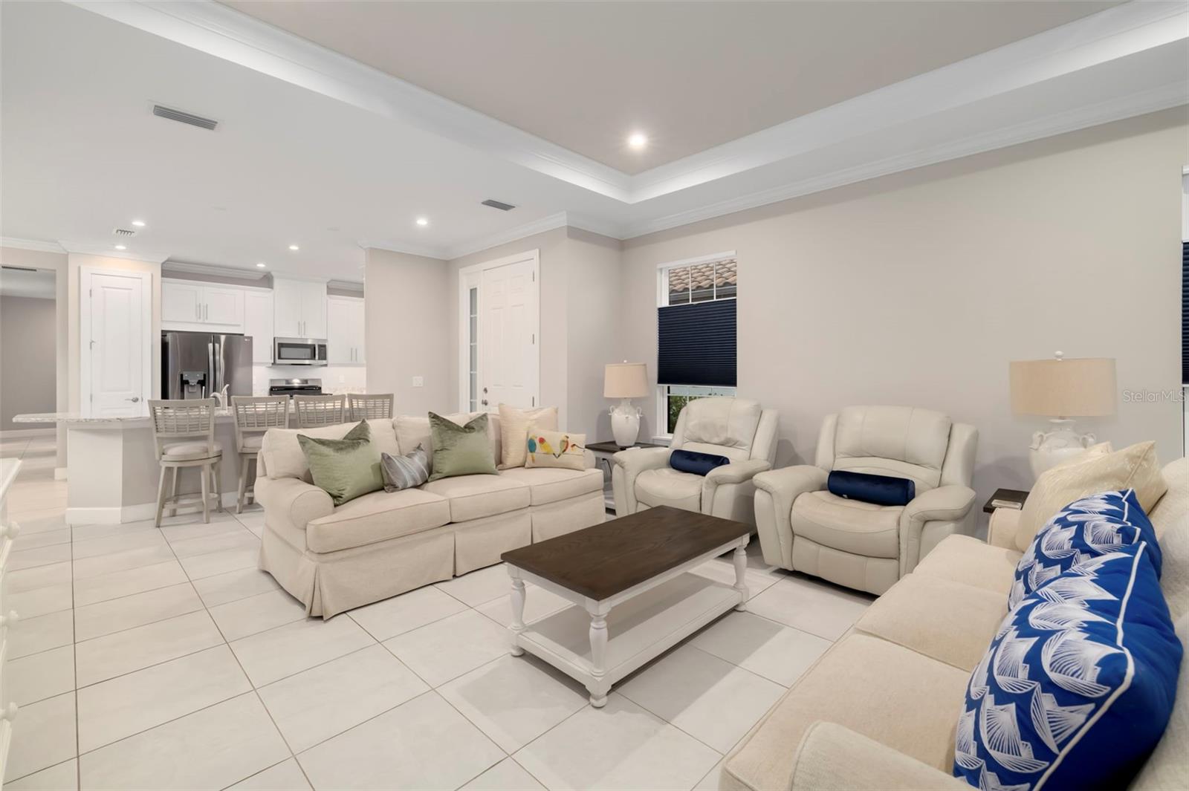
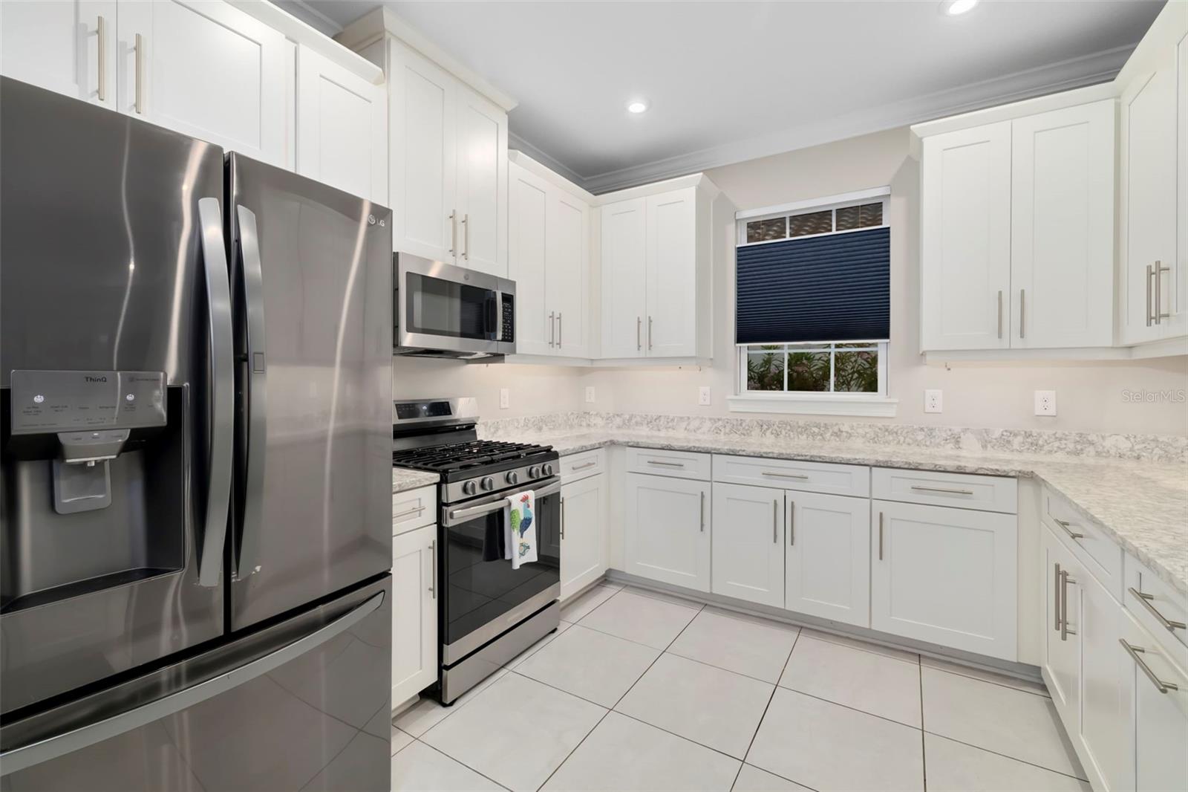
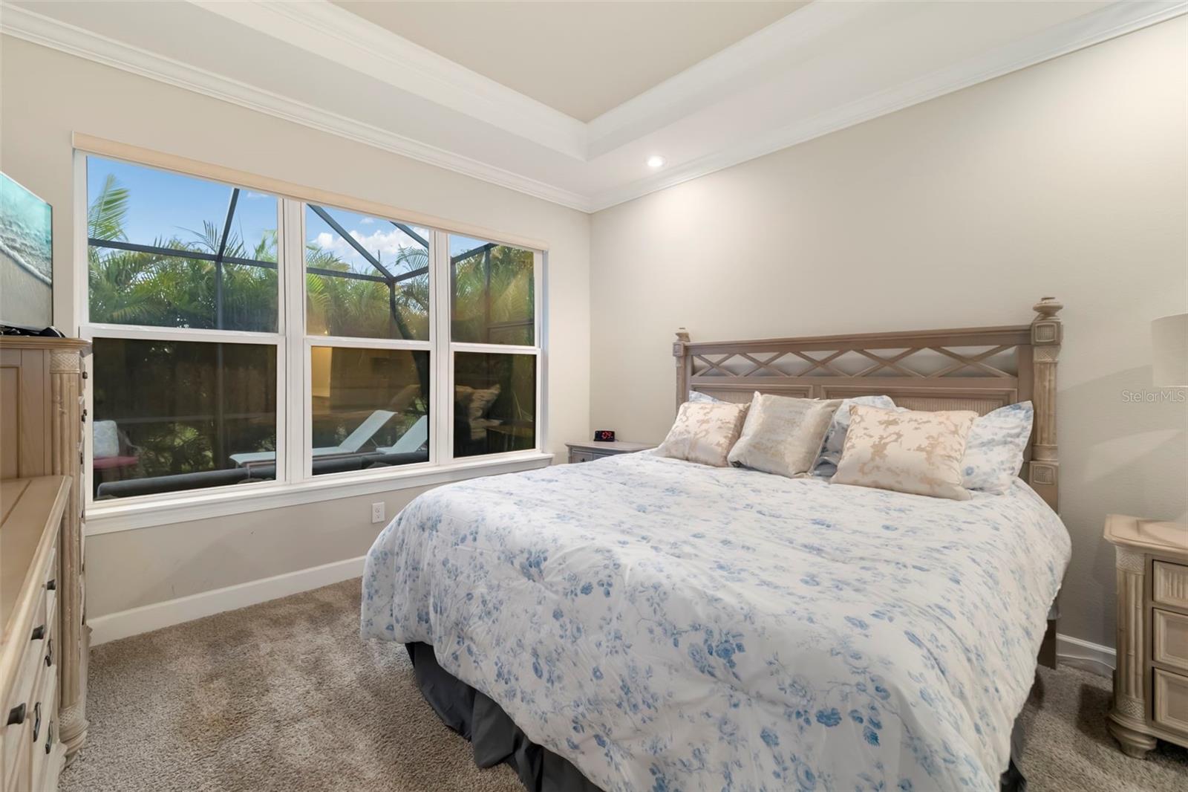
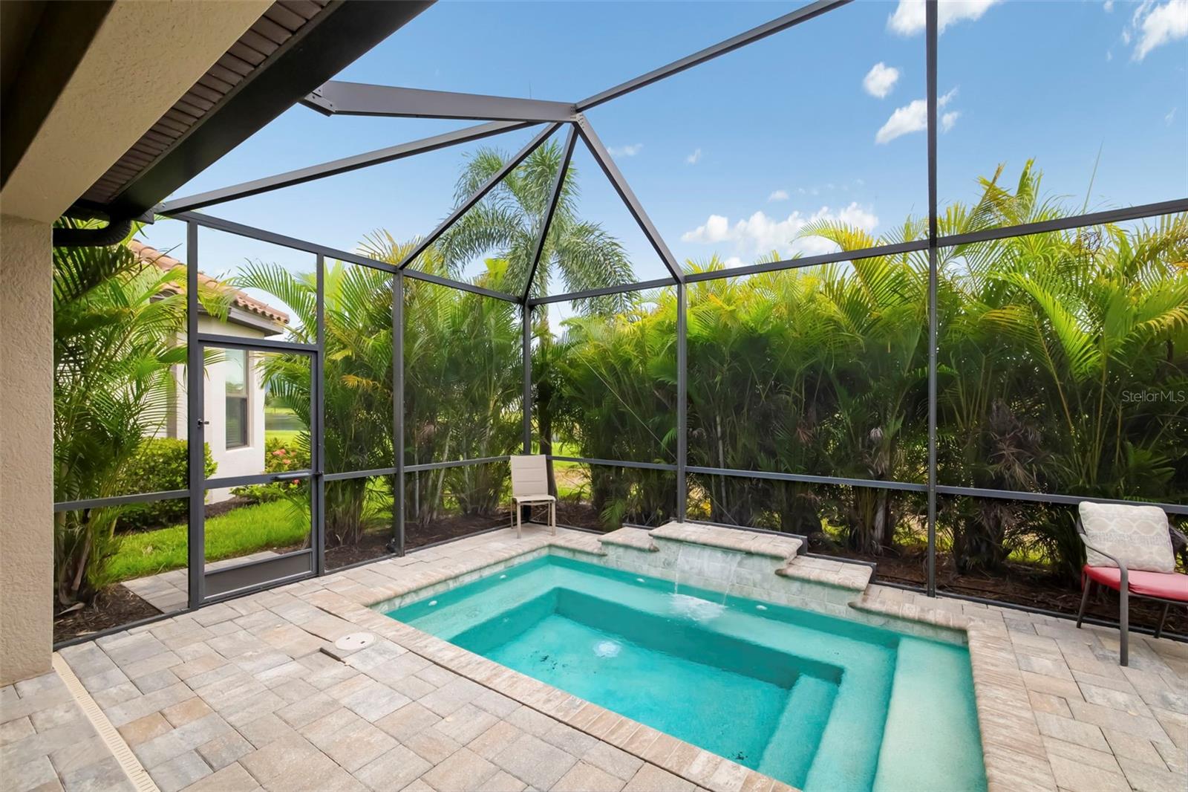
Enter an interest rate to see your estimated monthly payment.TWO FULLY DEEDED GOLF MEMBERSHIPS INCLUDED! A Rare Opportunity in Esplanade at Azario STOP SCROLLING...because homes like this don't come along very often. If you've been dreaming of waking up in Florida, climbing into your golf cart, and driving to the first tee while your friends back north are scraping ice off their windshields...your search may be over. This isn't just another villa in Azario. (This is a stand alone villa - only one side) This is one of the few homes that includes TWO FULL DEEDED GOLF MEMBERSHIPS—a privilege that is no longer offered with the newer villas. For the golfer, it's paradise. For the spouse or partner who doesn't golf, it's a luxury resort you'll never have to leave. Start your morning with coffee on your lanai. Spend the afternoon beside the spectacular resort pool, enjoy a massage or facial at the spa, meet friends for lunch at the Bahama Bar, work out in the state-of-the-art fitness center, play pickleball on one of the 16 pickel ball courts or tennis, or simply relax knowing you've finally found the Florida lifestyle you've worked your whole life to enjoy. Then come home.not just to a beautiful house—but to your own private retreat. Your heated spool, complete with a cascading waterfall and evening lighting, is waiting. Fire up the grill at the outside kitchen (it is plumbed for the gas, water, all you need is the appliances), This thoughtfully designed villa offers three spacious bedrooms plus a private office/den, giving everyone room to spread out. Spacious laundry room. The kitchen is truly the heart of the home, featuring, an oversized breakfast bar, gas stove this home was designed for living. The adjacent dining room makes holidays and dinner parties effortless, while the open great room creates the perfect space for conversation. Tucked away from the guest bedrooms, the private primary suite offers the peaceful retreat you deserve, complete with dual walk-in closets, double vanities, and a spacious walk-in shower. There's plenty of room for a king-size bed—One of the best features? The HOA takes care of the lawn mowing, fertilizing, and mulching. Irrigation uses reclaimed water, so it doesn't add to your water bill. Even the roof is maintained by the HOA. That means less maintenance...and more time enjoying everything Azario. But let's come back to what truly sets this home apart... The golf memberships. They cannot be purchased separately. They cannot be transferred from another home. They are no longer included with newly built villas. They come with this home. That's what makes this property more than a beautiful villa—it makes it one of the most desirable opportunities in Esplanade at Azario. So when you visit, don't just tour the home. Visit the clubhouse. Walk the community. Experience the amenities. Then decide if this is where your next chapter begins. Picture yourself pulling into the quiet cul-de-sac after another incredible day, realizing this isn't just where you live...It's how you've always dreamed retirement would feel. Tour the home. If it's the right fit, ask about the opportunity to experience the championship golf course. But don't wait too long. Someone else is looking for exactly what you've just found. And once these two golf memberships belong to someone else...There isn't another way to get them. Did I mention the lighted pickleball courts????
| 2 months ago | Listing updated with changes from the MLS® | |
| 2 months ago | Status changed to Active | |
| 2 months ago | Listing first seen on site |

Listing information is provided by Participants of the Stellar MLS. IDX information is provided exclusively for personal, non-commercial use, and may not be used for any purpose other than to identify prospective properties consumers may be interested in purchasing. Information is deemed reliable but not guaranteed. Properties displayed may be listed or sold by various participants in the MLS Copyright 2026, Stellar MLS.
Last checked: 2026-10-08 07:22 PM EDT
- About the Author
- Latest Posts

I’m Rich Noto, a Florida Real Estate Agent & Home Inspector with a focus on the best price house, and quality new construction oversight. I specialize in new house purchases which includes getting homes built to Florida Residential Building Codes and Manufactures Installation Instructions.
I help homebuyers beyond the “standard Real Estate sales agent” (who may disappear after purchase contract) by dealing with sales, construction managers, attending/monitoring inspections, and spotting defects. This helps buyers catch problems early.
Builders pay my commission. Does not apply after buyer is in contract(all builders) or has contacted the builder alone(some builders). This top rated service is available at any town throughout Florida.
Any agent can “sell new homes” or be a “high volume seller” or have “builder relationships”. Sales marketing has nothing to do with understanding constructions defects. Home Defects are the main expense a homeowner will have and can cost home owners thousands of $$$. Depreciating future resale value.
I enjoy teaching my customers how new homes are built. How to identify water intrusion. And the steps to keep a house well maintained to prevent leaks over time. Out of state buyers get special walkthrough and inspection videos.
Whether its a completed move-in ready inventory house, or a to be built custom on the land, or a spec house. You deserve the best quality for your money.