
16929 SERAPHIC TRAILBRADENTON, FL 34211
Mortgage Calculator
Monthly Payment (Est.)
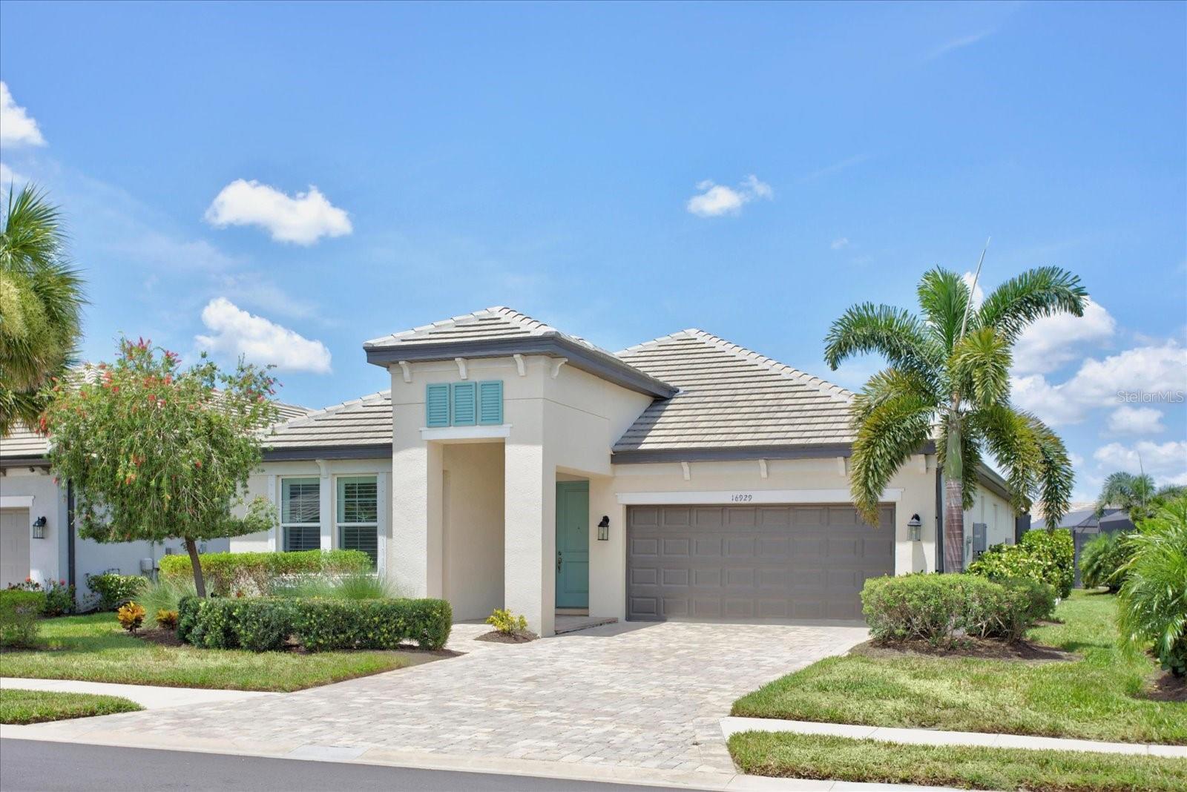
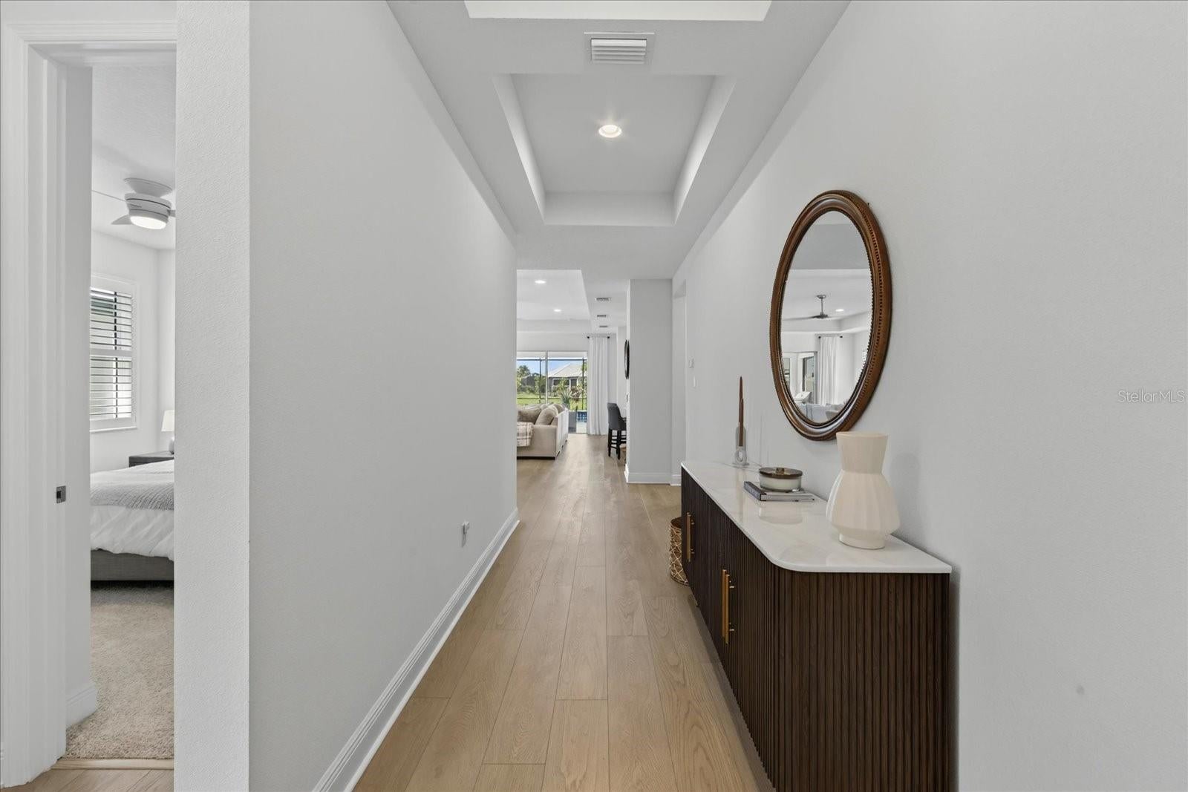
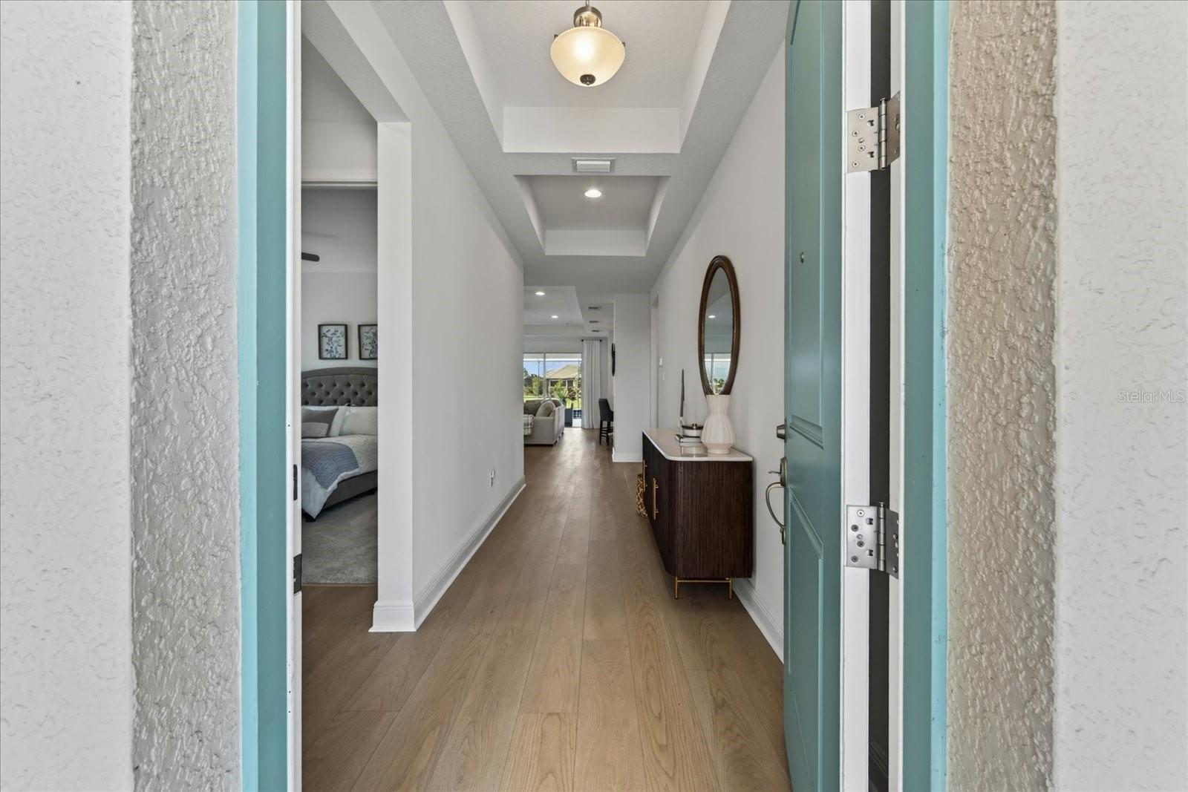
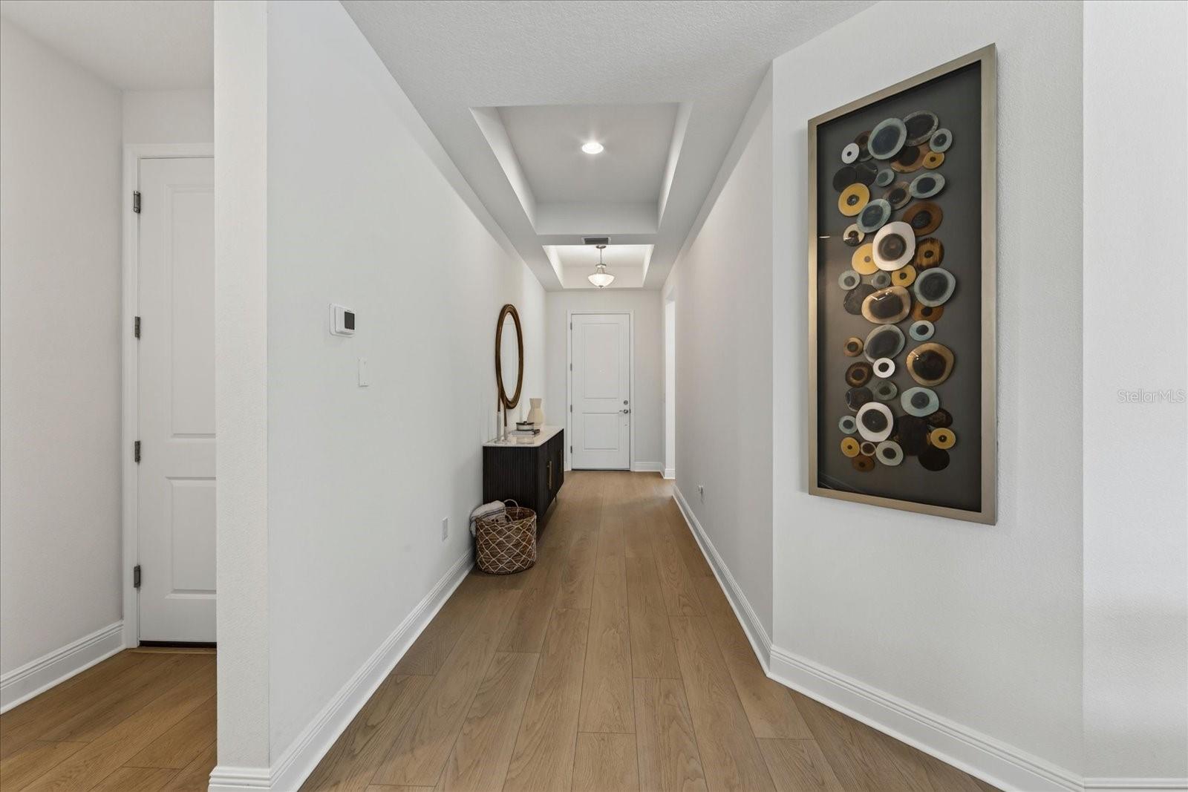
$2,913Under contract-accepting backup offers. In Sweetwater at Lakewood Ranch, this lightly lived-in 2023 M/I Homes Spinnaker offers move-in-ready condition, a heated pool, peaceful water views and access to three A-rated public schools. Used as a seasonal residence for only a few months each year, the home has been exceptionally well maintained and features 1,888 square feet of single-story living with three bedrooms, two full bathrooms and a two-car garage. Warm wood-look luxury vinyl plank flooring flows through the foyer, kitchen, dining area and great room, while plush carpet adds comfort in the bedrooms. Tray ceilings enhance both the great room and spacious primary suite, and tasteful designer ceiling fans are found throughout the home. The open-concept layout provides a comfortable setting for everyday living and entertaining. The kitchen features upgraded 42-inch light-gray cabinetry with soft-close doors, pull-out shelving and abundant storage. Additional highlights include a built-in oven, cooktop, range hood, generous counter space and a walk-in pantry. The primary suite offers a walk-in closet and private bathroom, while two additional bedrooms provide flexibility for guests, a home office or hobbies. The separate laundry room includes cabinetry, a window for natural light and durable tile flooring. Step outside to a covered lanai with a wall-mounted television and an upgraded paver pool deck with tranquil water views. The heated pool, open water view and colorful Florida sunsets create an inviting outdoor setting for relaxing or entertaining. Additional features include hurricane shutters, rain gutters and natural gas service. The home is currently zoned for B.D. Gullett Elementary, Dr. Mona Jain Middle and Lakewood Ranch High, all of which earned A grades in Florida’s 2024–25 school ratings. Gullett offers K–5 arts and music programs, Dr. Mona Jain Middle is home to an award-winning Technology Student Association program, and Lakewood Ranch High offers AP Capstone, dual enrollment, athletics, clubs and extracurricular activities. School assignments, programs and ratings are subject to change and should be independently verified. Sweetwater is a gated community offering a resort-style pool, clubhouse, fitness room, pickleball courts, playground, multi-purpose sport court, festival lawn and amphitheater. The home is approximately 3.3 miles from the new Lakewood Ranch Library and convenient to the 140-acre Premier Sports Campus, featuring 23 regulation fields and a stadium with seating for more than 3,000 spectators. Shopping, dining, parks and the many attractions of Lakewood Ranch are also close at hand. Outdoor barbecue island does not convey.
| 2 weeks ago | Listing updated with changes from the MLS® | |
| 2 weeks ago | Status changed to Active Under Contract | |
| a month ago | Price changed to $638,500 | |
| 2 months ago | Listing first seen on site |

Listing information is provided by Participants of the Stellar MLS. IDX information is provided exclusively for personal, non-commercial use, and may not be used for any purpose other than to identify prospective properties consumers may be interested in purchasing. Information is deemed reliable but not guaranteed. Properties displayed may be listed or sold by various participants in the MLS Copyright 2026, Stellar MLS.
Last checked: 2026-09-17 06:05 AM EDT
- About the Author
- Latest Posts

I’m Rich Noto, a Florida Realtor & Home Inspector with a focus on the best price house, and quality new construction oversight. I specialize in new house purchases which includes getting homes built to Florida Residential Building Codes and Manufactures Installation Instructions.
I help homebuyers beyond the “standard Real Estate sales agent” (who may disappear after purchase contract) by dealing with sales, construction managers, attending/monitoring inspections, and spotting defects. This helps buyers catch problems early.
Builders pay my commission. Does not apply after buyer is in contract(all builders) or has contacted the builder alone(some builders). This top rated service is available at any town throughout Florida.
Any agent can “sell new homes” or be a “high volume seller” or have “builder relationships”. Sales marketing has nothing to do with understanding constructions defects. Home Defects are the main expense a homeowner will have and can cost home owners thousands of $$$. Depreciating future resale value.
I enjoy teaching my customers how new homes are built. How to identify water intrusion. And the steps to keep a house well maintained to prevent leaks over time. Out of state buyers get special walkthrough and inspection videos.
Whether its a completed move-in ready inventory house, or a to be built custom on the land, or a spec house. You deserve the best quality for your money.