
17128 KENTON TERRACELAKEWOOD RANCH, FL 34202
Mortgage Calculator
Monthly Payment (Est.)
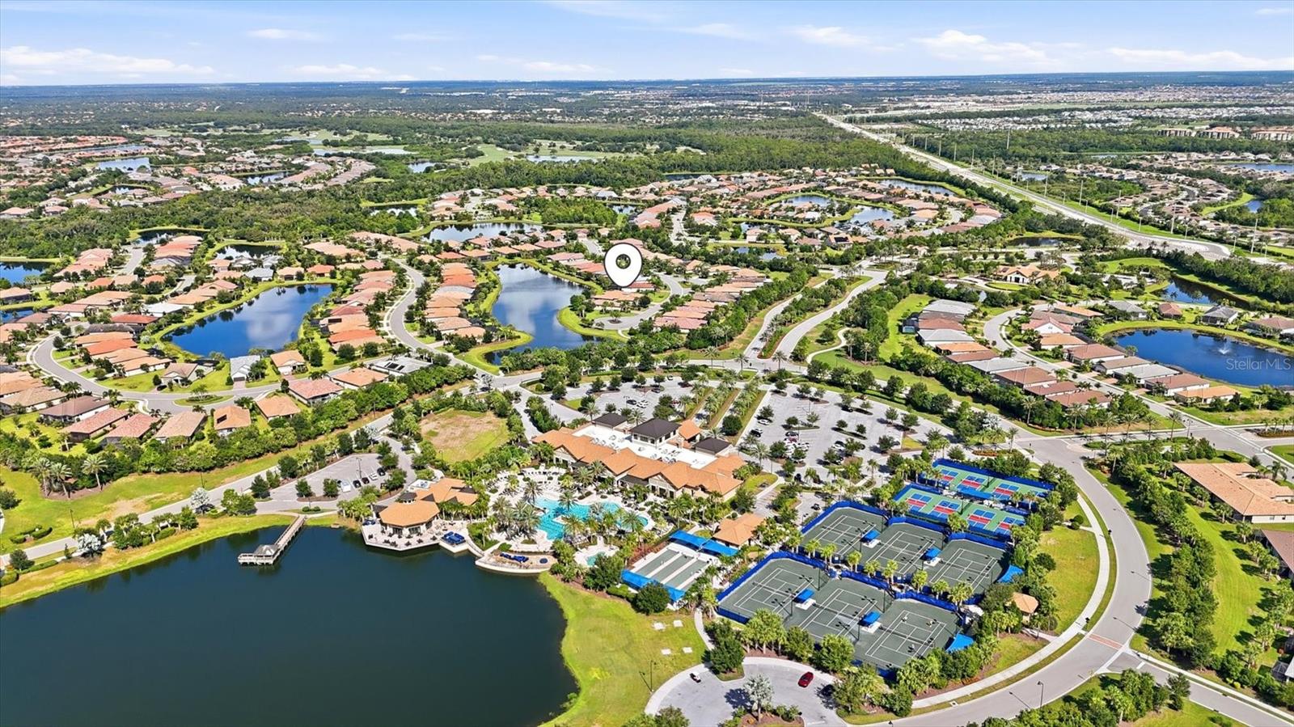
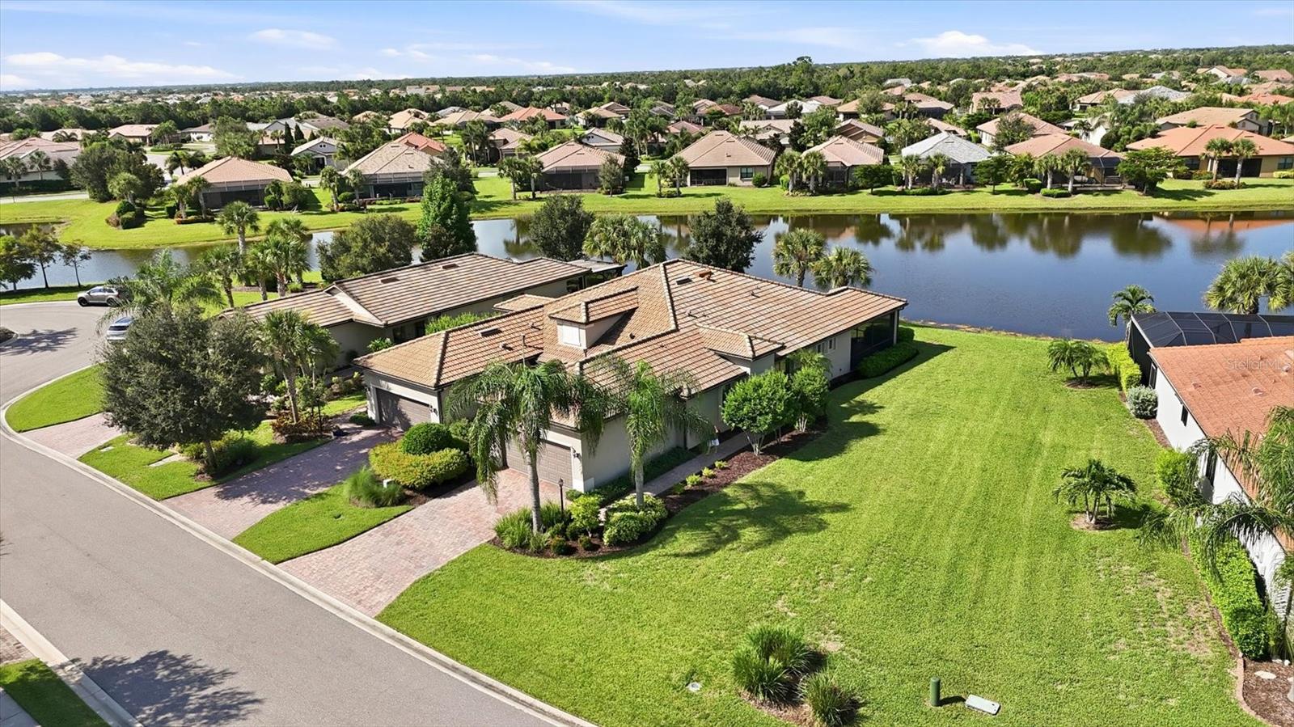
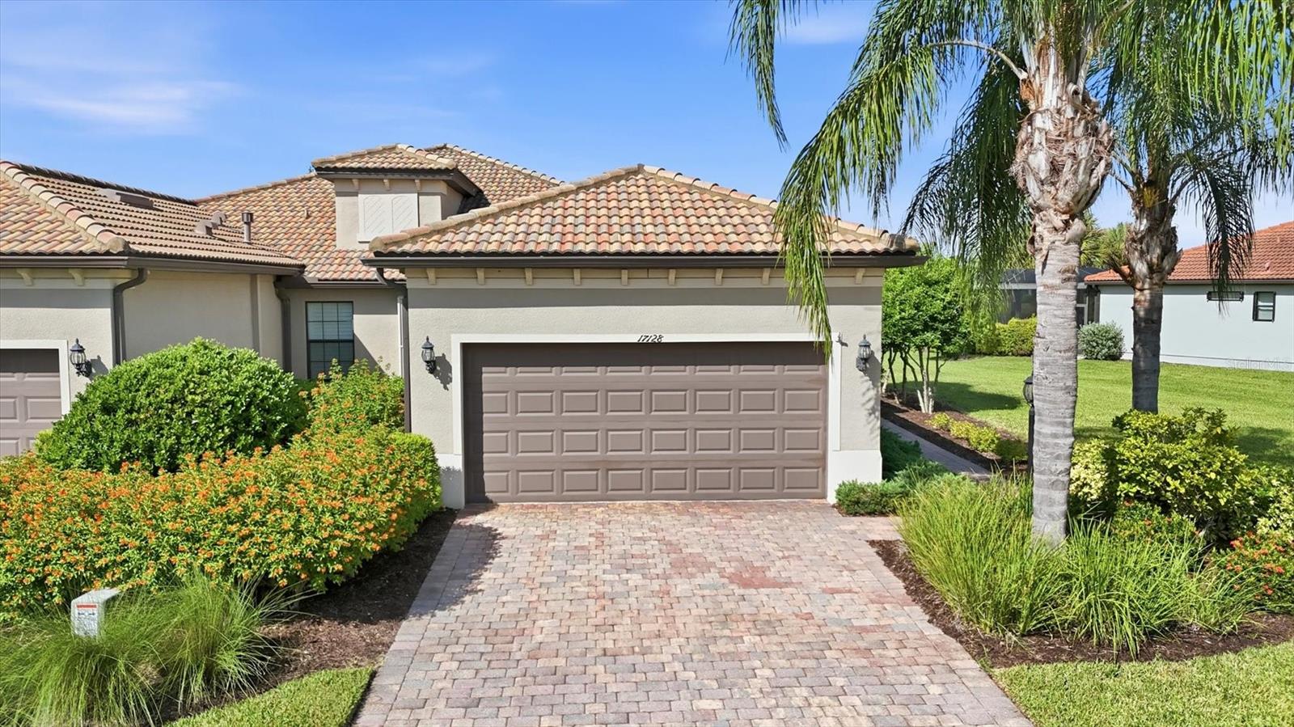
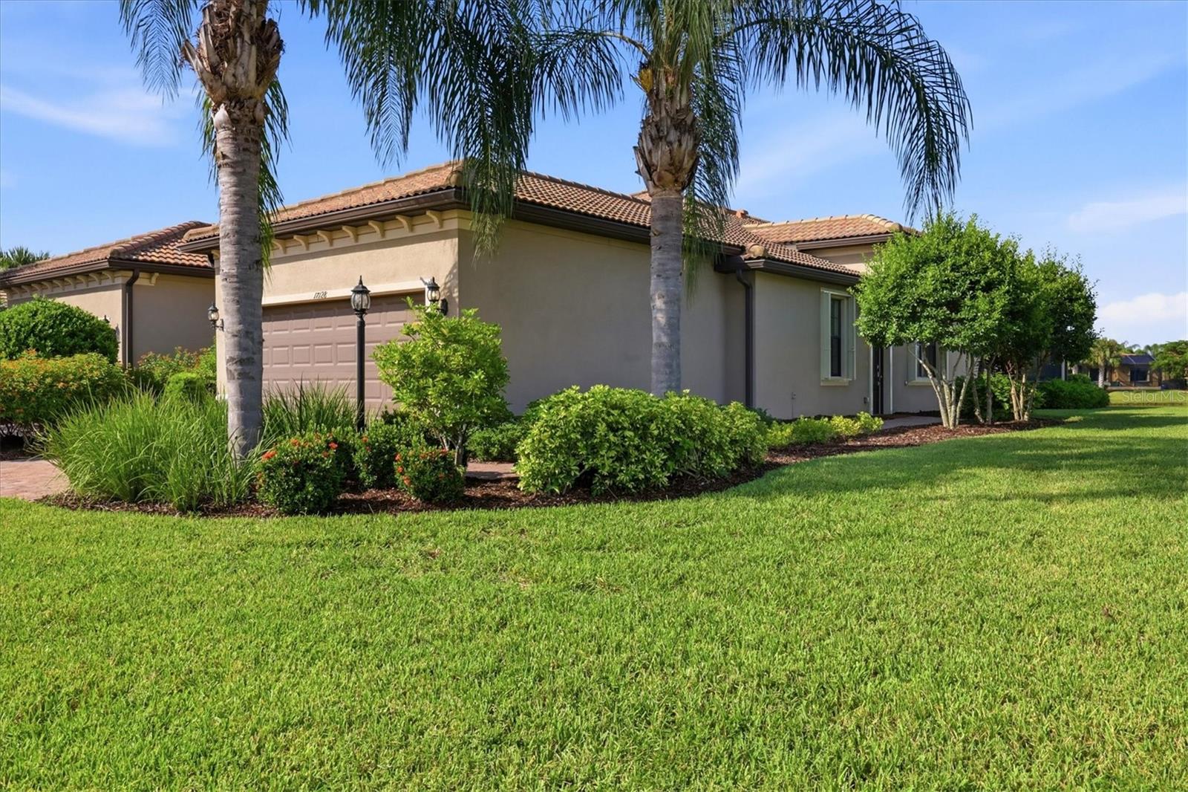
Enter an interest rate to see your estimated monthly payment.Live the Florida lifestyle you've been dreaming of in this beautifully maintained lakefront villa/duplex-style home in the highly sought-after 55+ community of Del Webb Lakewood Ranch. This thoughtfully designed, move-in-ready 2-bedroom, 2-bath home plus versatile den offers the perfect blend of comfort and flexibility — ideal for a home office, hobby room, or guest retreat. One of this home's standout features is its generous 30'–50' side yard, offering rare extra space, privacy, and room to breathe — a true rarity in villa living. Enjoy tranquil water views from the living area and primary suite, or relax on the paver-lined lanai, the perfect spot for morning coffee or evening sunsets. Recent upgrades offer true peace of mind: new hurricane shutters and a Whirlpool washer (2025), plus a new HVAC system (2024). The light and bright open floor plan is enhanced by stainless steel appliances, a reverse osmosis system, granite countertops, and a breakfast bar in the kitchen. Both the primary and guest suites feature walk-in closets, while an interior laundry room with storage cabinets completes the living space. The attached 2-car garage adds everyday convenience, offering extra storage and a workbench. Ideally situated near a cul-de-sac and a trail leading you a short stroll to Del Webb's world-class amenity center, residents enjoy access to a 21,000-square-foot clubhouse, a state-of-the-art fitness center, resort-style pool and spa, pickleball, tennis and bocce courts, scenic walking trails, and waterfront dining at The Lake House. A full-time lifestyle director curates an ever-changing calendar of clubs, events, and activities, making it easy to stay social and active. Del Webb offers a prime location just moments from Lakewood Ranch and the vibrant Waterside community, where shopping, dining, and entertainment are always within reach. Residents also enjoy quick access to world renowned Benderson Park, the upscale UTC Mall, and the cultural attractions of Sarasota. With close proximity to I 75 and SRQ Airport, travel and commuting are exceptionally convenient. A turnkey furnished option is available for a truly seamless transition — simply bring your suitcase! Whether you're seeking a full-time residence, seasonal escape, or investment opportunity, this villa checks every box. Don't miss your chance to enjoy the resort-style Del Webb lifestyle — schedule your private showing today!
| 5 days ago | Listing updated with changes from the MLS® | |
| a month ago | Status changed to Active | |
| a month ago | Listing first seen on site |

Listing information is provided by Participants of the Stellar MLS. IDX information is provided exclusively for personal, non-commercial use, and may not be used for any purpose other than to identify prospective properties consumers may be interested in purchasing. Information is deemed reliable but not guaranteed. Properties displayed may be listed or sold by various participants in the MLS Copyright 2026, Stellar MLS.
Last checked: 2026-10-10 12:13 AM EDT
- About the Author
- Latest Posts

I’m Rich Noto, a Florida Real Estate Agent & Home Inspector with a focus on the best price house, and quality new construction oversight. I specialize in new house purchases which includes getting homes built to Florida Residential Building Codes and Manufactures Installation Instructions.
I help homebuyers beyond the “standard Real Estate sales agent” (who may disappear after purchase contract) by dealing with sales, construction managers, attending/monitoring inspections, and spotting defects. This helps buyers catch problems early.
Builders pay my commission. Does not apply after buyer is in contract(all builders) or has contacted the builder alone(some builders). This top rated service is available at any town throughout Florida.
Any agent can “sell new homes” or be a “high volume seller” or have “builder relationships”. Sales marketing has nothing to do with understanding constructions defects. Home Defects are the main expense a homeowner will have and can cost home owners thousands of $$$. Depreciating future resale value.
I enjoy teaching my customers how new homes are built. How to identify water intrusion. And the steps to keep a house well maintained to prevent leaks over time. Out of state buyers get special walkthrough and inspection videos.
Whether its a completed move-in ready inventory house, or a to be built custom on the land, or a spec house. You deserve the best quality for your money.