
12634 FONTANA LOOPBRADENTON, FL 34211
Mortgage Calculator
Monthly Payment (Est.)
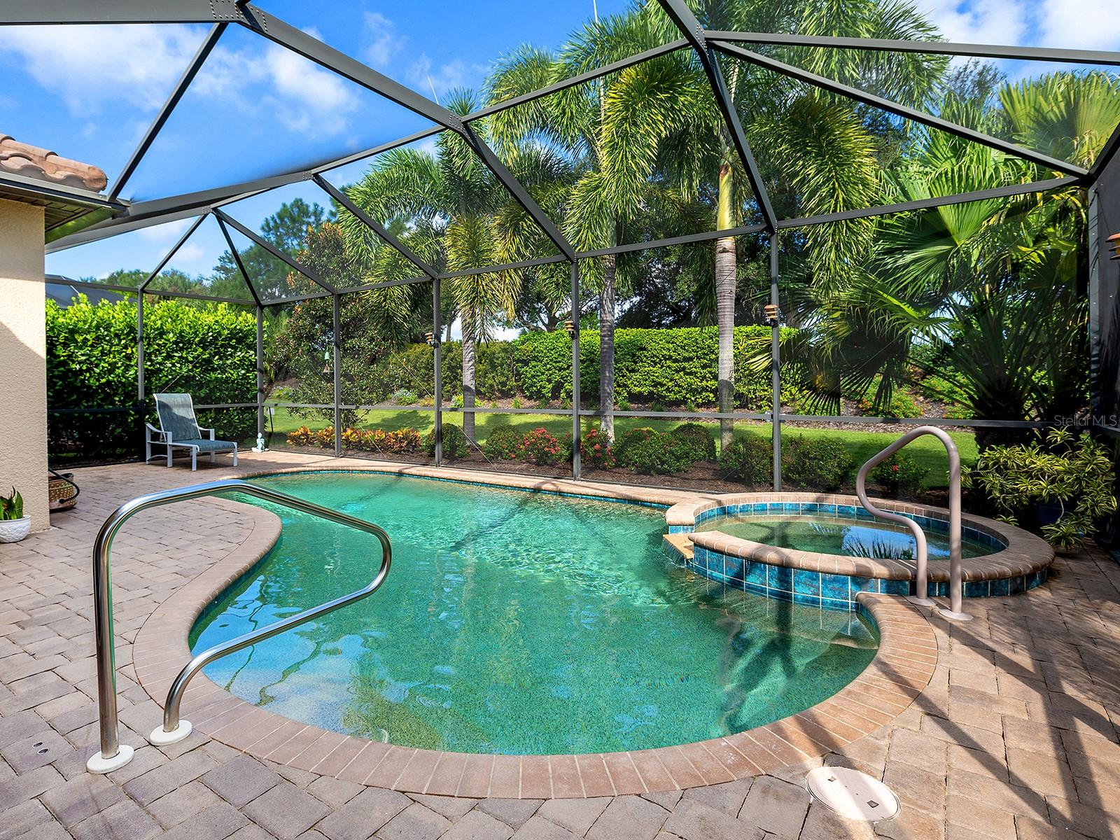
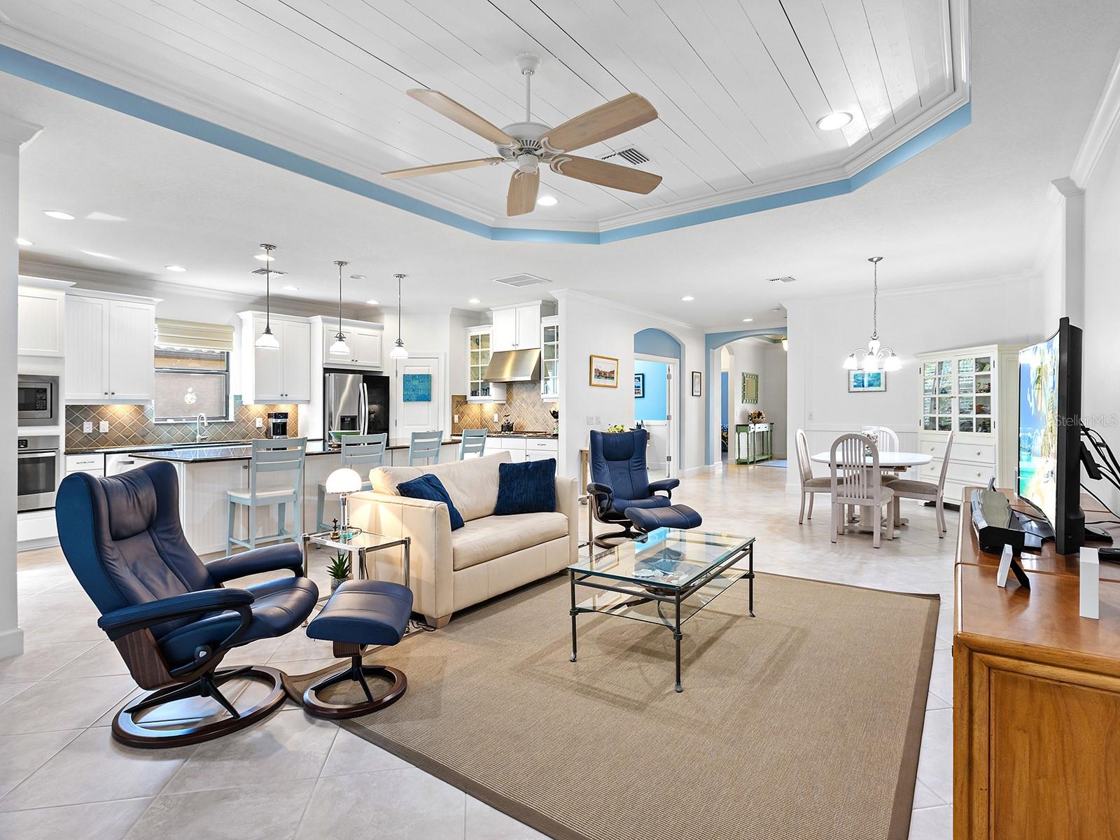
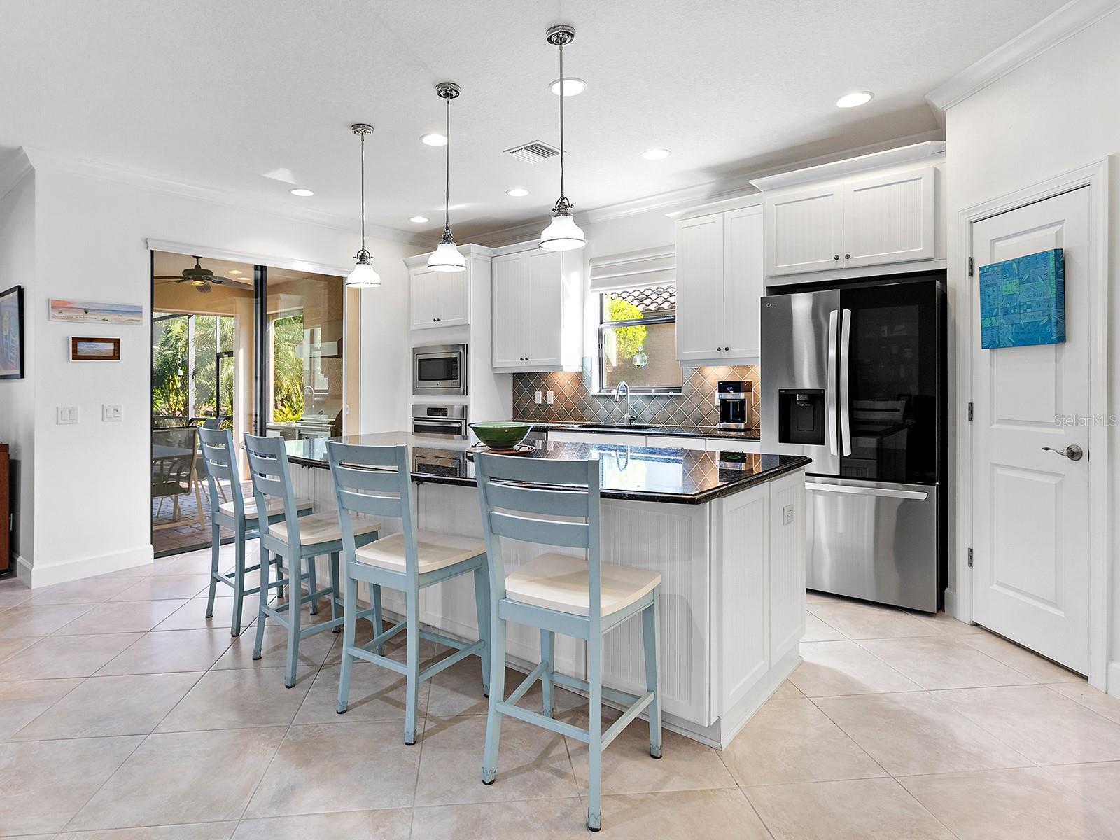
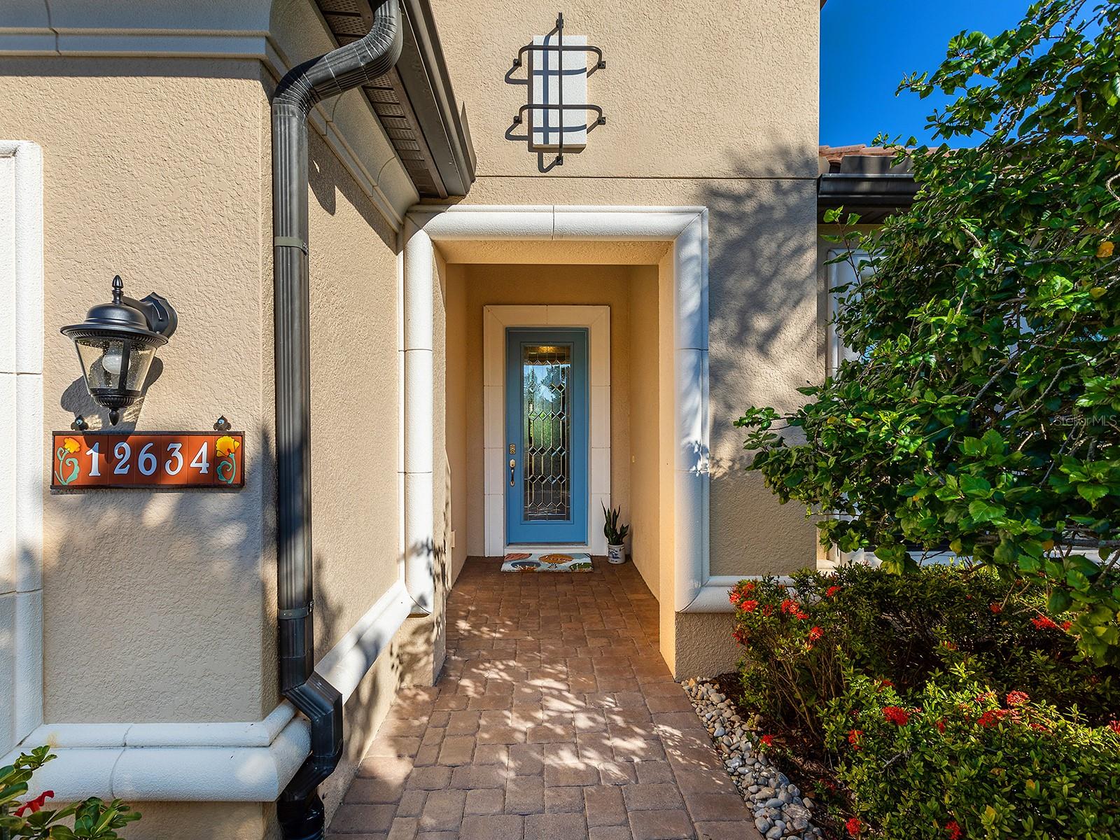
Enter an interest rate to see your estimated monthly payment.Welcome to Esplanade at Lakewood Ranch, a gated, resort-style golfing community, and this exceptional one-owner, NON-Golf, Lazio model by Taylor Morrison. This beautifully appointed home offers three bedrooms, a private den, and three en-suite baths, providing the ideal combination of luxury, comfort and functionality. One of the many advantages of this home is the seller-paid CDD bond, leaving only approximately $495 per year in CDD fees, a significant savings for the new owner. Go through the elegant glass front door into a bright, open floor plan featuring tile flooring throughout for easy, low-maintenance living. The spacious great room showcases impressive tray ceilings, crown molding and expansive sliding glass doors that open to your private outdoor oasis. Designed for the Florida lifestyle, the screened and protected lanai features a heated pool and spa, outdoor kitchen and ample space for entertaining. The great room flows seamlessly into the formal dining area and gourmet kitchen, creating an ideal space for everyday living and hosting guests. The chef’s kitchen features a large elliptical center island with breakfast bar seating, abundant wood cabinetry, stone countertops, top-of-the-line appliances and a spacious walk-in pantry. Sliding doors provide convenient access to the outdoor kitchen, making indoor-outdoor entertaining effortless. The versatile den, enclosed by double French doors, is ideal for a home office, media room or additional living space. The luxurious primary suite offers tray ceilings, crown molding, and a spa-inspired en-suite bath complete with a large walk-in shower and an oversized walk-in closet featuring custom built-ins. Two additional guest bedrooms are generously sized, each with its en-suite bath and ample closet space, providing privacy and comfort for family and guests. Additional features include a spacious laundry room with abundant cabinetry, newer front-load washer and dryer, Kevlar hurricane screens protecting the lanai and front entry, extensive landscaping surrounding the home, freshly painted interiors, custom window treatments and much more. This exceptional Lazio model offers the best of Esplanade living, with golf, resort-style amenities, private outdoor living and an impeccably maintained home in one of Lakewood Ranch’s desirable communities. Residents enjoy two stunning clubhouses, resort-style pools and hot tubs, fire pits, a waterside veranda, state-of-the-art fitness centers, pickleball and tennis courts, bocce, a driving range and putting green, a full-service spa and salon, playground, dog park, and a vibrant social calendar with live music and events. Dining options include the Barrel House restaurant overlooking the 18th fairway and the Bahama Bar & Grill at the main pool. Maintenance-free with mowing, irrigation and landscaping included with HOA. Ideally near University Town Center, Waterside Place at Lakewood Ranch, Lakewood Ranch Main Street, St. Armands Circle, and world-renowned beaches of Siesta Key, Lido Key, this guard-gated community offers the ultimate in convenience, luxury and lifestyle. This is more than a home, it’s a resort experience.
| 5 hours ago | Listing updated with changes from the MLS | |
| a week ago | Status changed to Active | |
| a week ago | Price changed to $850,000 | |
| 2 months ago | Listing first seen on site |

Listing information is provided by Participants of the Stellar MLS. IDX information is provided exclusively for personal, non-commercial use, and may not be used for any purpose other than to identify prospective properties consumers may be interested in purchasing. Information is deemed reliable but not guaranteed. Properties displayed may be listed or sold by various participants in the MLS Copyright 2026, Stellar MLS.
Last checked: 2026-10-27 01:27 PM EDT
- About the Author
- Latest Posts

I’m Rich Noto, a Florida Real Estate Agent & Home Inspector with a focus on the best price house, and quality new construction oversight. I specialize in new house purchases which includes getting homes built to Florida Residential Building Standards and Manufactures Installation Instructions.
I help homebuyers beyond the “standard Real Estate sales agent” (who may disappear after purchase contract) by dealing with sales, construction managers, attending/monitoring inspections, and spotting defects. This helps buyers catch problems early.
Builders pay my commission. Does not apply after buyer is in contract(all builders) or has contacted the builder alone(some builders). This top rated service is available at any town throughout Florida.
Any agent can “sell new homes” or be a “high volume seller” or have “builder relationships”. Sales marketing has nothing to do with understanding constructions defects. Home Defects are the main expense a homeowner will have and can cost home owners thousands of $$$. Depreciating future resale value.
I enjoy teaching my customers how new homes are built. How to identify water intrusion. And the steps to keep a house well maintained to prevent leaks over time. Out of state buyers get special walkthrough and inspection videos.
Whether its a completed move-in ready inventory house, or a to be built custom on the land, or a spec house. You deserve the best quality for your money.