
292 CAPULET DRIVEVENICE, FL 34292
Mortgage Calculator
Monthly Payment (Est.)
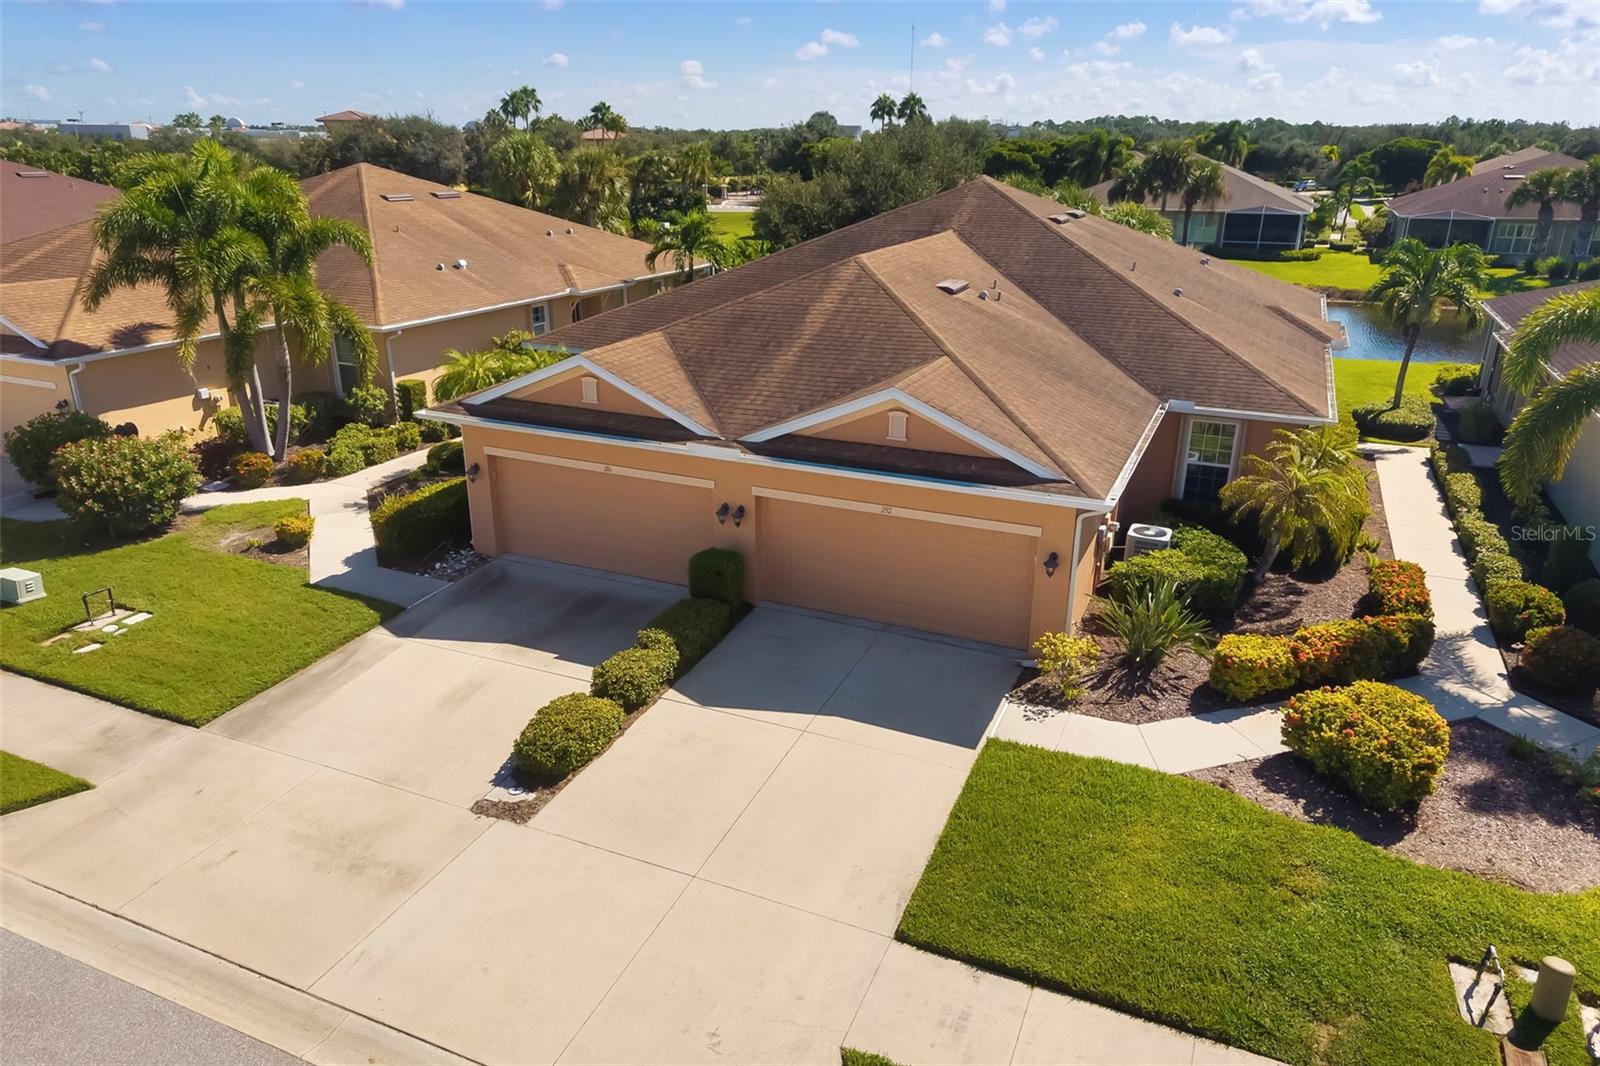
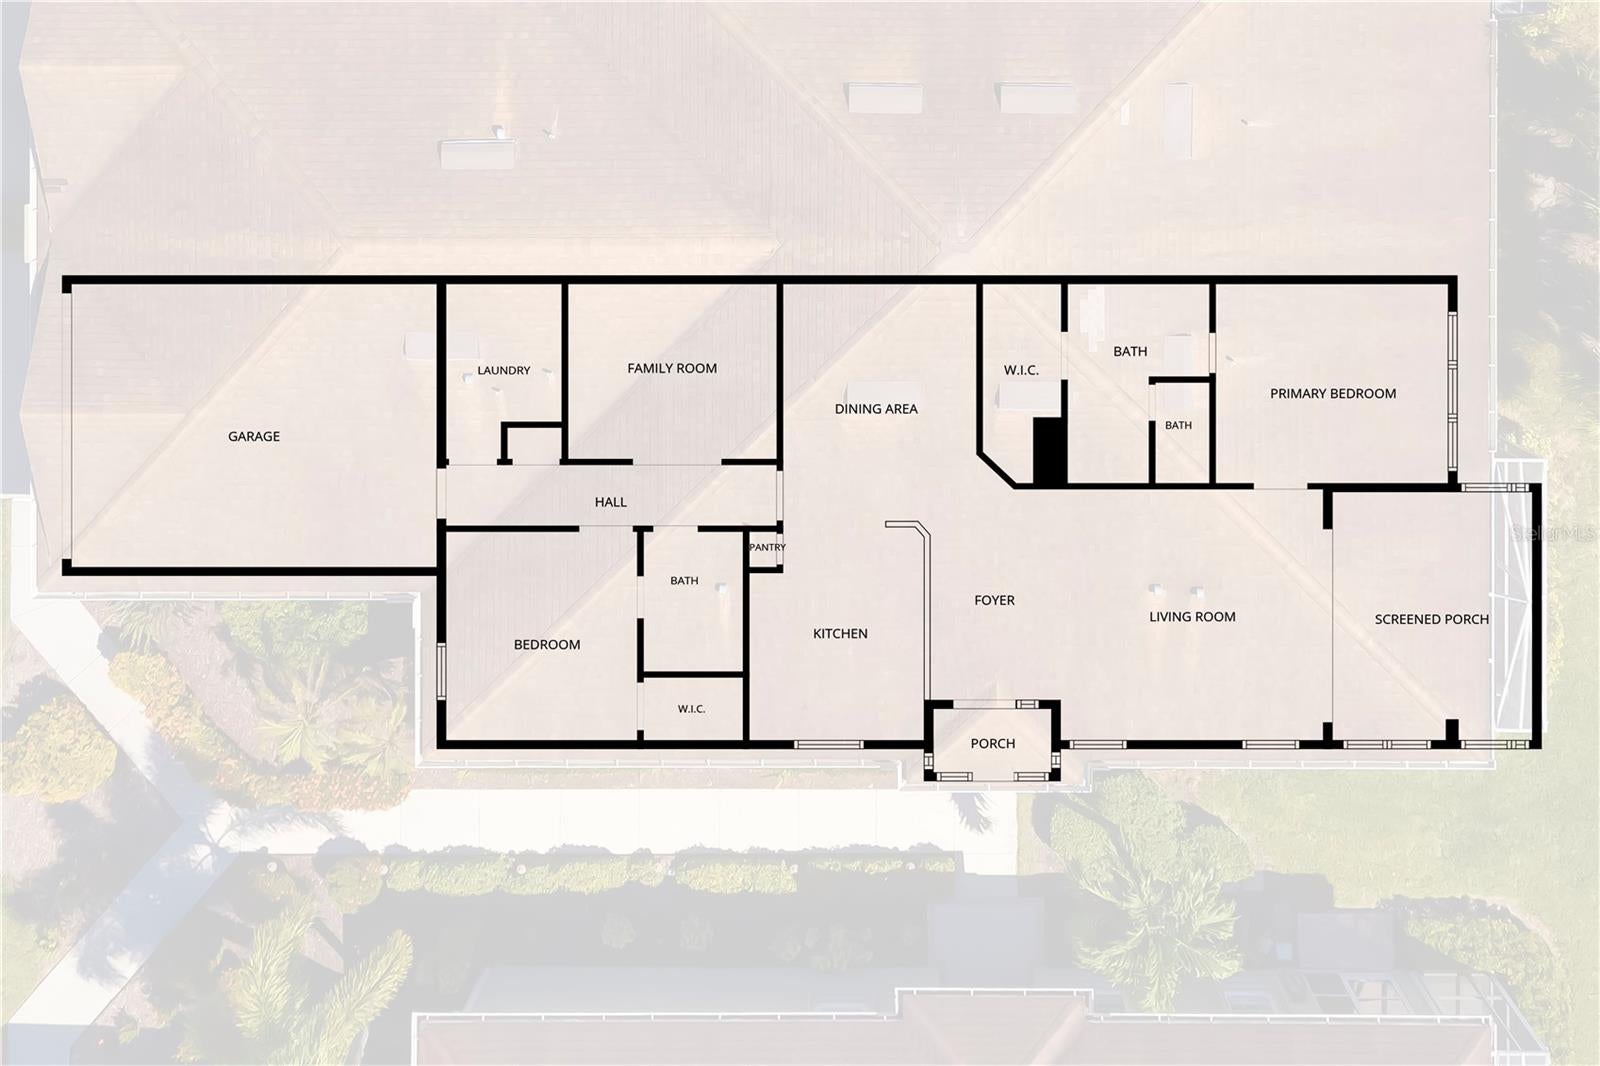
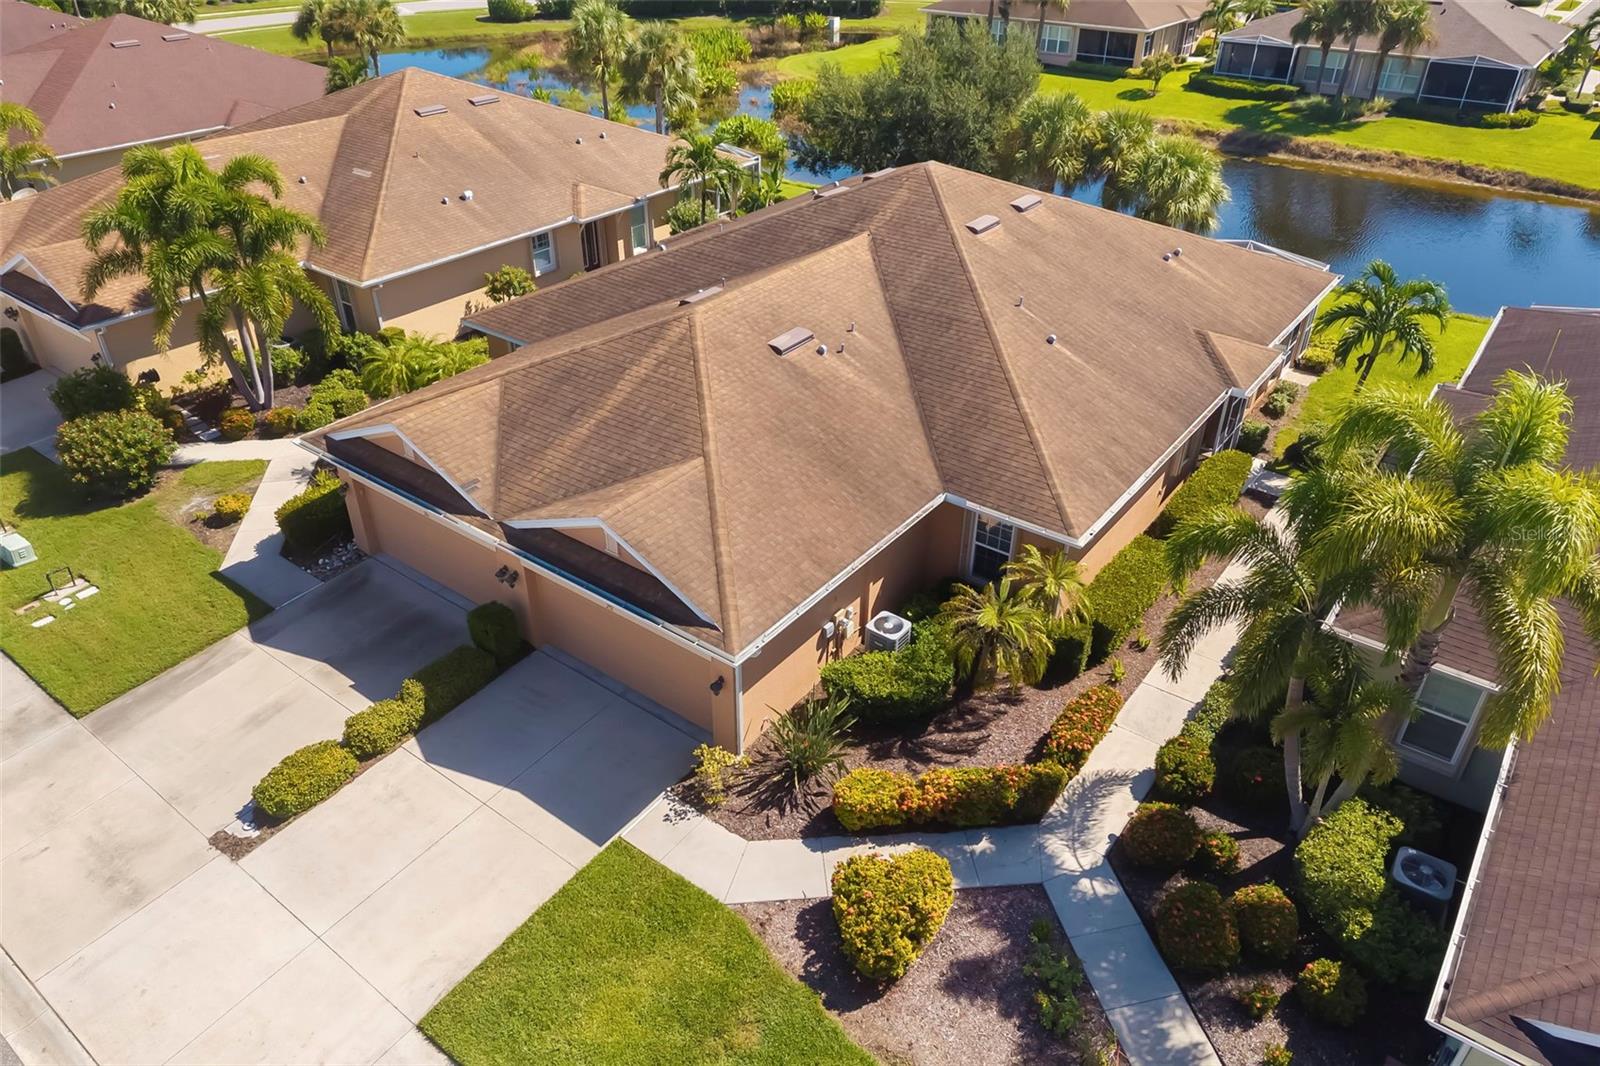
$1,528Beautifully maintained 2-bedroom plus den villa with extended Lanai offering the perfect blend of comfort, style, and convenience, ideally situated on one of the most desirable lake views in the gated, maintenance free, Verona Reserve. The open floor plan creates a seamless flow between the kitchen, dining, and living areas, making it ideal for both everyday living and entertaining. A screened front porch welcomes you home and offers the added benefit of allowing the front door to remain open in cooler weather, creating wonderful cross ventilation and fresh air flow throughout the home. The chef’s kitchen is a true showplace, featuring 42-inch wood cabinetry, granite countertops, integrated under-cabinet lighting, and a spacious breakfast bar. Tile flooring flows throughout the home, with carpet in the guest bedroom only. Tray ceilings with crown molding add an elegant finishing touch. Enjoy tranquil mornings and warm evenings on the screened lanai overlooking the peaceful lake, where an abundance of wildlife frequently comes for a visit. The primary suite offers a serene retreat with a walk-in closet and an ensuite bath featuring dual sinks, granite countertops, and a spacious walk-in shower. The secondary bedroom and full guest bath, complete with solid surface vanity and shower/tub combination, provide comfort and privacy for guests. A versatile den/study adds even more flexibility to the floor plan. Additional enhancements include cabinetry in the laundry room, a utility sink, and a new washer installed in December 2025. The interior was professionally painted in December 2025, including the walls, doors, trim, and baseboards, creating a fresh, move-in-ready feel. The tile throughout the home was also professionally cleaned in December 2025, with the grout refreshed. The villa features hurricane accordion shutters, a new A/C installed in 2023, and a new water heater installed in 2025. New roofs are funded and scheduled for installation by 2028. Verona Reserve offers wonderful amenities, including a community pool, gathering area for activities and entertaining, and a dog park for your furry friends. Conveniently located just minutes from shopping, banking, dining, and the YMCA, and approximately 4 miles from Historic Downtown Venice and Venice Beach. Enjoy easy access to the arts and theater, Legacy Trail’s scenic biking, walking, and running paths, and Florida’s world-renowned Suncoast beaches. Quick access to I-75 and the nearby Sarasota Memorial Hospital–Venice campus adds to the convenience. Come experience the comfort, quality, and convenience of this exceptional villa in one of the area’s most sought-after communities. Schedule your private showing today and make this villa your new home!
| 17 hours ago | Listing updated with changes from the MLS® | |
| yesterday | Listing first seen on site |

Listing information is provided by Participants of the Stellar MLS. IDX information is provided exclusively for personal, non-commercial use, and may not be used for any purpose other than to identify prospective properties consumers may be interested in purchasing. Information is deemed reliable but not guaranteed. Properties displayed may be listed or sold by various participants in the MLS Copyright 2026, Stellar MLS.
Last checked: 2026-09-16 11:35 PM EDT
- About the Author
- Latest Posts

I’m Rich Noto, a Florida Realtor & Home Inspector with a focus on the best price house, and quality new construction oversight. I specialize in new house purchases which includes getting homes built to Florida Residential Building Codes and Manufactures Installation Instructions.
I help homebuyers beyond the “standard Real Estate sales agent” (who may disappear after purchase contract) by dealing with sales, construction managers, attending/monitoring inspections, and spotting defects. This helps buyers catch problems early.
Builders pay my commission. Does not apply after buyer is in contract(all builders) or has contacted the builder alone(some builders). This top rated service is available at any town throughout Florida.
Any agent can “sell new homes” or be a “high volume seller” or have “builder relationships”. Sales marketing has nothing to do with understanding constructions defects. Home Defects are the main expense a homeowner will have and can cost home owners thousands of $$$. Depreciating future resale value.
I enjoy teaching my customers how new homes are built. How to identify water intrusion. And the steps to keep a house well maintained to prevent leaks over time. Out of state buyers get special walkthrough and inspection videos.
Whether its a completed move-in ready inventory house, or a to be built custom on the land, or a spec house. You deserve the best quality for your money.
Did you know? You can invite friends and family to your search. They can join your search, rate and discuss listings with you.