
21620 AVON PARK COURTVENICE, FL 34293
Mortgage Calculator
Monthly Payment (Est.)
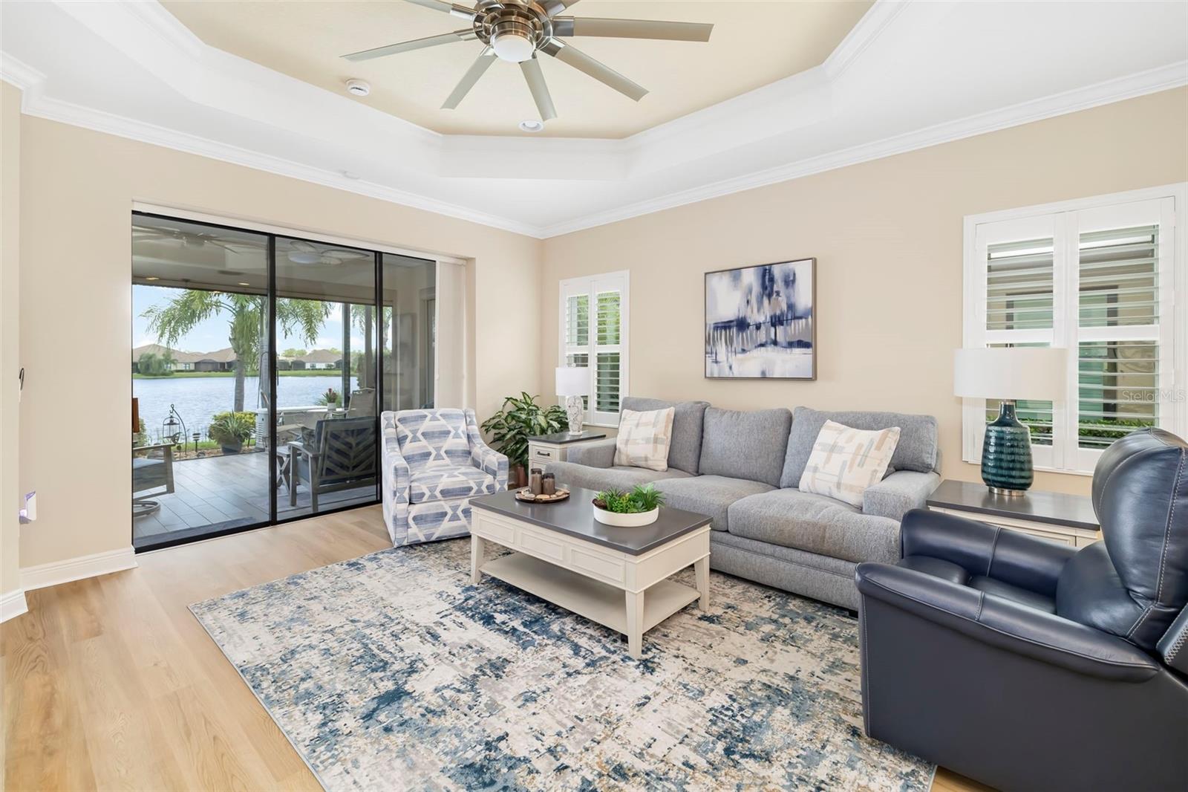
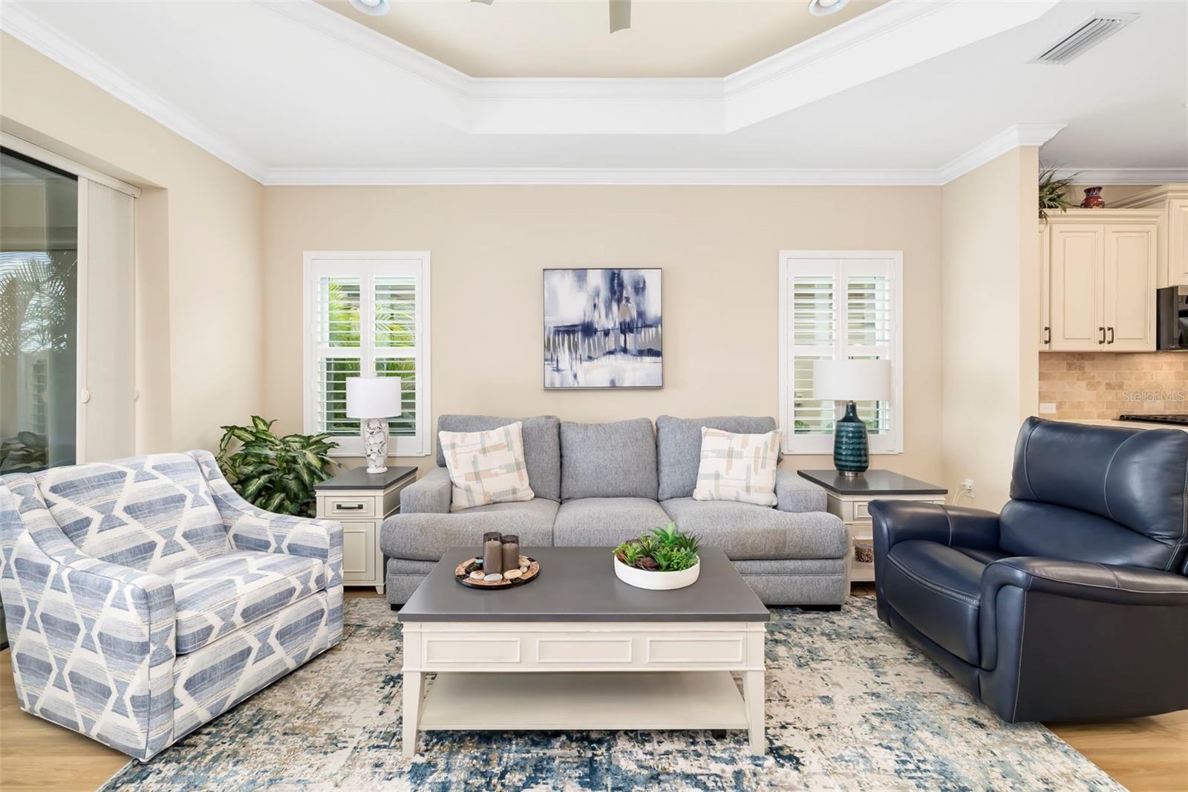
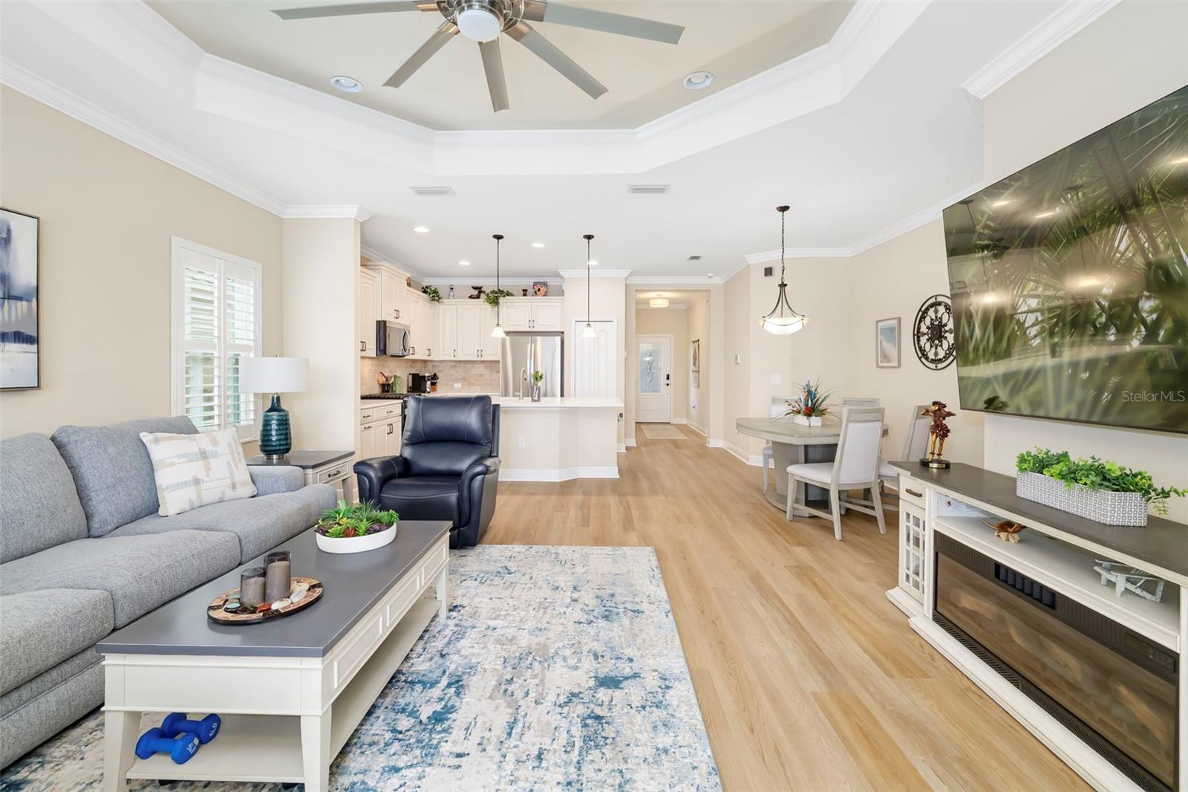
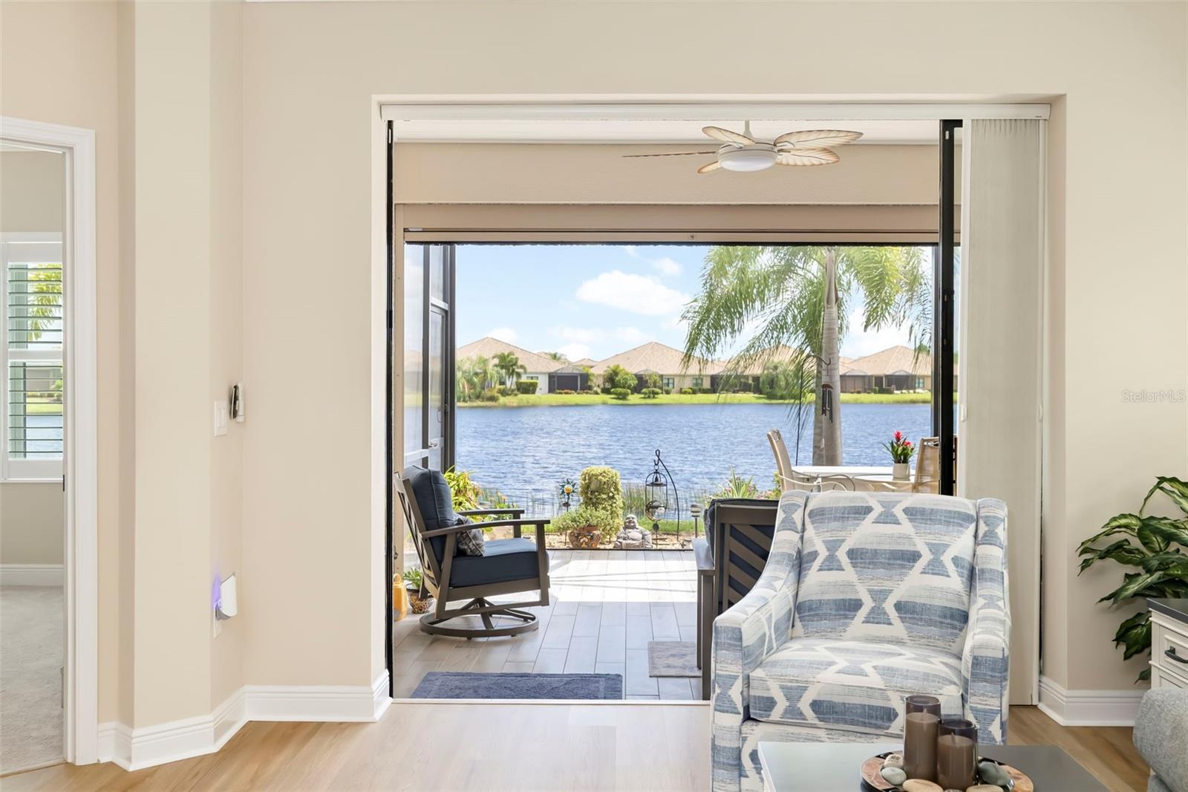
$2,053THIS is what Florida is all about, a true show stopper! PANORAMIC SCREEN VIEWS - Welcome to one of the most upgraded Tidewater Villas available in Grand Palm, where maintenance-free living, exceptional lake views, and thoughtful improvements come together in one of Venice's most sought-after resort communities. Beautifully maintained and meticulously updated, this villa offers the peace of mind buyers are looking for with a WHOLE-HOUSE GENERAC GENERATOR and ANDERSEN IMPACT-RESISTANT WINDOWS, while elegant interior upgrades and premium outdoor enhancements make this home truly move-in ready. Inside, the open-concept Tidewater floor plan lives like a single-family home while offering the convenience of maintenance-free villa living. High ceilings, crown molding, abundant natural light, NEW LVP FLOORING, and NEW BEDROOM CARPETING create an inviting atmosphere throughout the spacious great room, dining area, and kitchen. The beautifully updated kitchen features solid wood cabinetry, BRAND-NEW QUARTZ COUNTERTOPS, ALL NEW APPLIANCES, natural gas cooking, and a large center island with additional seating, creating the perfect space for entertaining or everyday living. A private office/den at the front of the home provides the ideal work-from-home space, while the split-bedroom layout offers outstanding privacy for owners and guests. The spacious primary suite features two walk-in closets, dual vanities with NEW SINKS AND FAUCETS, a walk-in shower, NEW PRIMARY TOILET, and a private water closet. The guest bathroom has also been refreshed with NEW SINKS AND FAUCETS, while the NEW HOT WATER HEATER adds another valuable system upgrade. The extended screened lanai is the true centerpiece of the home, overlooking one of the community's most peaceful lake settings. Pocket sliding glass doors create seamless indoor-outdoor living, while Storm Smart pull-down screens, an electronic retractable awning, and a professionally installed paver grilling patio provide the perfect setting for entertaining or enjoying spectacular Florida sunsets. The FRESHLY PAINTED LANAI, NEW REAR SCREEN, upgraded landscaping, paver edging, French drain system, and LeafGuard gutters complete this exceptional outdoor retreat. Even the garage has been thoughtfully upgraded with premium cabinetry, a PROFESSIONALLY FINISHED EPOXY FLOOR, additional lighting, and outstanding storage, creating a space equally suited for vehicles, hobbies, or workshop projects. Villa owners enjoy their own private neighborhood pool, spa, grilling area, and shaded lounge spaces, while Grand Palm offers one of Venice's premier resort lifestyles with three heated pools, a splash park, fitness center, tennis and pickleball courts, bocce, dog parks, miles of walking and biking trails, Exploration Park, a full-time lifestyle director, and Grand Palm's signature private island with fishing piers and scenic nature trails. Perfectly located in Venice, Grand Palm provides convenient access to Downtown Wellen Park, CoolToday Park, Venice Island, world-renowned Gulf beaches, shopping, dining, medical facilities, and I-75. With extensive upgrades, breathtaking lake views, exceptional outdoor living, and one of Grand Palm's most desirable villa floor plans, this home presents a rare opportunity to enjoy resort-style living with the comfort, quality, and peace of mind that today's buyers are searching for. Schedule your private showing today.
| 18 hours ago | Listing updated with changes from the MLS® | |
| yesterday | Status changed to Active | |
| 2 days ago | Listing first seen on site |

Listing information is provided by Participants of the Stellar MLS. IDX information is provided exclusively for personal, non-commercial use, and may not be used for any purpose other than to identify prospective properties consumers may be interested in purchasing. Information is deemed reliable but not guaranteed. Properties displayed may be listed or sold by various participants in the MLS Copyright 2026, Stellar MLS.
Last checked: 2026-09-17 12:26 AM EDT
- About the Author
- Latest Posts

I’m Rich Noto, a Florida Realtor & Home Inspector with a focus on the best price house, and quality new construction oversight. I specialize in new house purchases which includes getting homes built to Florida Residential Building Codes and Manufactures Installation Instructions.
I help homebuyers beyond the “standard Real Estate sales agent” (who may disappear after purchase contract) by dealing with sales, construction managers, attending/monitoring inspections, and spotting defects. This helps buyers catch problems early.
Builders pay my commission. Does not apply after buyer is in contract(all builders) or has contacted the builder alone(some builders). This top rated service is available at any town throughout Florida.
Any agent can “sell new homes” or be a “high volume seller” or have “builder relationships”. Sales marketing has nothing to do with understanding constructions defects. Home Defects are the main expense a homeowner will have and can cost home owners thousands of $$$. Depreciating future resale value.
I enjoy teaching my customers how new homes are built. How to identify water intrusion. And the steps to keep a house well maintained to prevent leaks over time. Out of state buyers get special walkthrough and inspection videos.
Whether its a completed move-in ready inventory house, or a to be built custom on the land, or a spec house. You deserve the best quality for your money.
Did you know? You can invite friends and family to your search. They can join your search, rate and discuss listings with you.