
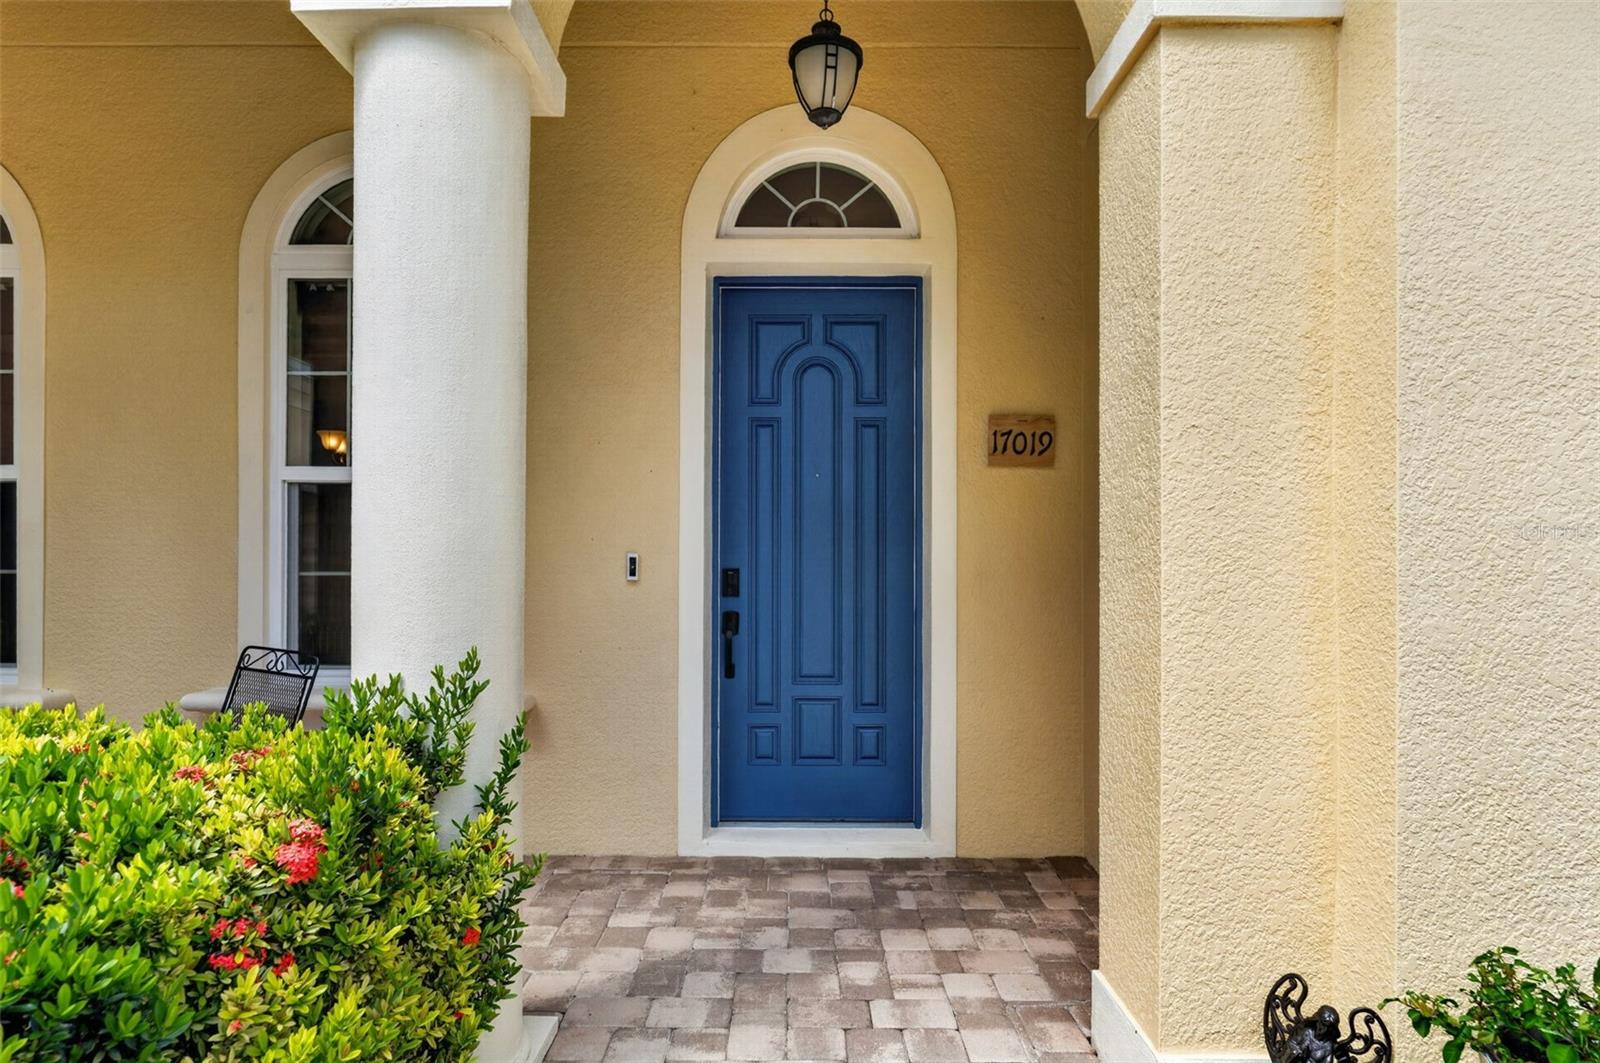
17019 4TH AVENUE EBRADENTON, FL 34212
Mortgage Calculator
Monthly Payment (Est.)
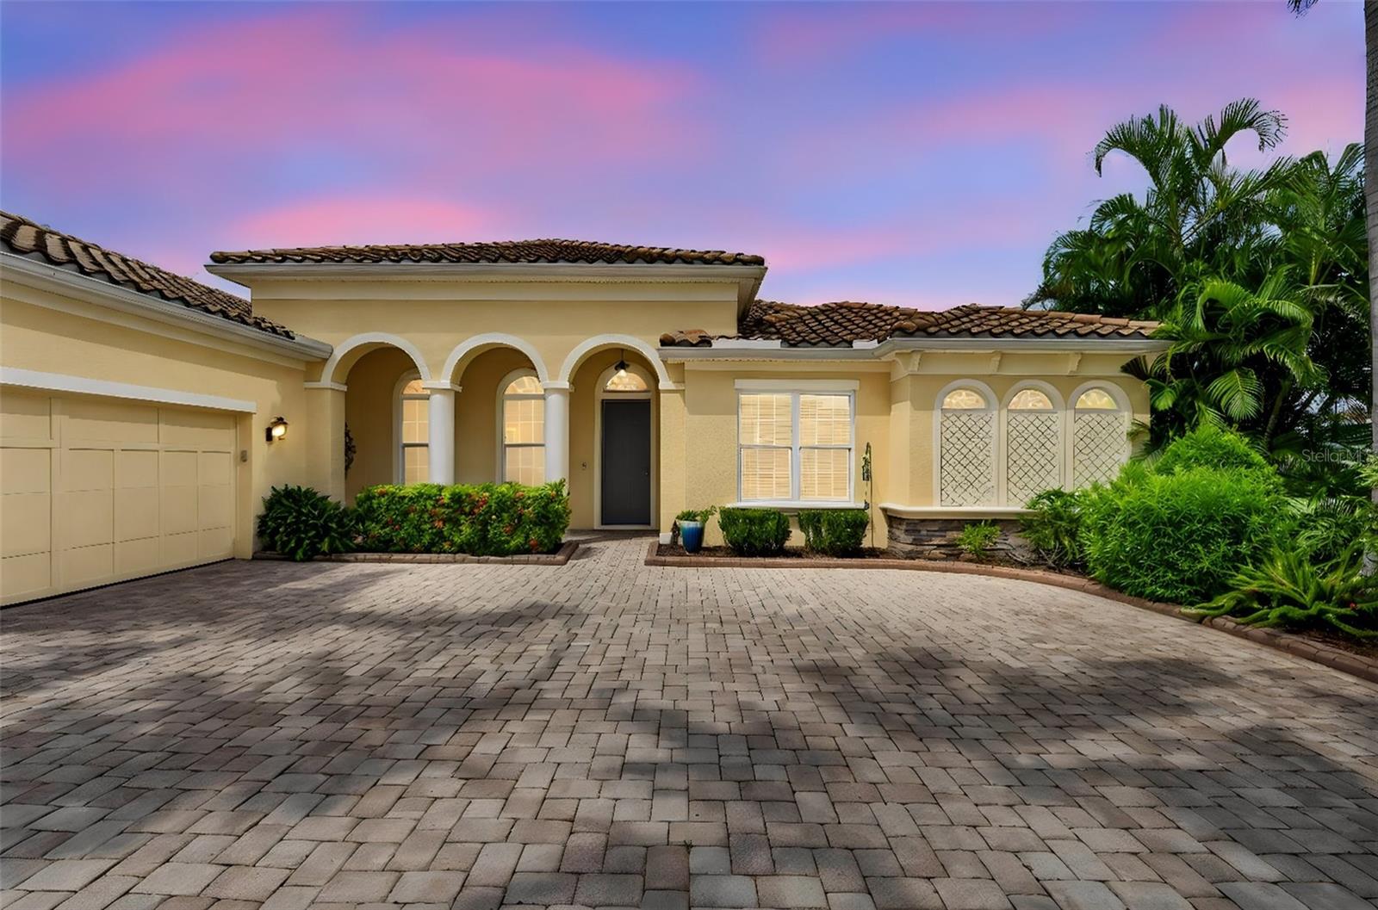
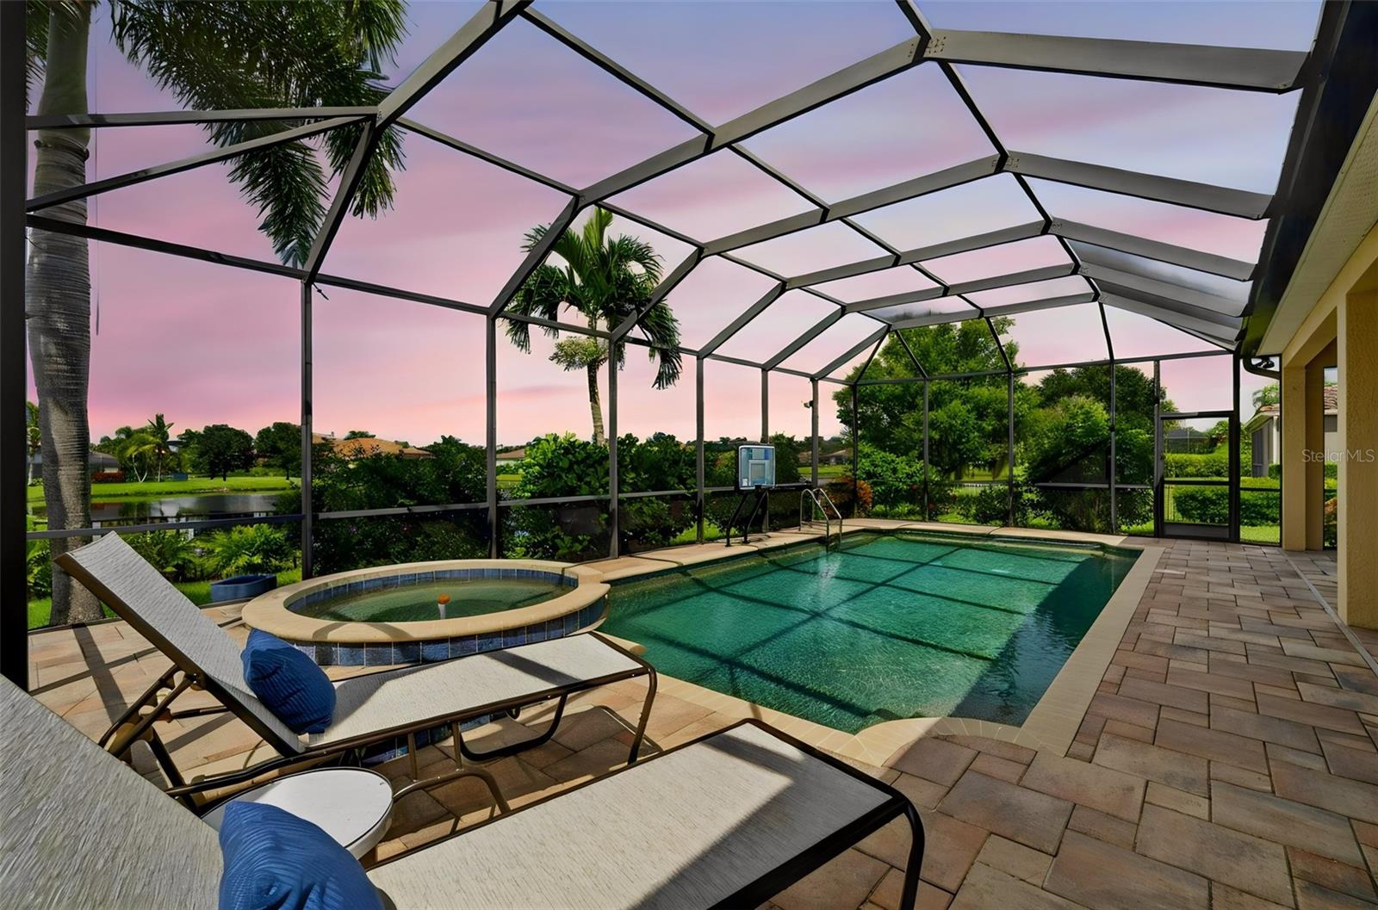
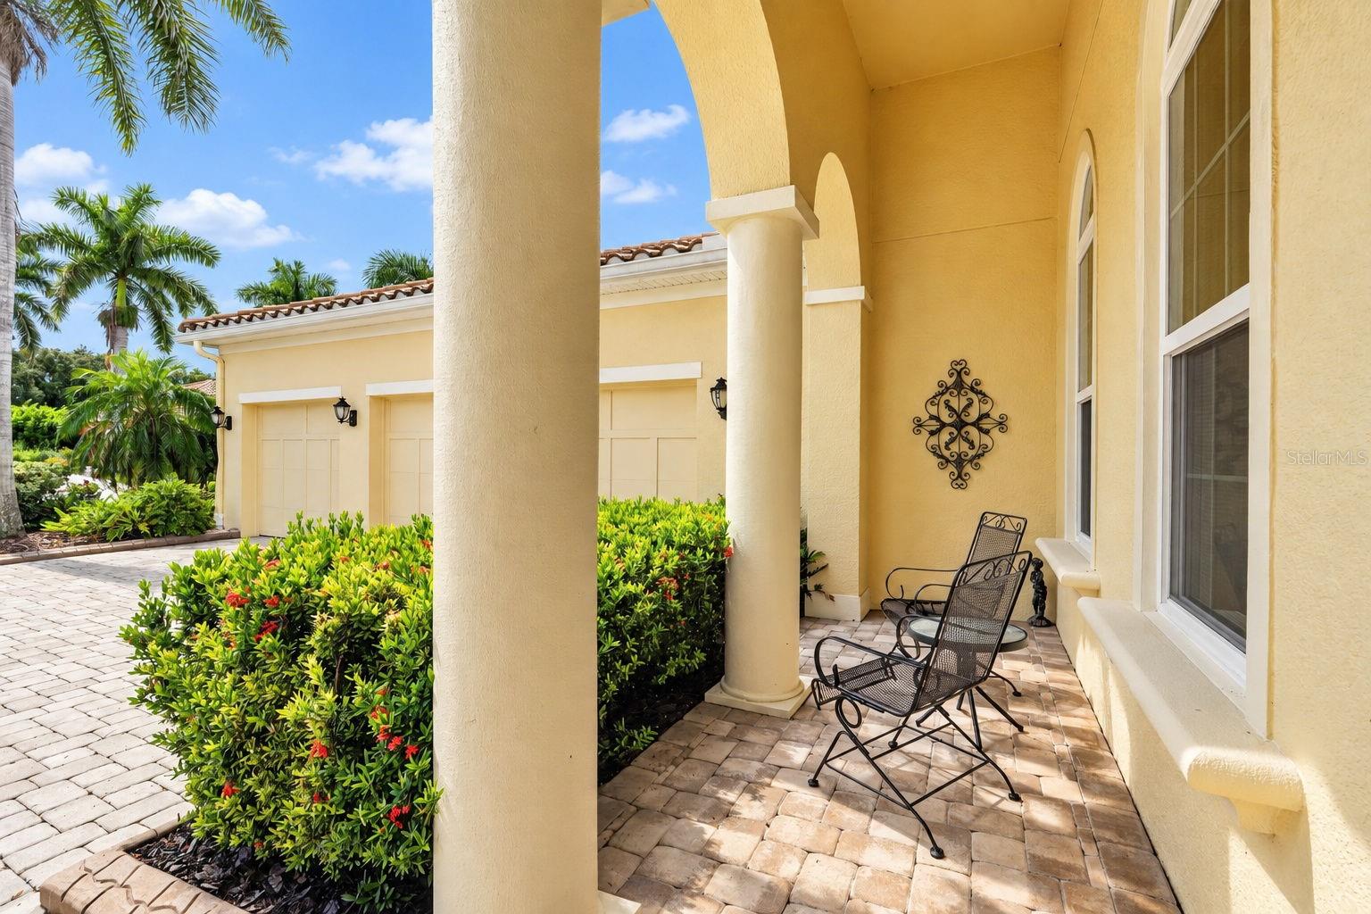
$4,220Spacious Osprey B Model with lovely pond view in the sought-after Rye Wilderness Neighborhood. This lovely home has three bedrooms, one having extended space for an elder parent or adult child, with impact resistant windows. Curb appeal with paver driveway leading you past your extended three-car side-load garage to the quaint covered front porch and entry. Upon entering a larger dining room area and separate living room with wainscoting. There is no carpeting in this home and drop crown molding with lighting through the home. A glorious and spacious kitchen with larger pantry, island for prep., breakfast bar and granite counter tops. Completing this area is the joining family room and a perfect breakfast nook gazing out across the pool to the pond view. The master suite contains an office/den space, ten ft. ceiling and 12 ft. tray in an expansive room for resting in grandeur views of the lanai and pond. Master closet has California closeting and master bathroom with double sinks, a walk-in shower and garden tub. The second bedroom shares the guest's full bath. The third bedroom has been constructed as a double bedroom space with pool bath connected and entry to caged lanai and pool. Largest covered lanais in the neighborhood, granite long bar w/fridge, sink storage, caged, paver lanai, pool and spa. Lots of room for parties, hanging out in the Florida sunshine or just chilling out looking out over the pond view. Half-acre lot offers space to grow your favorite plants, a fully fenced in backyard for your children or puppies and a northern view having sun on the pool most the day. Rye Wilderness has a wonderful park in the heart of the neighborhood for field games, half-court basketball, a pavilion of picnicking and gaming. Behind the neighborhood is the federal park of Rye Wilderness with canoeing/kayaking, hiking trails and the newly constructed Manatees lead Legacy Trailhead. Rye neighborhood is centrally located between St. Pete to the northeast, Anna Maria Island to the west, Lakewood Ranch to the south and Sarasota to the southwest. All you need in events, food, shopping and special features not to mention some of the best beaches on the Gulf Coast of Florida.
| yesterday | Listing updated with changes from the MLS® | |
| 3 days ago | Listing first seen on site |

Listing information is provided by Participants of the Stellar MLS. IDX information is provided exclusively for personal, non-commercial use, and may not be used for any purpose other than to identify prospective properties consumers may be interested in purchasing. Information is deemed reliable but not guaranteed. Properties displayed may be listed or sold by various participants in the MLS Copyright 2026, Stellar MLS.
Last checked: 2026-09-18 01:08 AM EDT
- About the Author
- Latest Posts

I’m Rich Noto, a Florida Realtor & Home Inspector with a focus on the best price house, and quality new construction oversight. I specialize in new house purchases which includes getting homes built to Florida Residential Building Codes and Manufactures Installation Instructions.
I help homebuyers beyond the “standard Real Estate sales agent” (who may disappear after purchase contract) by dealing with sales, construction managers, attending/monitoring inspections, and spotting defects. This helps buyers catch problems early.
Builders pay my commission. Does not apply after buyer is in contract(all builders) or has contacted the builder alone(some builders). This top rated service is available at any town throughout Florida.
Any agent can “sell new homes” or be a “high volume seller” or have “builder relationships”. Sales marketing has nothing to do with understanding constructions defects. Home Defects are the main expense a homeowner will have and can cost home owners thousands of $$$. Depreciating future resale value.
I enjoy teaching my customers how new homes are built. How to identify water intrusion. And the steps to keep a house well maintained to prevent leaks over time. Out of state buyers get special walkthrough and inspection videos.
Whether its a completed move-in ready inventory house, or a to be built custom on the land, or a spec house. You deserve the best quality for your money.