
540 FORE DRIVEBRADENTON, FL 34208
Mortgage Calculator
Monthly Payment (Est.)
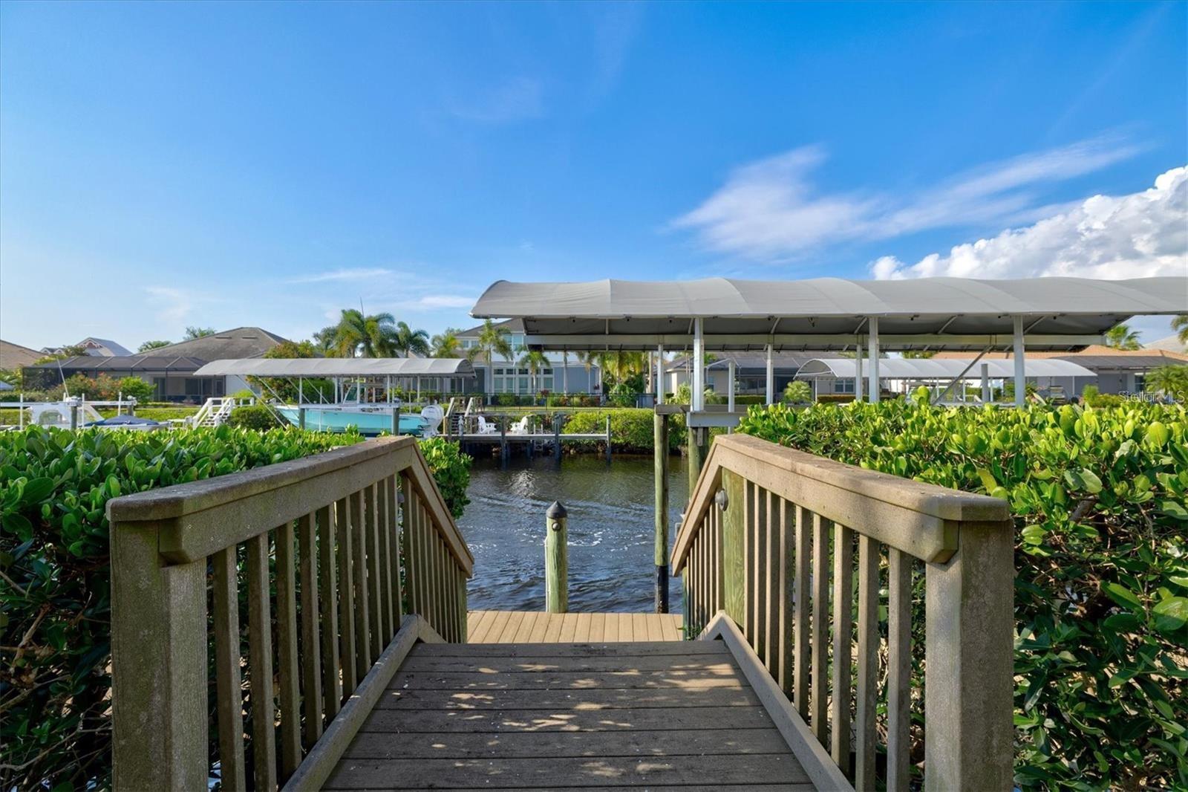
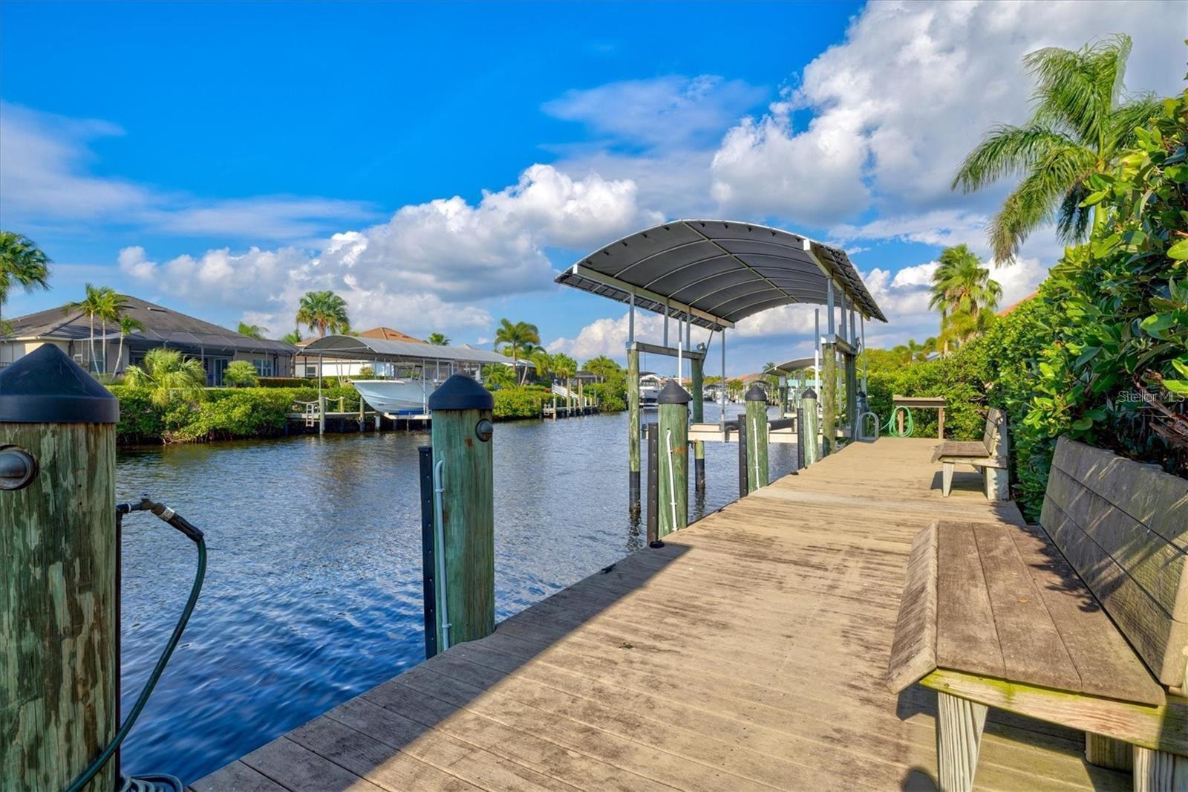
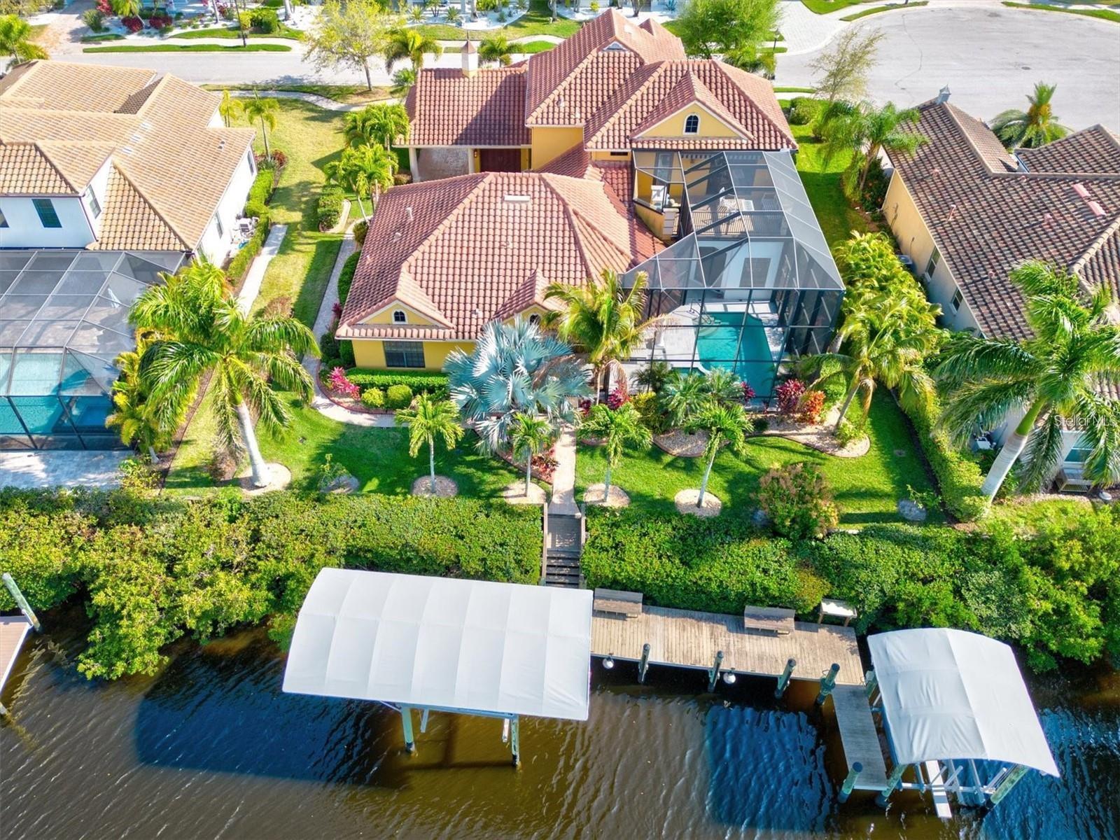
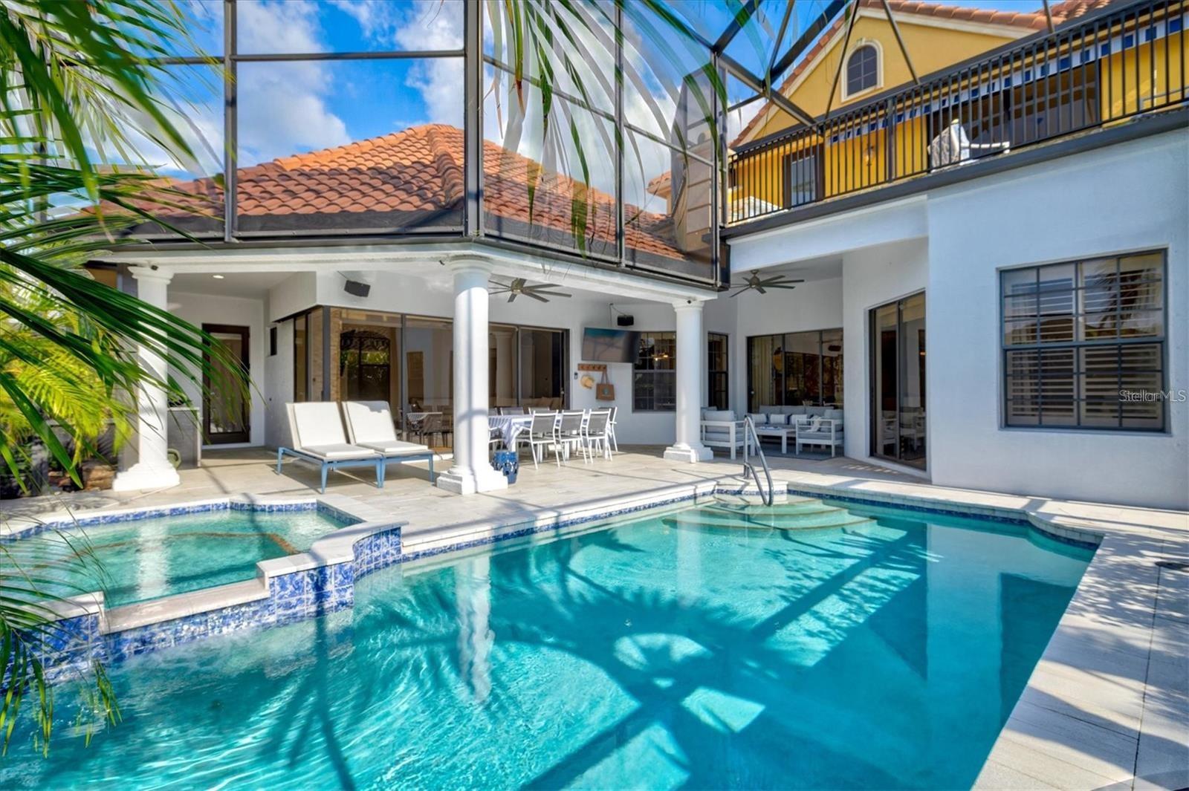
$12,090If life on the water is calling, this exceptional Harbour Walk home puts you right where you want to be. With 103 feet of saltwater canal frontage, a 65-foot dock and two boat lifts—one 10,000 lbs. and one 5,500 lbs.—this property is designed for those who enjoy making the most of Southwest Florida’s boating lifestyle. Bring your boat up to 35 feet and head out with no locks or waiting, cruising through the approximately 6-foot-deep channel directly to the south side of the Manatee River and on to the open waters of the Gulf of Mexico. Located on the desirable even-numbered side of Fore Drive, the waterfront setting makes it easy to enjoy fishing trips, sunset cruises and days spent on the water right from your own backyard. Harbour Walk is a prestigious gated community along the Manatee River, offering direct Gulf access and a prime location for waterfront living. Inside, the home offers generous living spaces with plenty of room to gather and entertain, including a recreation room, private theater and two balconies. A dramatic two-story screened lanai expands the living space outdoors, where marble pavers surround a heated pool and spa, while a fully equipped summer kitchen makes outdoor dining and entertaining easy. Beyond the waterfront lifestyle, the location puts you within convenient reach of downtown Bradenton, Lakewood Ranch, Sarasota, St. Petersburg and Tampa, as well as three airports, excellent dining, cultural attractions, IMG Academy, top medical facilities and a wide variety of outdoor recreation. Spend the morning fishing, enjoy a round of golf in the afternoon and end the day with a relaxing cruise. With its exceptional boating access, spacious living areas and inviting outdoor spaces, this Harbour Walk home offers a wonderful opportunity to enjoy the best of Southwest Florida waterfront living. Come see, come sigh and make this home your own!
| 2 hours ago | Listing updated with changes from the MLS® | |
| 13 hours ago | Listing first seen on site |

Listing information is provided by Participants of the Stellar MLS. IDX information is provided exclusively for personal, non-commercial use, and may not be used for any purpose other than to identify prospective properties consumers may be interested in purchasing. Information is deemed reliable but not guaranteed. Properties displayed may be listed or sold by various participants in the MLS Copyright 2026, Stellar MLS.
Last checked: 2026-09-16 08:42 AM EDT
- About the Author
- Latest Posts

I’m Rich Noto, a Florida Realtor & Home Inspector with a focus on the best price house, and quality new construction oversight. I specialize in new house purchases which includes getting homes built to Florida Residential Building Codes and Manufactures Installation Instructions.
I help homebuyers beyond the “standard Real Estate sales agent” (who may disappear after purchase contract) by dealing with sales, construction managers, attending/monitoring inspections, and spotting defects. This helps buyers catch problems early.
Builders pay my commission. Does not apply after buyer is in contract(all builders) or has contacted the builder alone(some builders). This top rated service is available at any town throughout Florida.
Any agent can “sell new homes” or be a “high volume seller” or have “builder relationships”. Sales marketing has nothing to do with understanding constructions defects. Home Defects are the main expense a homeowner will have and can cost home owners thousands of $$$. Depreciating future resale value.
I enjoy teaching my customers how new homes are built. How to identify water intrusion. And the steps to keep a house well maintained to prevent leaks over time. Out of state buyers get special walkthrough and inspection videos.
Whether its a completed move-in ready inventory house, or a to be built custom on the land, or a spec house. You deserve the best quality for your money.