
640 GRANADA AVENUEVENICE, FL 34285
Mortgage Calculator
Monthly Payment (Est.)
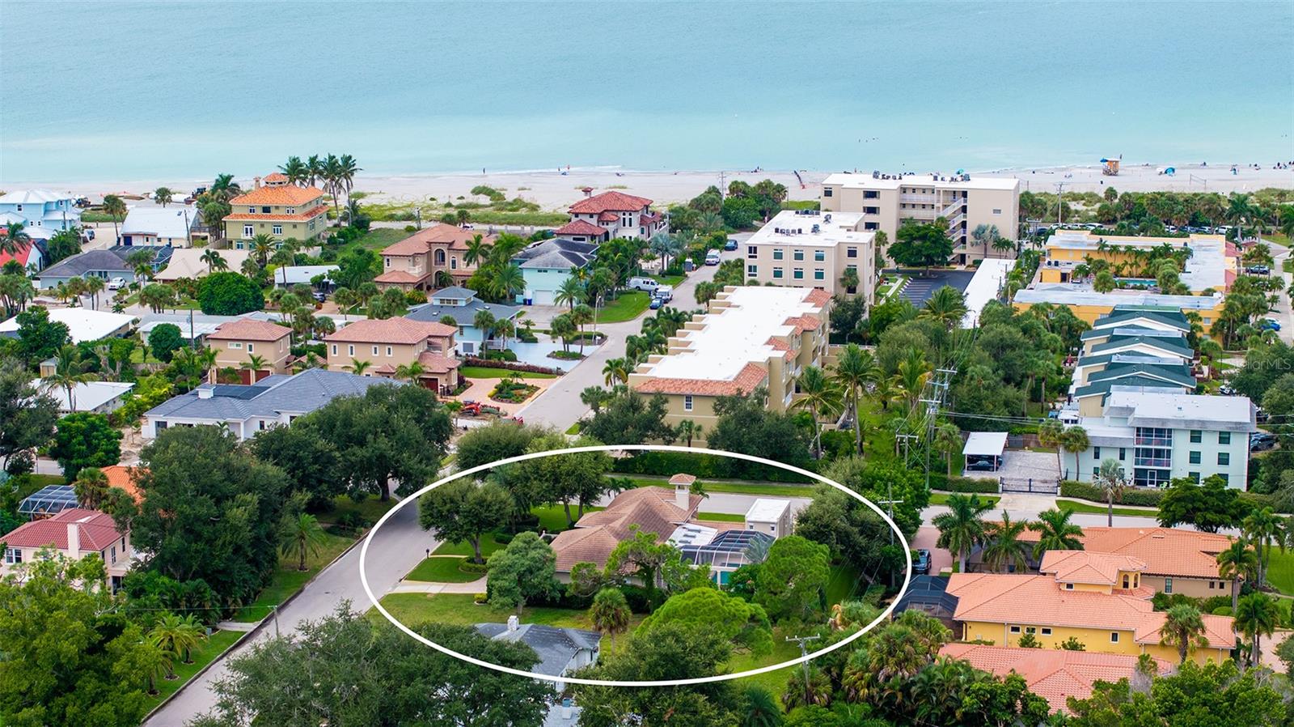
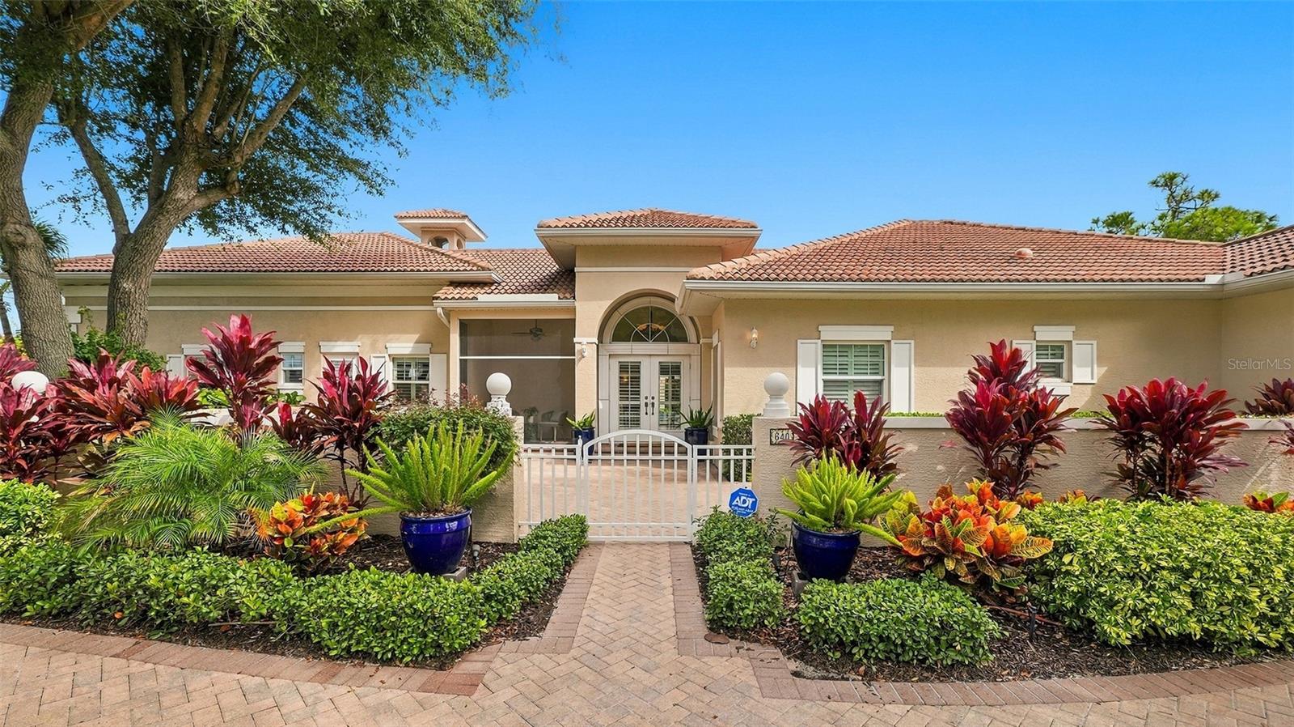
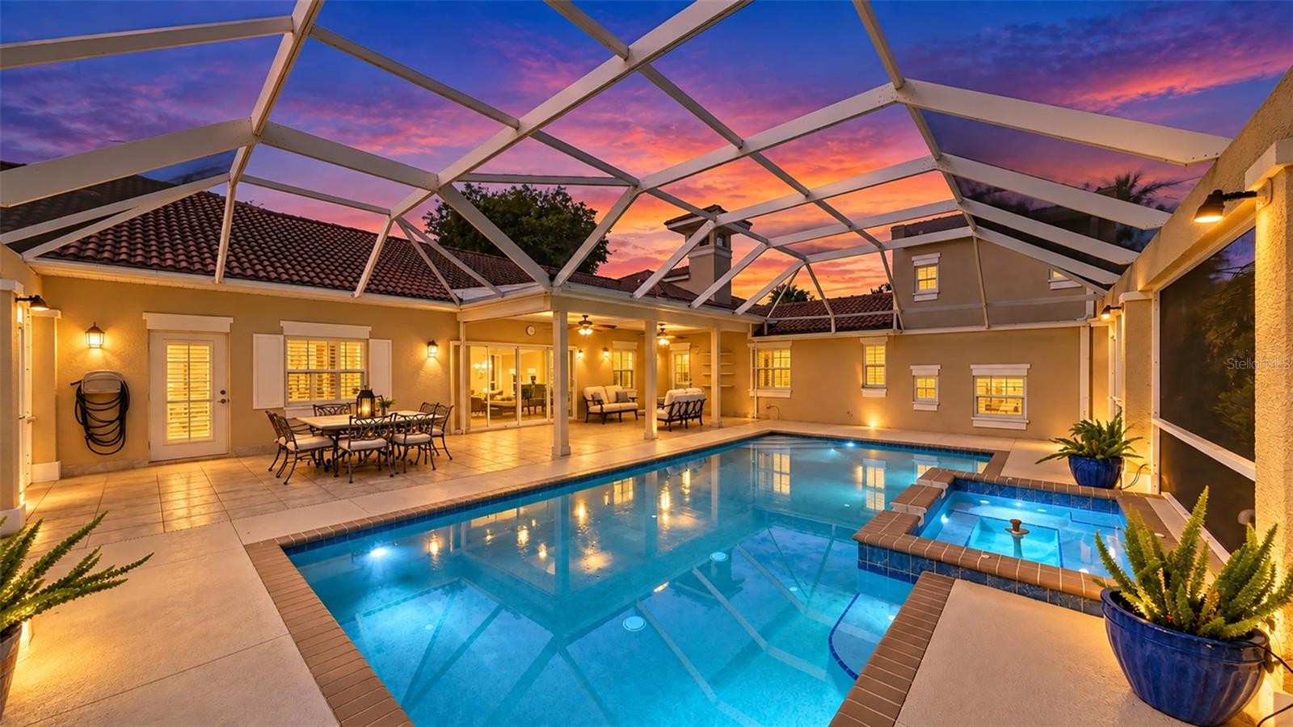
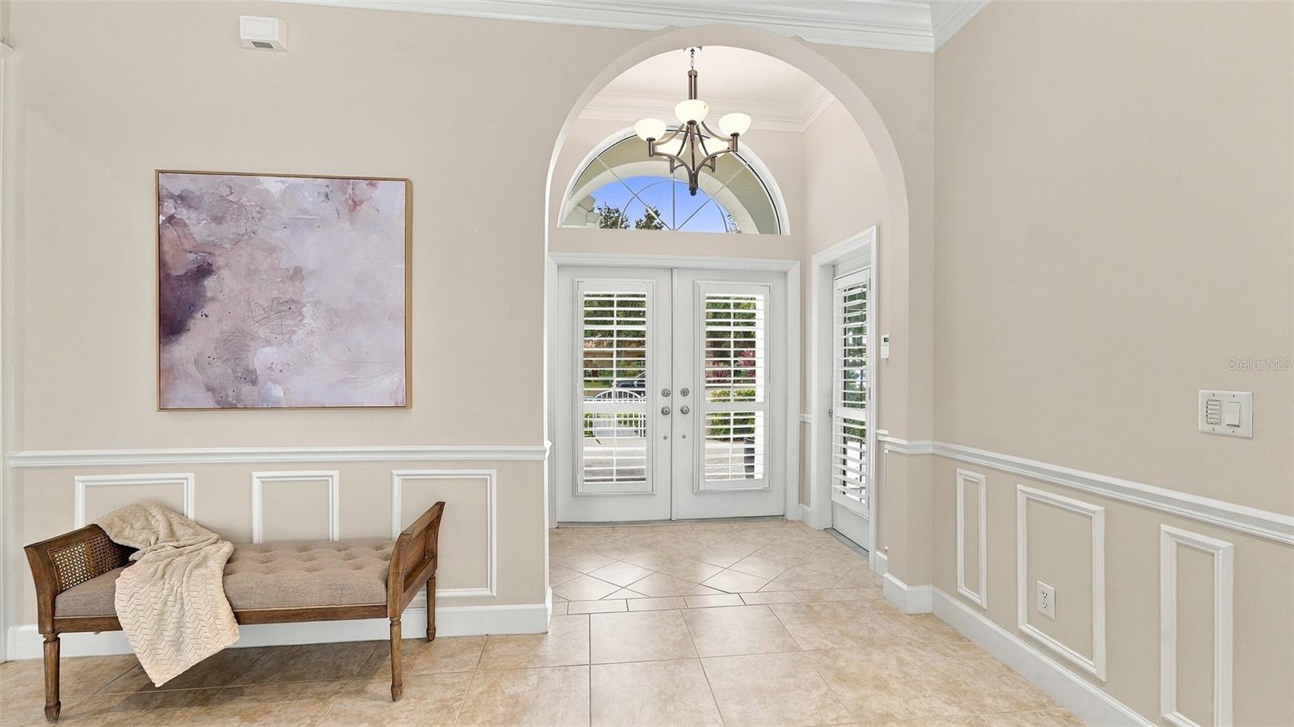
Enter an interest rate to see your estimated monthly payment.Just one block from the beach on Venice Island - and outside the flood zone - this private coastal retreat offers a truly rare combination of history, modern luxury, and exceptional space. The original 1941 home has been thoughtfully preserved and beautifully renovated, while the purchase of an additional parcel created the opportunity for an expansive new residence with contemporary features that flow seamlessly together across nearly half an acre. A separate guest suite, generous outdoor living spaces, and timeless architectural character come together to create a one-of-a-kind property, the kind of extraordinary home buyers dream of finding, but rarely do. This is the kind of home that captures the best of Venice Island living. Start your morning with coffee on the front porch, catch a glimpse of the Gulf through the lush landscaping, then take a short walk, bike or golf cart ride to the Venice Beach, Historic Downtown Venice, the farmers market, boutique shopping, restaurants, live music, parades, festivals, and year-round community events. Spend the afternoon by the screened pool and spa, host dinner outside under the covered lanai, or wind down after a sunset beach walk. Whether you are welcoming guests for the weekend, creating a multigenerational retreat, or simply enjoying the privacy of a Gulf-side setting, this property feels like the Florida lifestyle people dream about. The main residence offers four bedrooms plus an office, four full bathrooms, and one half bath, with two bedrooms featuring private ensuite bathrooms and two additional bedrooms sharing an ensuite bath. A separate one-bedroom, one-bath guest or in-law suite with its own private walk-out balcony creates exceptional flexibility for extended family, visiting guests, longer stays, or a private retreat away from the main home. Inside, original character blends beautifully with thoughtful renovations. The kitchen is designed for gathering, featuring solid-wood soft-close cabinetry, granite countertops, stainless-steel appliances, dual sinks, dual ovens, extensive storage, and a large adjoining butler’s bar with additional cabinetry and convenient access to outdoor dining and the pool. The spacious laundry room, formerly the original kitchen, adds even more storage and everyday functionality. OUTDOOR LIVING is a defining feature of this home. Enjoy an expansive screened pool and spa area with covered and open deck space, a rear covered lanai with access to a full bath, a screened dining area directly off the kitchen, substantial front and west-side paver patios, a front screened porch. The expansive front paver patio provides spectacular sunset views with a peak of the beach. Additional highlights include tile flooring throughout, plantation shutters on all windows and French doors, stone or hard-surface bathroom countertops, recently repainted interiors and exteriors, impact-rated windows and doors, electric roll-down hurricane shutters on the rear lanai, two attached one-car garages, auxiliary space for a workshop, office, craft room or storage, private well, irrigation system, and a paver walking trail. Set on one-and-a-half lots and surrounded by mature landscaping, this distinctive Venice Island property offers the rare combination of privacy, space, guest accommodations, outdoor living, sunsets views, Gulf-side character, and true walkable coastal lifestyle in one of the most desirable settings on Florida’s Gulf Coast.
| yesterday | Listing updated with changes from the MLS® | |
| 5 days ago | Listing first seen on site |

Listing information is provided by Participants of the Stellar MLS. IDX information is provided exclusively for personal, non-commercial use, and may not be used for any purpose other than to identify prospective properties consumers may be interested in purchasing. Information is deemed reliable but not guaranteed. Properties displayed may be listed or sold by various participants in the MLS Copyright 2026, Stellar MLS.
Last checked: 2026-10-07 03:10 AM EDT
- About the Author
- Latest Posts

I’m Rich Noto, a Florida Real Estate Agent & Home Inspector with a focus on the best price house, and quality new construction oversight. I specialize in new house purchases which includes getting homes built to Florida Residential Building Codes and Manufactures Installation Instructions.
I help homebuyers beyond the “standard Real Estate sales agent” (who may disappear after purchase contract) by dealing with sales, construction managers, attending/monitoring inspections, and spotting defects. This helps buyers catch problems early.
Builders pay my commission. Does not apply after buyer is in contract(all builders) or has contacted the builder alone(some builders). This top rated service is available at any town throughout Florida.
Any agent can “sell new homes” or be a “high volume seller” or have “builder relationships”. Sales marketing has nothing to do with understanding constructions defects. Home Defects are the main expense a homeowner will have and can cost home owners thousands of $$$. Depreciating future resale value.
I enjoy teaching my customers how new homes are built. How to identify water intrusion. And the steps to keep a house well maintained to prevent leaks over time. Out of state buyers get special walkthrough and inspection videos.
Whether its a completed move-in ready inventory house, or a to be built custom on the land, or a spec house. You deserve the best quality for your money.