
8432 MIRAMAR WAYLAKEWOOD RANCH, FL 34202
Mortgage Calculator
Monthly Payment (Est.)
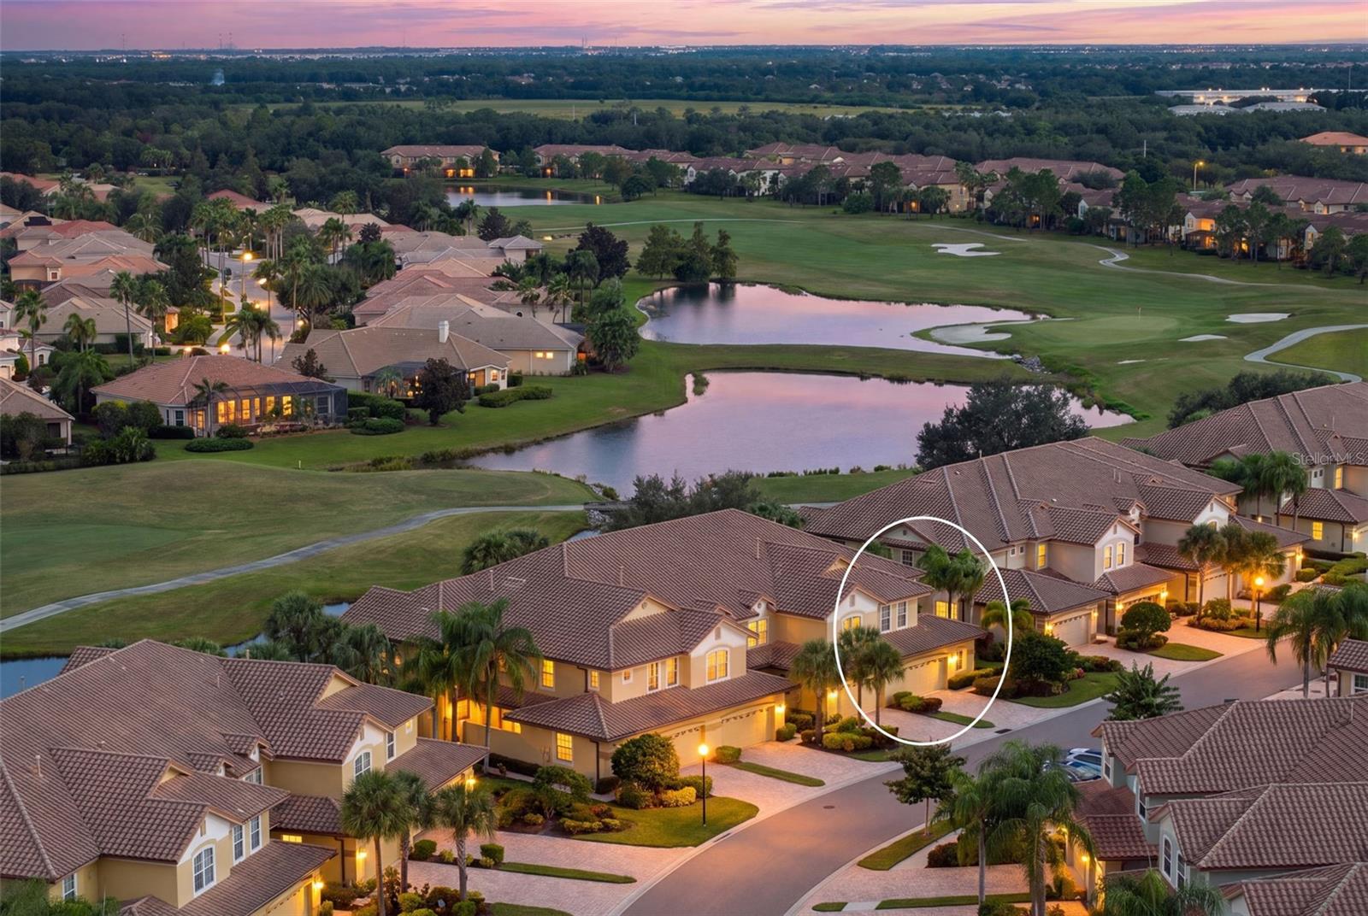
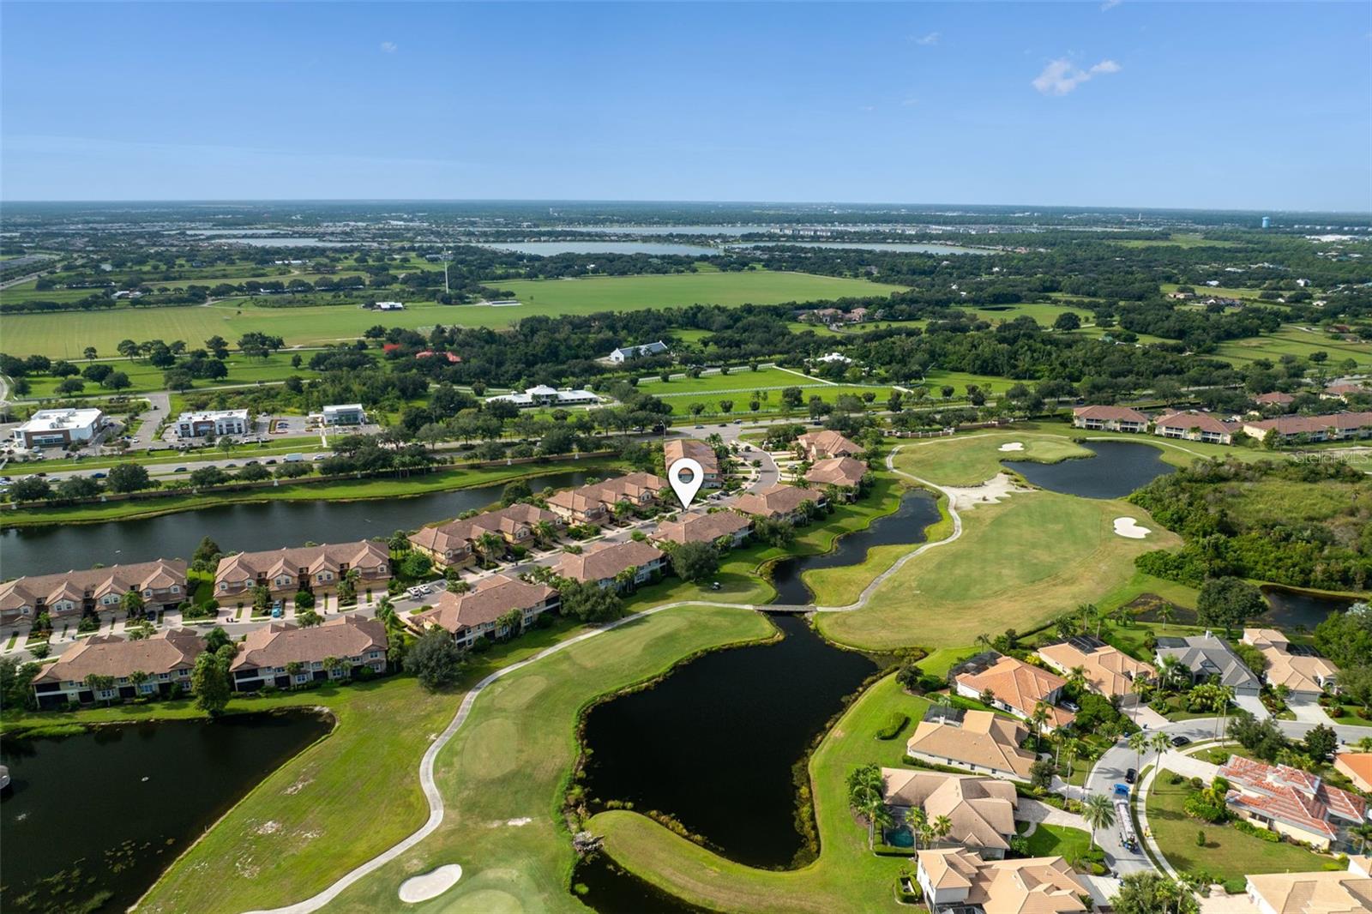
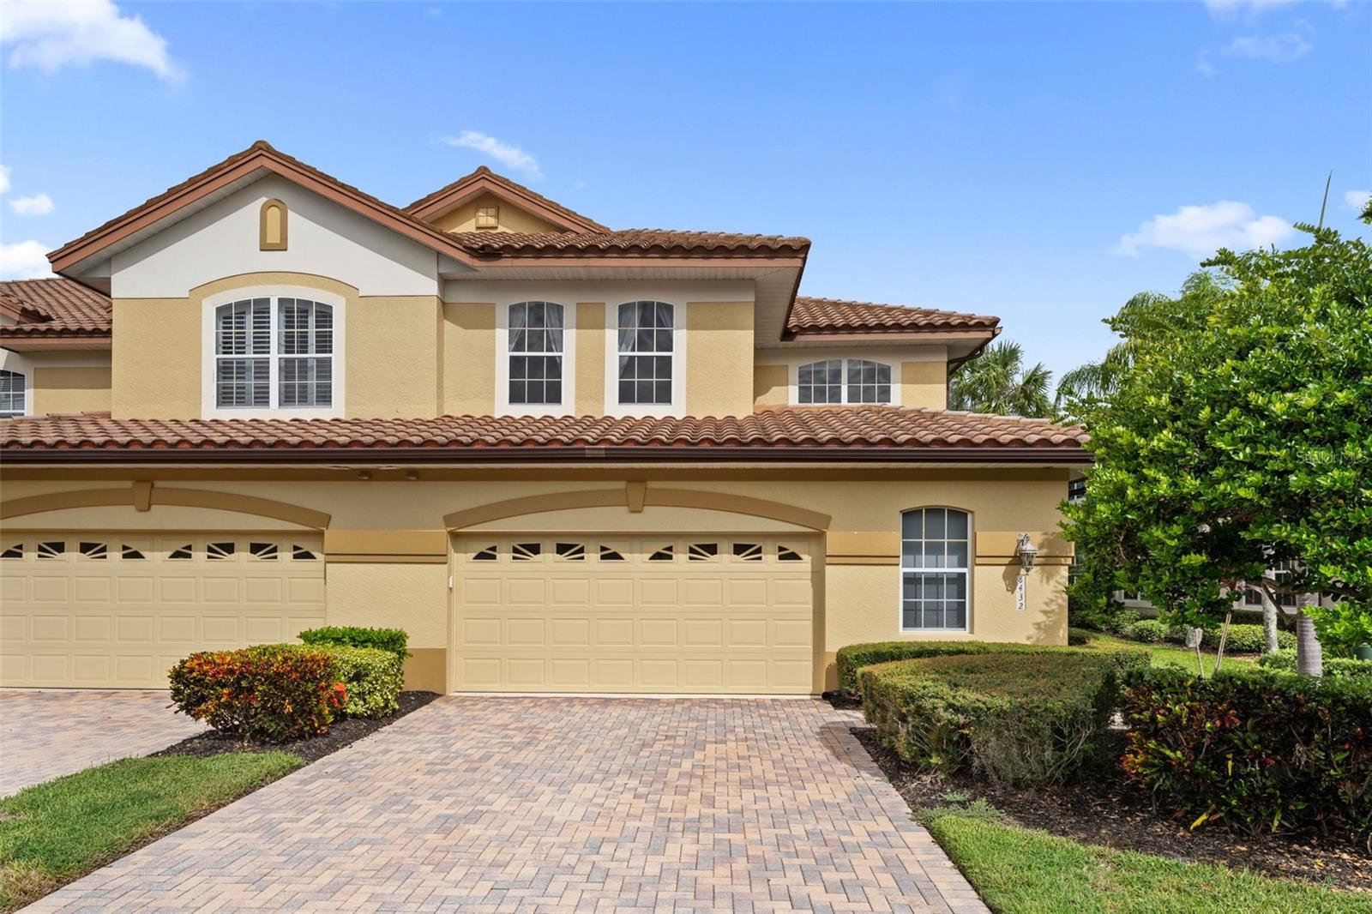
Enter an interest rate to see your estimated monthly payment.Virtually Staged. Sweeping golf course views, peaceful lake scenery, and the freedom to lock up and go—this is Lakewood Ranch living with more time to enjoy it. Set along The Links Golf Course in Miramar, this spacious end-unit townhome offers 2,997 square feet, three bedrooms, three-and-a-half baths, and an inviting setting for everyday living or a seasonal escape. A gated entry at the front of the home adds a welcome layer of privacy and security, creating a tucked-away spot for packages and deliveries. Another standout feature is the oversized 28x22 ft two-car plus golf cart garage, complete with custom built-in cabinetry and overhead storage racks. With room for your vehicles, golf cart, beach gear, and more, this generous space delivers the storage and flexibility rarely found in a townhome. Inside, crown molding, wainscoting, and a custom wine nook bring warmth and character to a bright, open layout. The kitchen features granite countertops, a designer backsplash, under-cabinet lighting, and a generous breakfast bar that keeps everyone connected, whether you’re sharing a quiet breakfast or hosting friends for the weekend. A flexible bonus area opens to the screened lanai through double sliders, while expansive triple sliders in the living room draw your eye straight to the lake and fairways beyond. The lanai is where you’ll want to start and end your day. Enjoy coffee as the course comes to life, settle in with a book in the afternoon, or unwind over dinner with an open backdrop of water and green fairways. The end-unit setting adds to the home’s bright, airy feel and sense of space. A staircase accented with wrought iron and wood leads upstairs, where the oversized light and bright primary suite enjoys panoramic golf course and lake views. A custom walk-in closet and spacious ensuite bath with a granite walk-in shower, marble-accented soaking tub, and dual vanities create a comfortable retreat. Two additional bedrooms share a Jack-and-Jill bath, while a dedicated office and nearby additional half bath provide flexibility. A size able laundry room with a front-load washer and dryer adds everyday convenience and extra storage including a folding station and sink. Just moments from home, the community’s heated pool, spa, cabana lounging areas, and fitness center make it easy to enjoy a relaxed afternoon without getting in the car. HOA-covered lawn care, irrigation, and roof maintenance mean fewer chores and more freedom to travel, spend the season here, or simply enjoy your weekends. With convenient access to University Parkway and I-75, you’re well positioned for shopping and dining at UTC, restaurants and community events on Lakewood Ranch Main Street and at Waterside Place, and a variety of area golf courses. Sarasota’s arts and entertainment and the Gulf Coast’s beautiful beaches add even more ways to spend your days. Generous living spaces, soaring ceilings, and abundant natural light make this home feel open and inviting, while exceptional garage storage and sweeping golf course views set it apart. Enjoy the ease of a move-in-ready home and a low-maintenance Lakewood Ranch lifestyle—schedule your private showing today and see it for yourself.
| 6 hours ago | Listing updated with changes from the MLS® | |
| 10 hours ago | Status changed to Active | |
| yesterday | Listing first seen on site |

Listing information is provided by Participants of the Stellar MLS. IDX information is provided exclusively for personal, non-commercial use, and may not be used for any purpose other than to identify prospective properties consumers may be interested in purchasing. Information is deemed reliable but not guaranteed. Properties displayed may be listed or sold by various participants in the MLS Copyright 2026, Stellar MLS.
Last checked: 2026-10-08 05:40 PM EDT
- About the Author
- Latest Posts

I’m Rich Noto, a Florida Real Estate Agent & Home Inspector with a focus on the best price house, and quality new construction oversight. I specialize in new house purchases which includes getting homes built to Florida Residential Building Codes and Manufactures Installation Instructions.
I help homebuyers beyond the “standard Real Estate sales agent” (who may disappear after purchase contract) by dealing with sales, construction managers, attending/monitoring inspections, and spotting defects. This helps buyers catch problems early.
Builders pay my commission. Does not apply after buyer is in contract(all builders) or has contacted the builder alone(some builders). This top rated service is available at any town throughout Florida.
Any agent can “sell new homes” or be a “high volume seller” or have “builder relationships”. Sales marketing has nothing to do with understanding constructions defects. Home Defects are the main expense a homeowner will have and can cost home owners thousands of $$$. Depreciating future resale value.
I enjoy teaching my customers how new homes are built. How to identify water intrusion. And the steps to keep a house well maintained to prevent leaks over time. Out of state buyers get special walkthrough and inspection videos.
Whether its a completed move-in ready inventory house, or a to be built custom on the land, or a spec house. You deserve the best quality for your money.