
366 S CREEK COURTOSPREY, FL 34229
Mortgage Calculator
Monthly Payment (Est.)
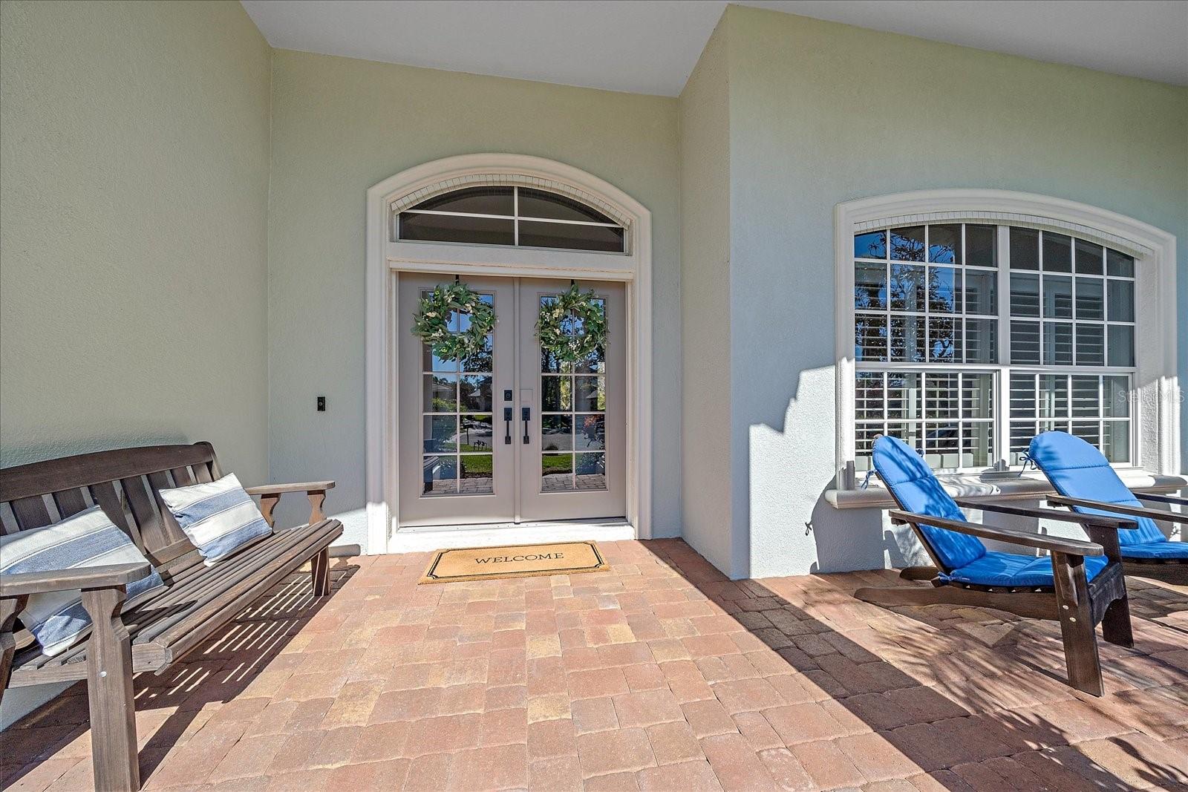
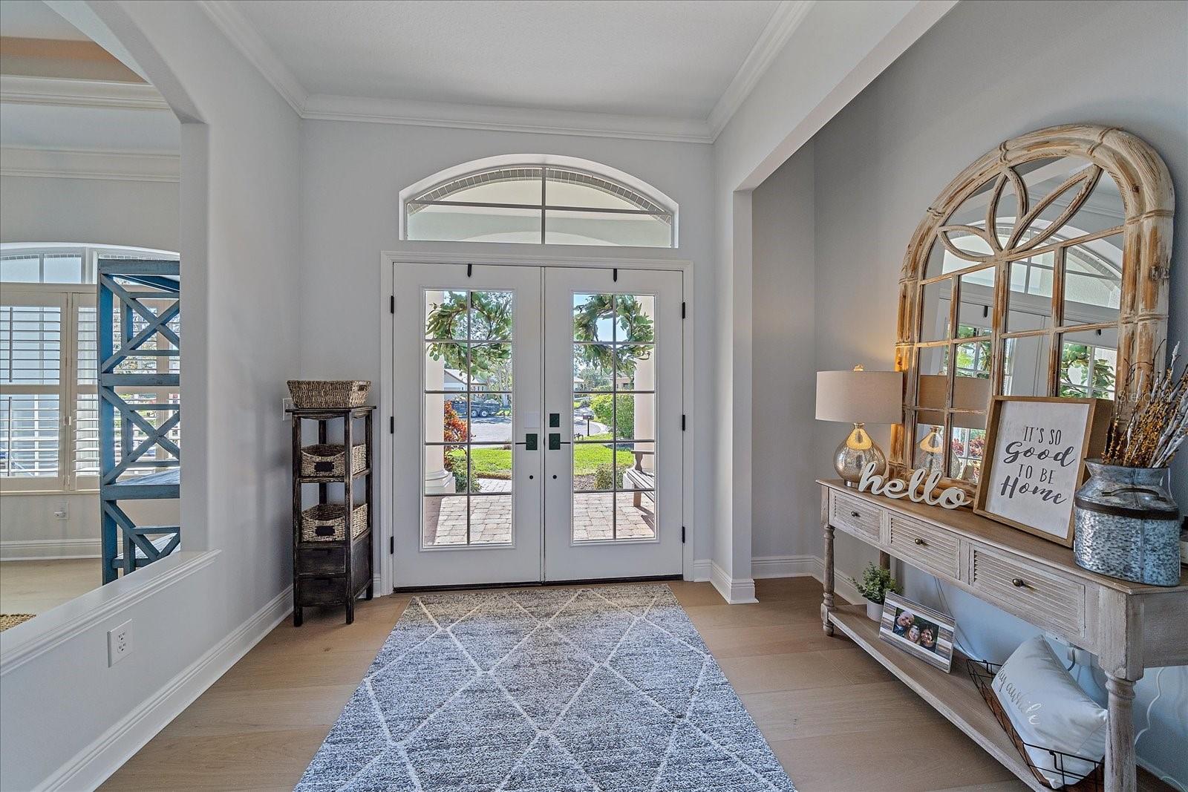
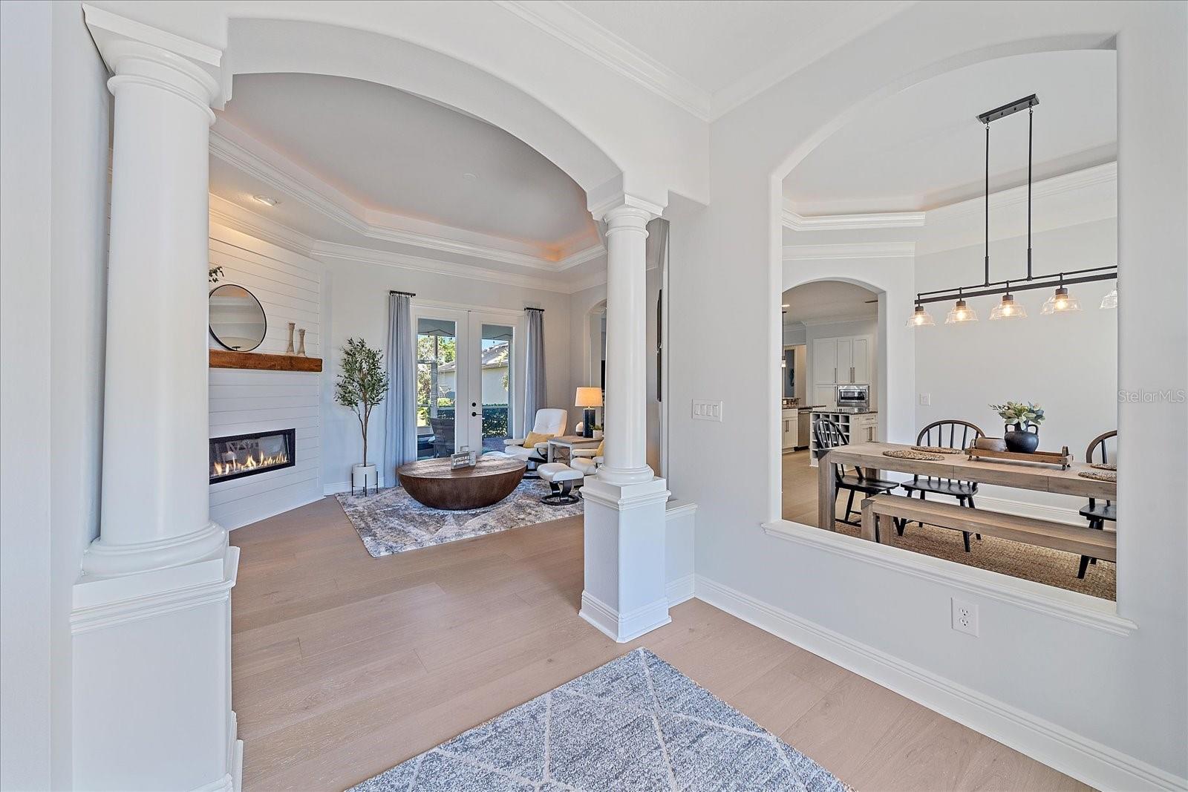
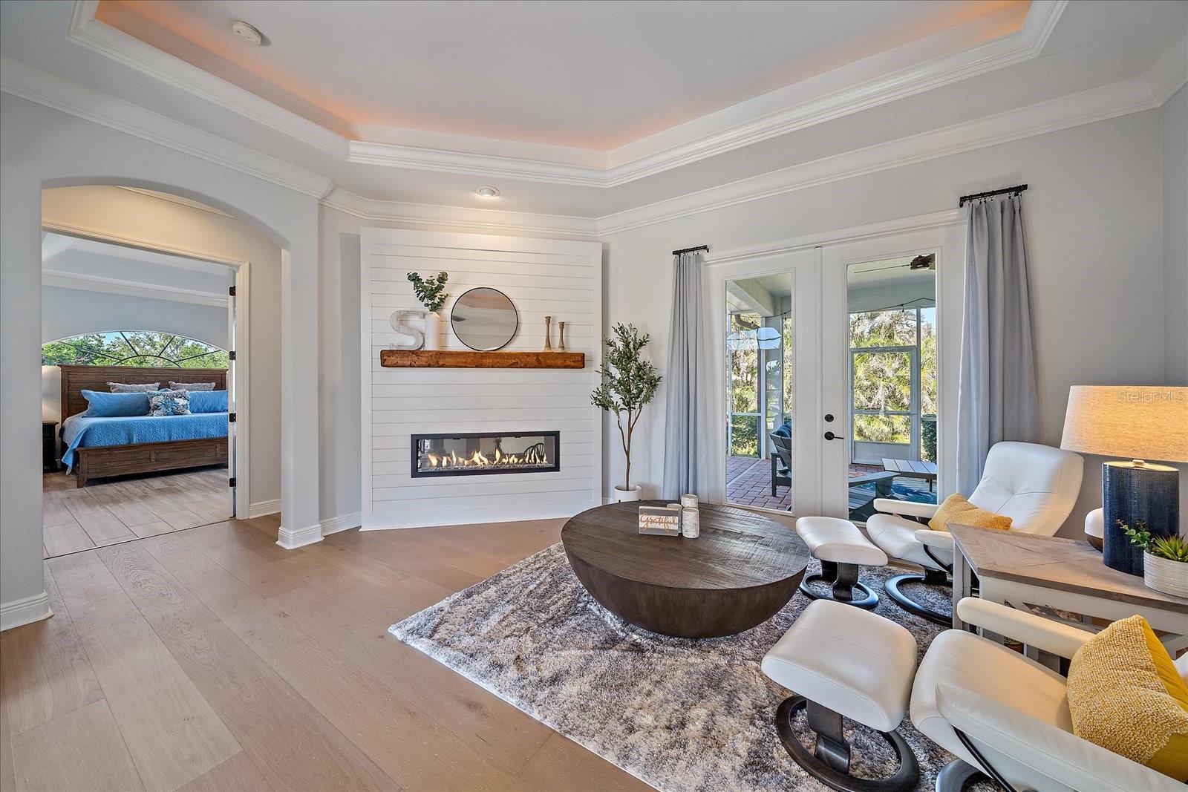
Enter an interest rate to see your estimated monthly payment.Welcome to 366 South Creek Court, located in the highly sought-after gated waterfront community of South Creek in Osprey, Florida. Nearly completely renovated, this beautiful 4-bedroom, 3-bathroom home offers 2,775 square feet of thoughtfully designed living space, combining elegant finishes, comfortable living spaces, and exceptional indoor-outdoor living. The open and bright floor plan features separate living and dining areas, a spacious family room, and a charming dinette overlooking the lanai and backyard. Luxury details throughout include tray ceilings, crown molding, rounded wall edges, plantation shutters, 8-foot doors, arched doorways, and engineered hardwood flooring. Fresh interior paint and expansive windows and doors fill the home with natural light. At the heart of the home is the beautifully renovated kitchen, featuring 42-inch shaker-style soft-close cabinetry with crown molding, deep drawers, stainless steel appliances, induction cooking, a hood vent, dual-bowl sink, and quality hardware. Vibrant quartz countertops and an oversized island with seating create an inviting space for everyday living and entertaining. The front living area provides a welcoming setting for conversation or relaxing with a book beside the electric fireplace with solid wood mantel. Adjacent to the living space is a dedicated dining area with a wet bar and wine chiller, ideal for entertaining family and guests. The spacious primary suite offers abundant natural light and direct access to the screened lanai. The ensuite features dual vanities, a dedicated makeup counter and seat, generous counter space, dual walk-in closets, and a brand-new oversized custom walk-in shower. Three additional guest bedrooms offer excellent closet space and natural light. The first guest bath combines a large walk-in shower with a conveniently located laundry area featuring a stackable washer and dryer. The second guest bath offers a dual vanity, tub/shower combination, and adjacent linen closet. Outdoor living takes center stage with a covered and screened paver lanai featuring a heated pool and spa. The lush, mature landscaping and areca palm-lined backyard provide a private and tranquil setting. An additional exterior patio has been designed to accommodate a 72-inch outdoor kitchen, creating an ideal space for entertaining. The home welcomes guests with a paver driveway and sidewalk leading to a charming country-style front porch. The oversized two-car extended garage features ceiling storage racks, a side-entry door, and a hurricane-rated garage door. Additional exterior improvements include fresh paint, new lighting, security cameras, beautiful landscaping, an irrigation system, and hurricane storm panels for every opening. South Creek offers a low HOA fee and an exceptional collection of amenities, including a kayak launch, tennis and pickleball courts, basketball court, and community boat and fishing dock on the South Creek saltwater canal. Ideally located near Casey Key, Nokomis and Siesta Key beaches, Pine View School, shopping, restaurants, a dog park, and the Legacy Trail. Located in an X flood zone, flood insurance is optional. This beautifully renovated South Creek home offers the perfect combination of style, privacy, amenities, and coastal Florida living.
| 3 hours ago | Listing updated with changes from the MLS® | |
| 20 hours ago | Listing first seen on site |

Listing information is provided by Participants of the Stellar MLS. IDX information is provided exclusively for personal, non-commercial use, and may not be used for any purpose other than to identify prospective properties consumers may be interested in purchasing. Information is deemed reliable but not guaranteed. Properties displayed may be listed or sold by various participants in the MLS Copyright 2026, Stellar MLS.
Last checked: 2026-10-09 09:39 AM EDT
- About the Author
- Latest Posts

I’m Rich Noto, a Florida Real Estate Agent & Home Inspector with a focus on the best price house, and quality new construction oversight. I specialize in new house purchases which includes getting homes built to Florida Residential Building Codes and Manufactures Installation Instructions.
I help homebuyers beyond the “standard Real Estate sales agent” (who may disappear after purchase contract) by dealing with sales, construction managers, attending/monitoring inspections, and spotting defects. This helps buyers catch problems early.
Builders pay my commission. Does not apply after buyer is in contract(all builders) or has contacted the builder alone(some builders). This top rated service is available at any town throughout Florida.
Any agent can “sell new homes” or be a “high volume seller” or have “builder relationships”. Sales marketing has nothing to do with understanding constructions defects. Home Defects are the main expense a homeowner will have and can cost home owners thousands of $$$. Depreciating future resale value.
I enjoy teaching my customers how new homes are built. How to identify water intrusion. And the steps to keep a house well maintained to prevent leaks over time. Out of state buyers get special walkthrough and inspection videos.
Whether its a completed move-in ready inventory house, or a to be built custom on the land, or a spec house. You deserve the best quality for your money.