
10378 MORNING MIST LANESARASOTA, FL 34241
Mortgage Calculator
Monthly Payment (Est.)
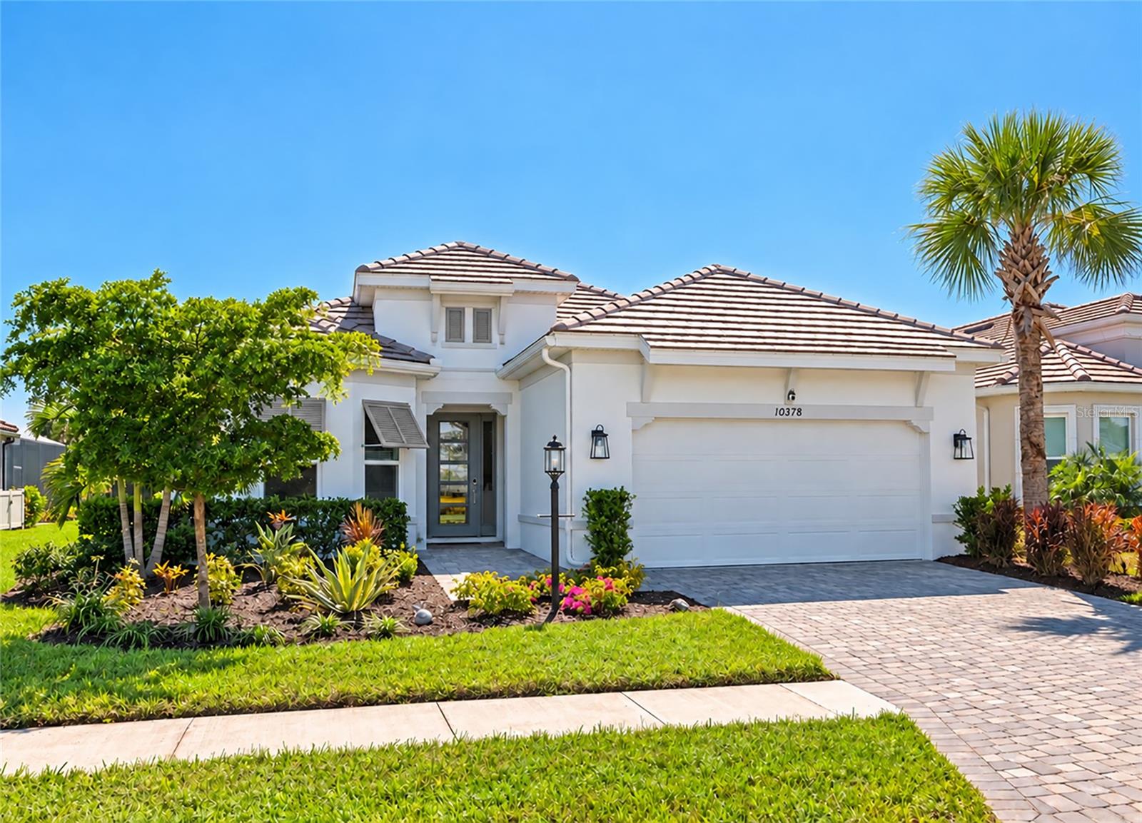
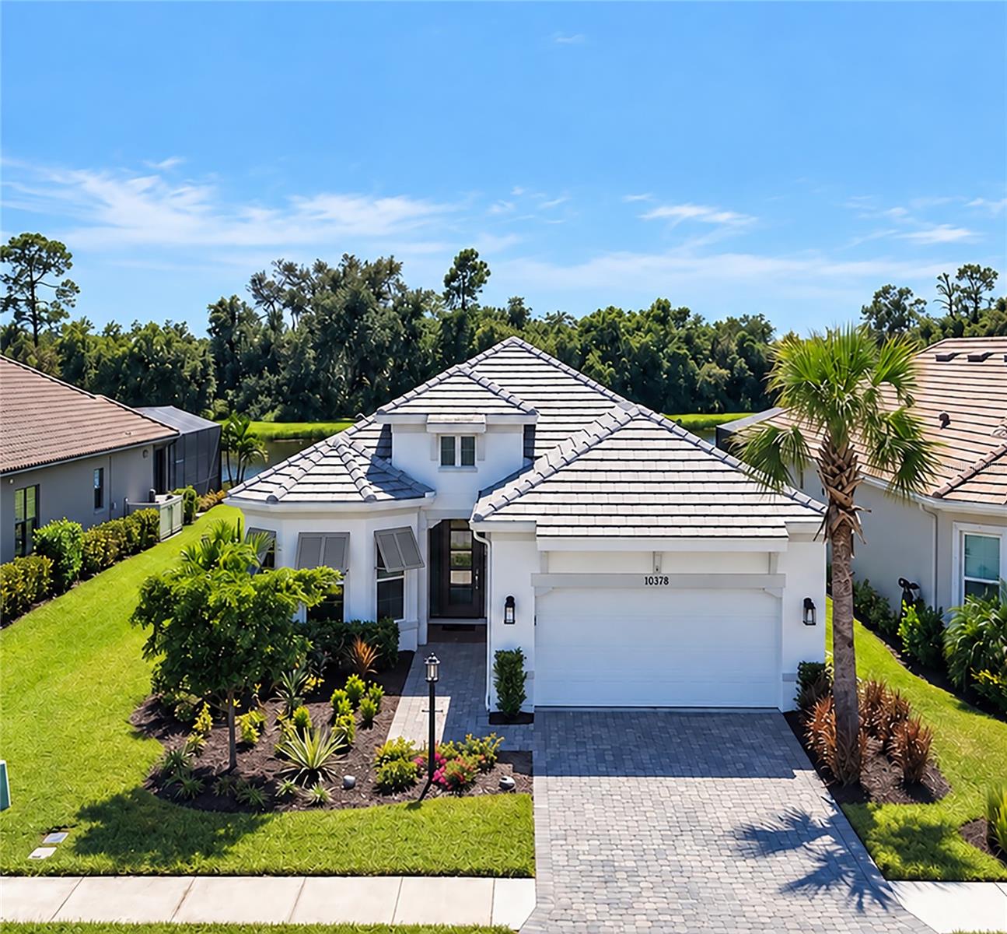
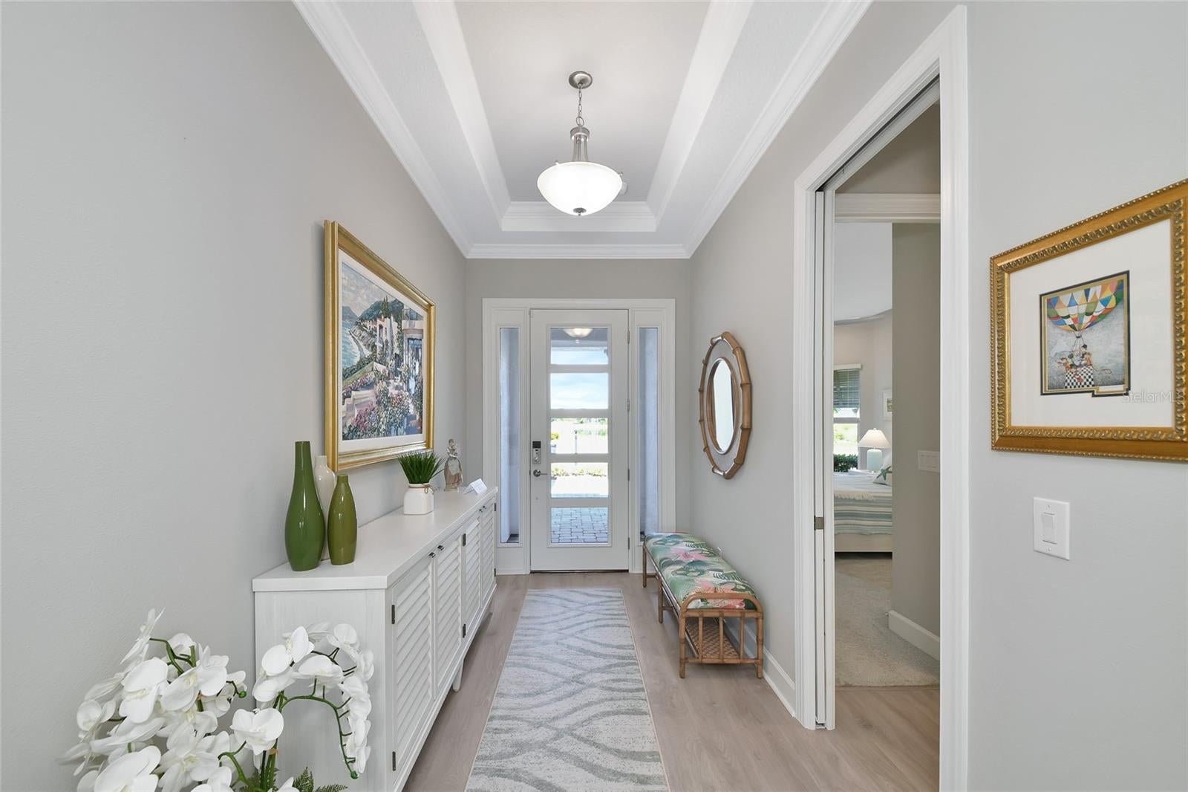
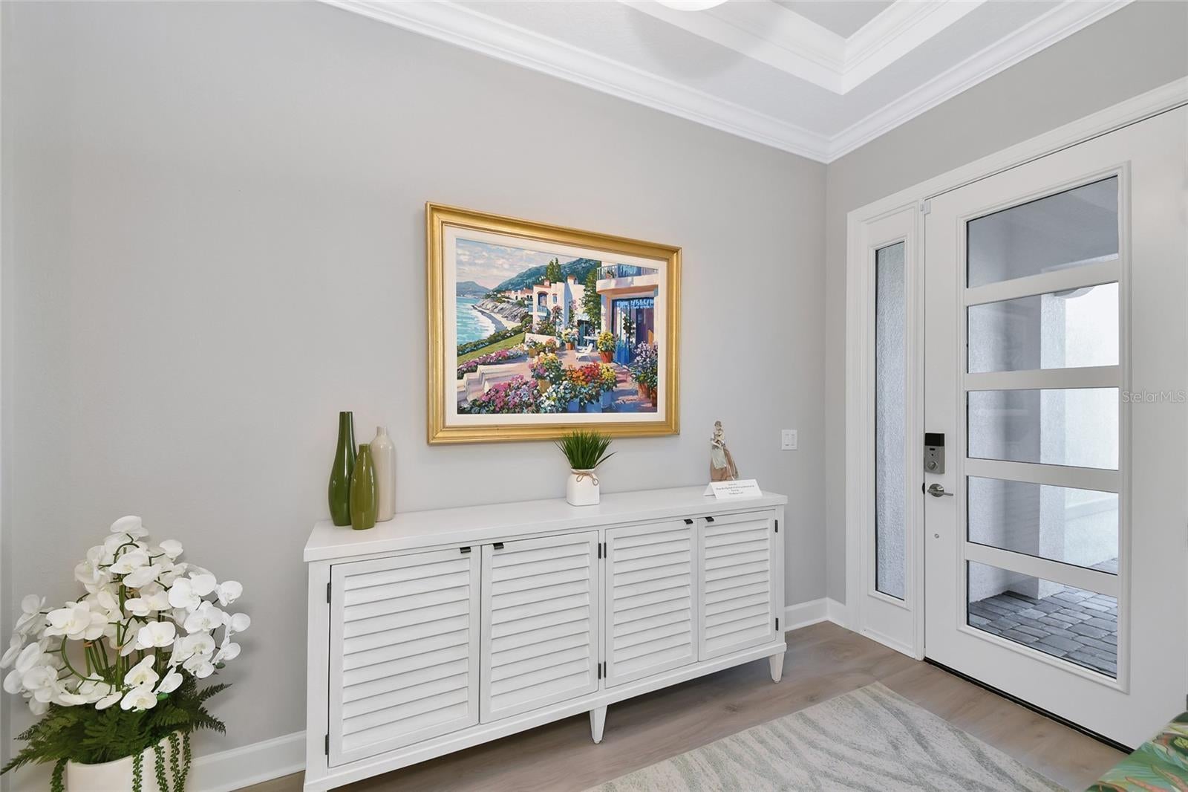
Enter an interest rate to see your estimated monthly payment.Stunning water views in the front and more water views with a peaceful preserve in the back! With no neighbors directly across the street, this exceptional homesite offers a rare combination of views, privacy, and natural beauty. Add more than $250,000 in upgrades and pristine, better-than-new condition, and this Taylor Morrison Lazio model in Esplanade at Skye Ranch is truly special. The coastal-inspired exterior features a tile roof, brick paver driveway, and upgraded glass front door. Inside, 10-foot ceilings, 8-foot doors, tray ceilings, and crown molding create an open, finished feel. The gourmet kitchen features quartz countertops, upgraded soft-close cabinetry, tiled backsplash, Café appliances, wall oven, and an under-counter wine refrigerator. The desirable floor plan includes a front guest bedroom with bay window, a second guest bedroom with ensuite bath, a private den behind French doors, and a spacious primary suite overlooking the water and preserve. The primary suite also features a bay window, tray ceiling, upgraded tile shower, and large walk-in closet. Enjoy the extended covered lanai with southern rear exposure, peaceful water views, upgraded Clear View screening, and remote-controlled electronic hurricane screens. The lanai is prewired for a future outdoor kitchen, with additional prewiring for a pool and spa. The spacious tandem garage has space for 3 cars. Additional upgrades include luxury faux-wood laminate flooring, smart-home security and automation, smart thermostat, Sonos speakers, upgraded lighting and ceiling fans, laundry room cabinetry and sink, reverse-osmosis water system, landscape uplighting, and enhanced landscaping. Skye Ranch offers an impressive lifestyle, including The Hub with resort-style pool and spa, large fitness center, indoor basketball court, climbing wall, café, and splash area. Esplanade residents also enjoy Rendezvous Park with a pool and spa, cabana, bocce ball and pickleball courts, and dog park. Additional Esplanade resort amenities are planned. Skye Ranch K-8 public school is nearby, and world-famous Siesta Key Beach, Sarasota shopping, dining, and entertainment are just a short drive away. Exceptional water views, southern exposure, extensive upgrades, and outstanding community amenities make this home a standout opportunity in South Sarasota. Be sure to click the virtual tour for a 3D view of this exceptional home and its unique water views.
| 5 hours ago | Listing updated with changes from the MLS® | |
| 8 hours ago | Listing first seen on site |

Listing information is provided by Participants of the Stellar MLS. IDX information is provided exclusively for personal, non-commercial use, and may not be used for any purpose other than to identify prospective properties consumers may be interested in purchasing. Information is deemed reliable but not guaranteed. Properties displayed may be listed or sold by various participants in the MLS Copyright 2026, Stellar MLS.
Last checked: 2026-10-10 06:17 PM EDT
- About the Author
- Latest Posts

I’m Rich Noto, a Florida Real Estate Agent & Home Inspector with a focus on the best price house, and quality new construction oversight. I specialize in new house purchases which includes getting homes built to Florida Residential Building Codes and Manufactures Installation Instructions.
I help homebuyers beyond the “standard Real Estate sales agent” (who may disappear after purchase contract) by dealing with sales, construction managers, attending/monitoring inspections, and spotting defects. This helps buyers catch problems early.
Builders pay my commission. Does not apply after buyer is in contract(all builders) or has contacted the builder alone(some builders). This top rated service is available at any town throughout Florida.
Any agent can “sell new homes” or be a “high volume seller” or have “builder relationships”. Sales marketing has nothing to do with understanding constructions defects. Home Defects are the main expense a homeowner will have and can cost home owners thousands of $$$. Depreciating future resale value.
I enjoy teaching my customers how new homes are built. How to identify water intrusion. And the steps to keep a house well maintained to prevent leaks over time. Out of state buyers get special walkthrough and inspection videos.
Whether its a completed move-in ready inventory house, or a to be built custom on the land, or a spec house. You deserve the best quality for your money.
Did you know? You can invite friends and family to your search. They can join your search, rate and discuss listings with you.