
13810 MESSINA LOOP 203LAKEWOOD RANCH, FL 34211
Mortgage Calculator
Monthly Payment (Est.)
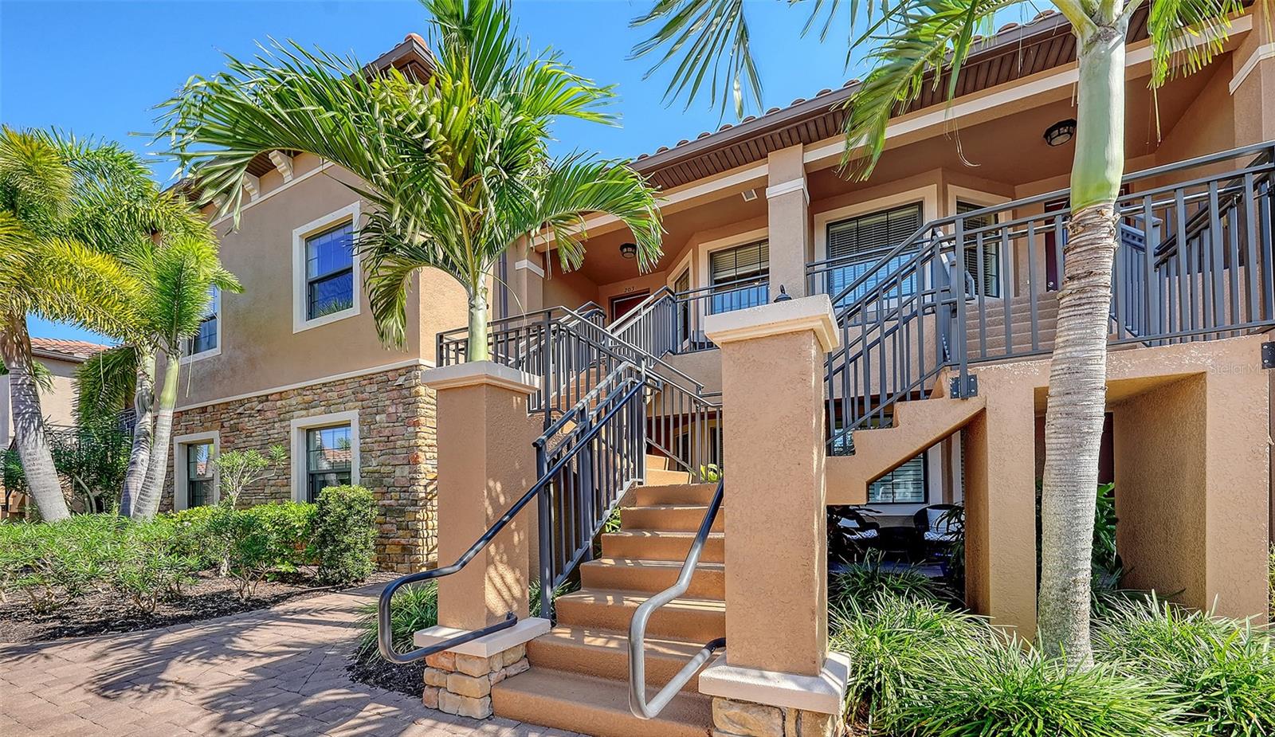
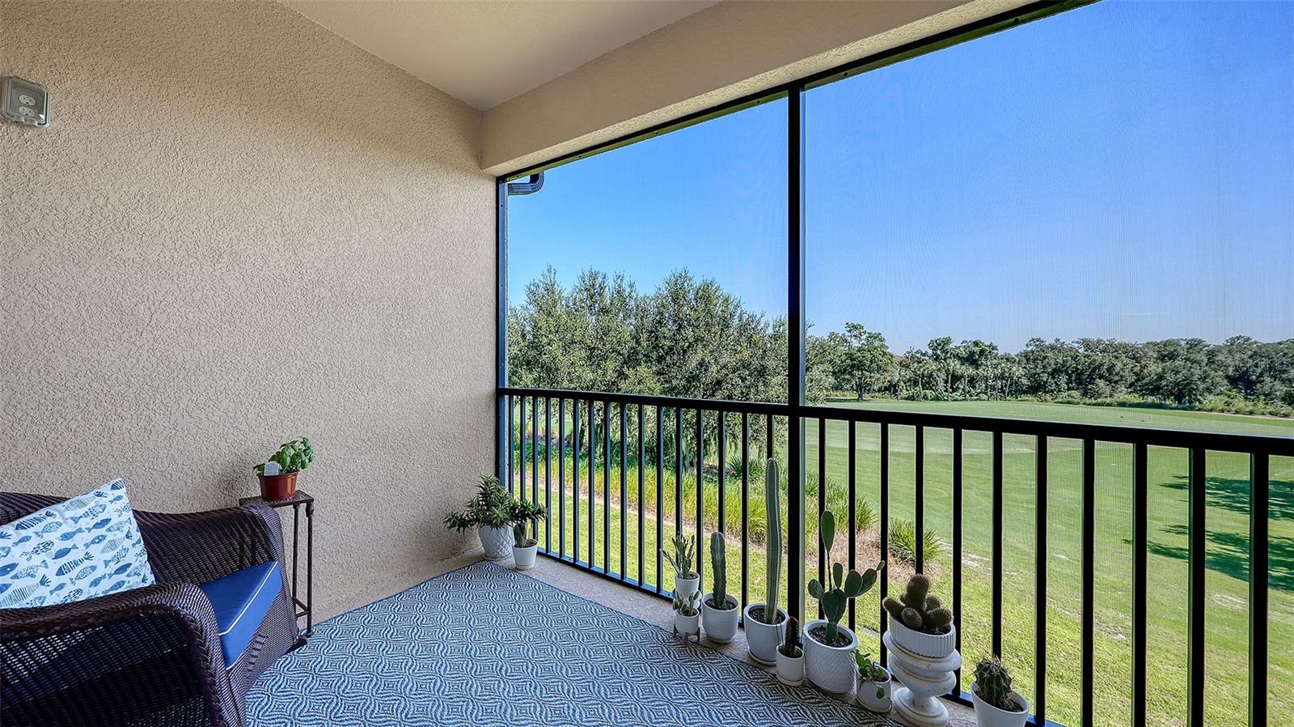
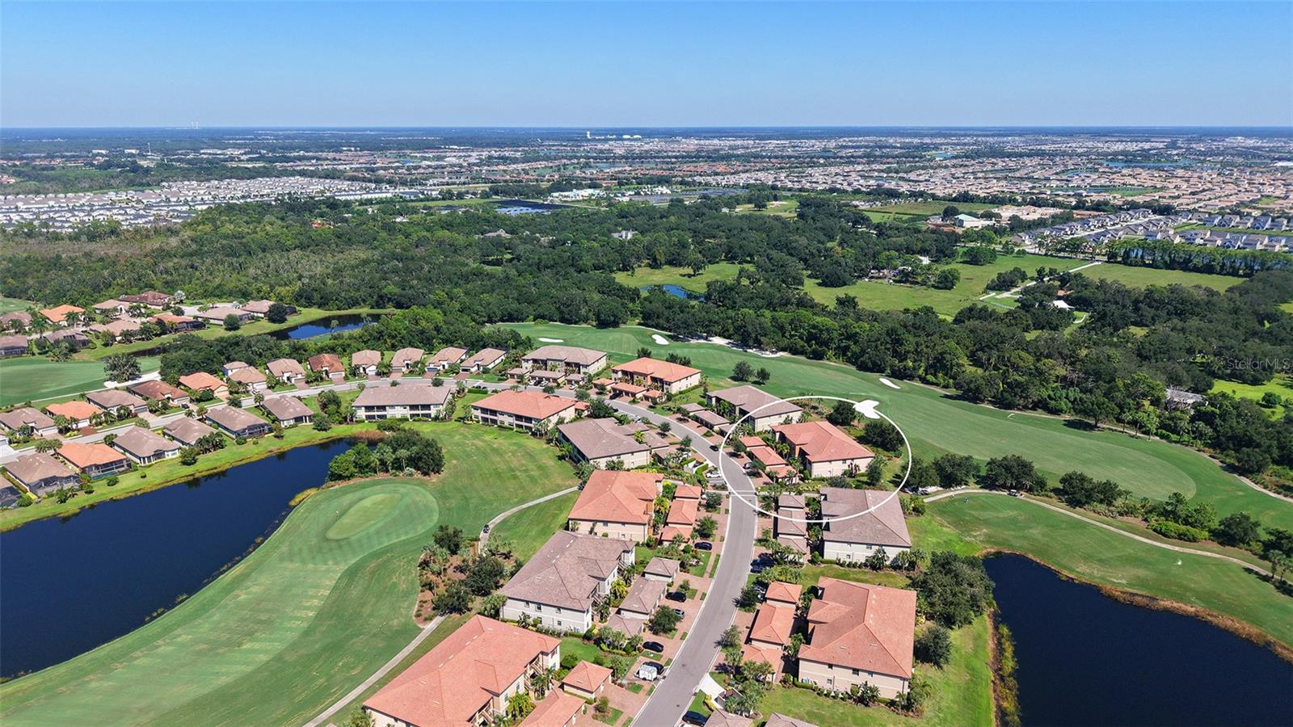
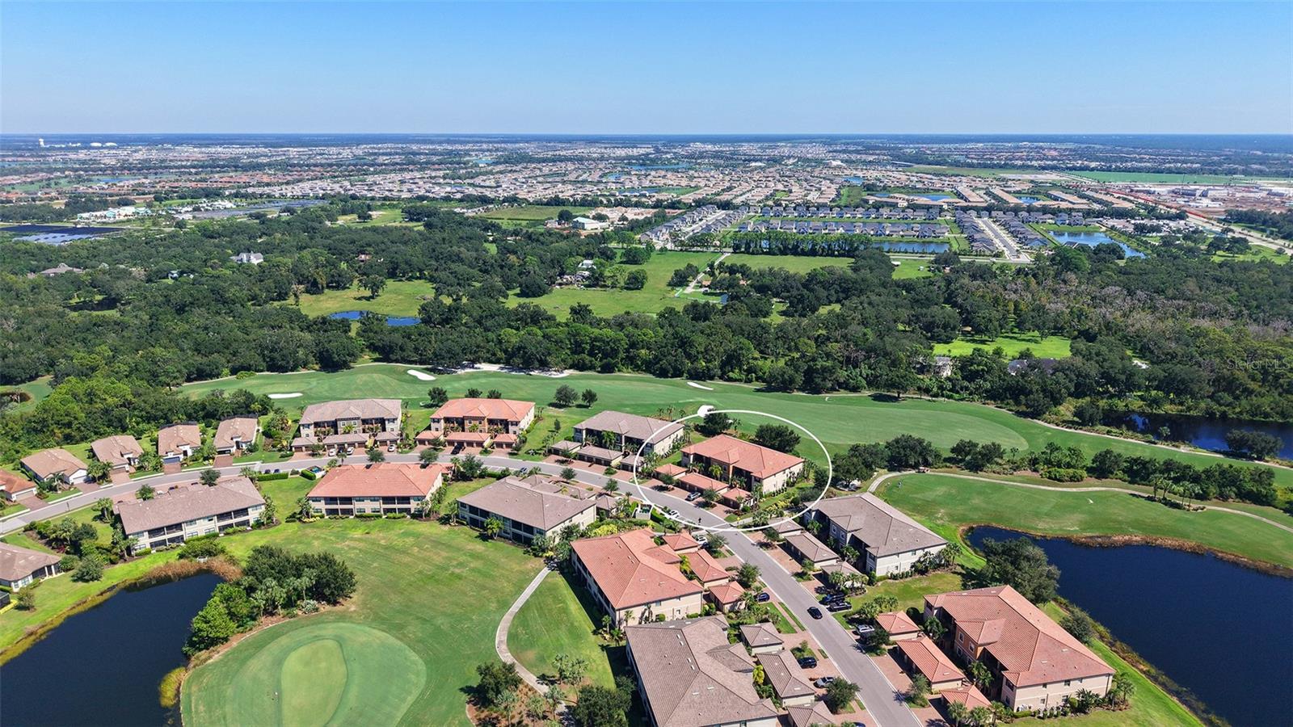
Enter an interest rate to see your estimated monthly payment.Sweeping views of the fifth fairway, thoughtfully upgraded interiors, and deeded golf membership set the stage for exceptional Lakewood Ranch living in this second-floor residence at Esplanade Golf & Country Club. Featuring two bedrooms, two full baths, a versatile flex space, and a private one-car garage, this residence combines the ease of condominium ownership with the amenities of an established, gated golf community. Available furnished or unfurnished with immediate occupancy, it offers a seamless opportunity to begin enjoying the Lakewood Ranch lifestyle. The kitchen brings together quartz countertops, a stylish backsplash, a new stainless steel sink, and a newer dishwasher, creating an attractive setting for everyday meals and entertaining. Crown molding adds a polished architectural detail throughout, while golf course views provide a peaceful backdrop to daily life. A separate flex space offers the versatility to create a dedicated home office, den, or reading room. The spacious primary suite features new ceramic tile flooring for a fresh, cohesive finish, while the second bedroom and full bath comfortably accommodate guests. A private one-car garage provides convenient parking and additional storage. Monthly fees include exterior building and property maintenance, building insurance, and access to the community’s extensive amenities, pairing practical convenience with a resort-style setting. At Esplanade Golf & Country Club, the lifestyle extends well beyond the fairway. Deeded golf membership complements an 18-hole championship course, practice facilities, a pro shop, and professional instruction. Three pools, two fitness centers, a salon and spa, eight pickleball courts, and six tennis courts offer abundant ways to stay active or unwind. Meet friends for casual poolside dining at the Bahama Bar or enjoy dinner and drinks at the Barrel House Bistro Bar. Golf events, fitness classes, live music, themed dinners, and resident clubs create a lively social calendar with opportunities to connect throughout the year. Beyond the gates, explore the boutiques, restaurants, and community events of Lakewood Ranch Main Street, the lakefront dining and farmers’ market at Waterside Place, and the extensive shopping and dining at University Town Center. Access to I-75 connects you with Sarasota, Bradenton, and the surrounding Gulf Coast, while Sarasota-Bradenton International Airport adds convenience for seasonal stays and visiting guests. Downtown Sarasota’s arts and cultural attractions, St. Armands Circle, and the beaches of Siesta Key, Lido Key, and Anna Maria Island expand the possibilities for enjoying Florida’s Suncoast.76
| 56 minutes ago | Listing updated with changes from the MLS® | |
| 2 hours ago | Listing first seen on site |

Listing information is provided by Participants of the Stellar MLS. IDX information is provided exclusively for personal, non-commercial use, and may not be used for any purpose other than to identify prospective properties consumers may be interested in purchasing. Information is deemed reliable but not guaranteed. Properties displayed may be listed or sold by various participants in the MLS Copyright 2026, Stellar MLS.
Last checked: 2026-10-14 05:49 PM EDT
- About the Author
- Latest Posts

I’m Rich Noto, a Florida Real Estate Agent & Home Inspector with a focus on the best price house, and quality new construction oversight. I specialize in new house purchases which includes getting homes built to Florida Residential Building Codes and Manufactures Installation Instructions.
I help homebuyers beyond the “standard Real Estate sales agent” (who may disappear after purchase contract) by dealing with sales, construction managers, attending/monitoring inspections, and spotting defects. This helps buyers catch problems early.
Builders pay my commission. Does not apply after buyer is in contract(all builders) or has contacted the builder alone(some builders). This top rated service is available at any town throughout Florida.
Any agent can “sell new homes” or be a “high volume seller” or have “builder relationships”. Sales marketing has nothing to do with understanding constructions defects. Home Defects are the main expense a homeowner will have and can cost home owners thousands of $$$. Depreciating future resale value.
I enjoy teaching my customers how new homes are built. How to identify water intrusion. And the steps to keep a house well maintained to prevent leaks over time. Out of state buyers get special walkthrough and inspection videos.
Whether its a completed move-in ready inventory house, or a to be built custom on the land, or a spec house. You deserve the best quality for your money.