
6406 SPYGLASS LANEBRADENTON, FL 34202
Mortgage Calculator
Monthly Payment (Est.)
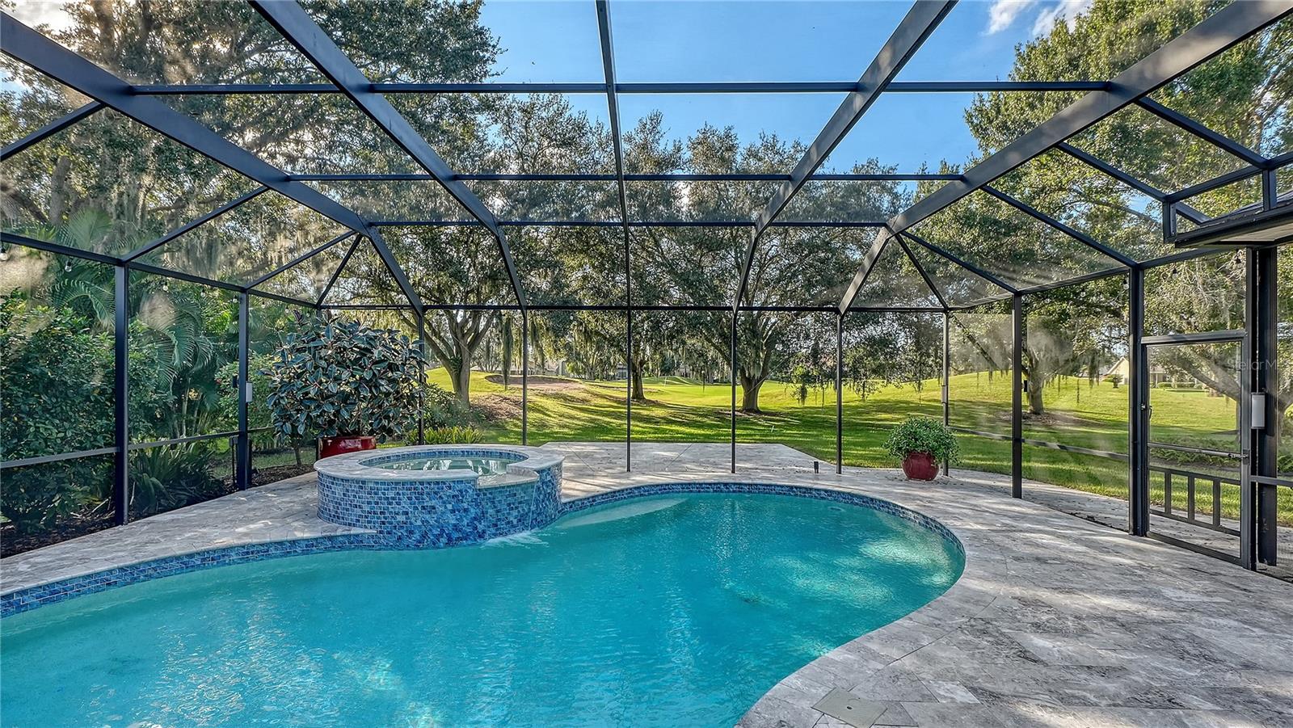
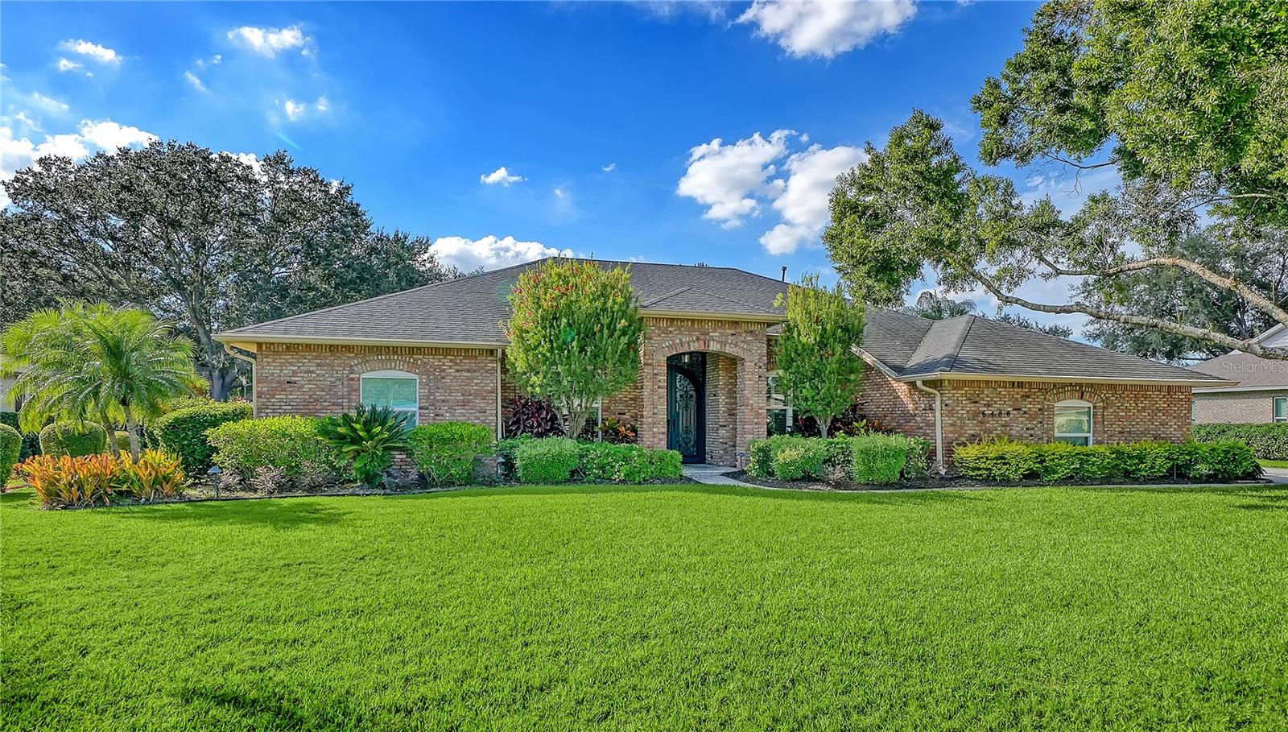
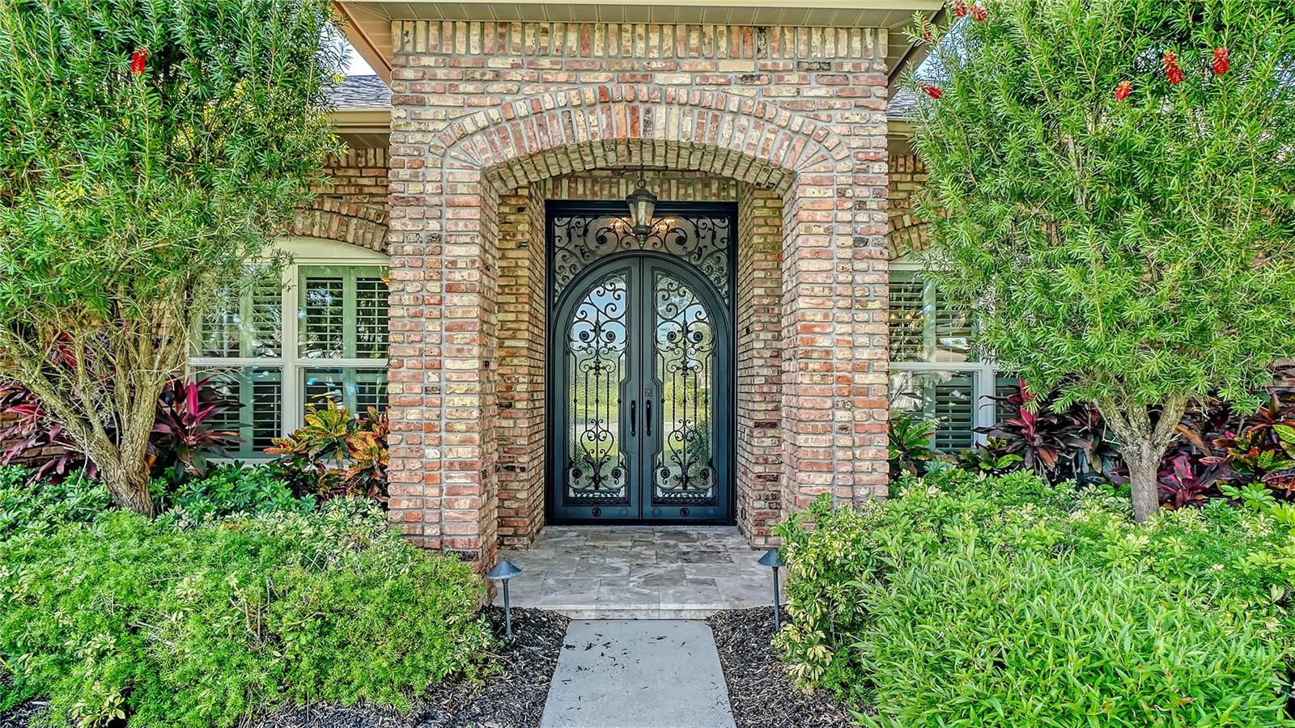
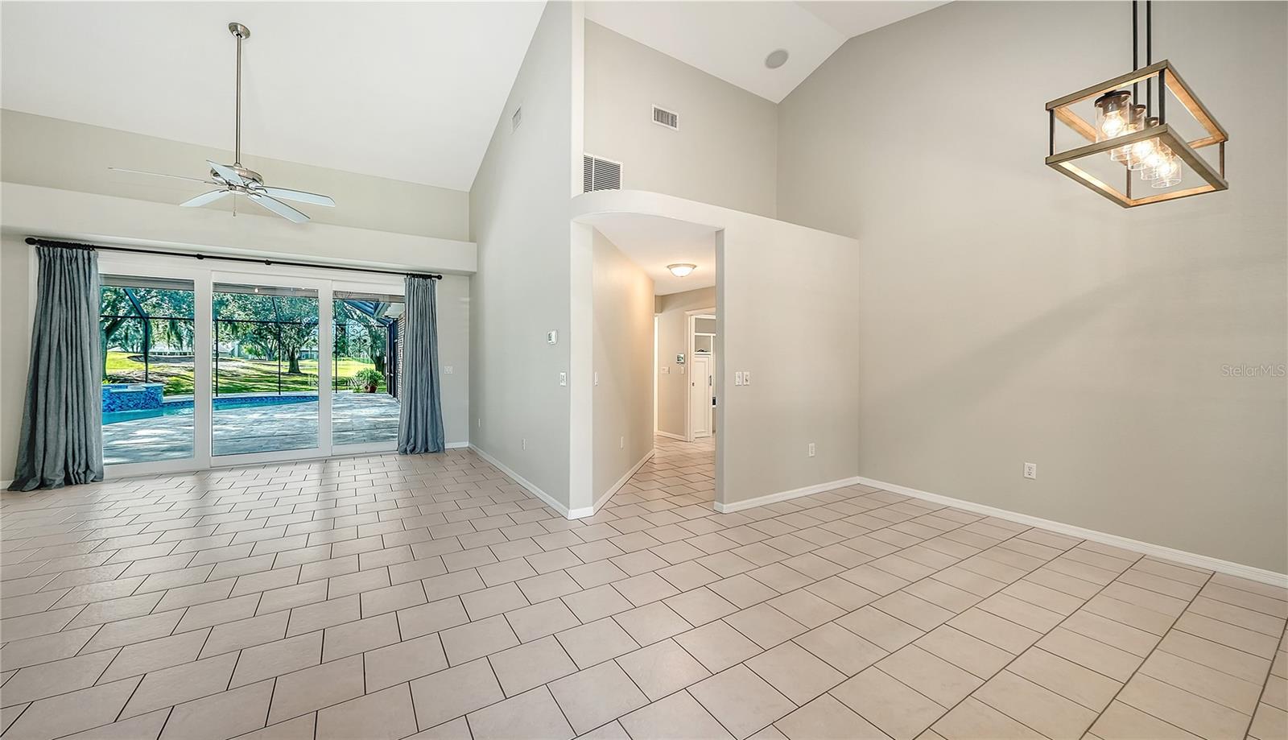
Enter an interest rate to see your estimated monthly payment.Discover the allure of Florida living in this stunning residence nestled within the desirable River Club North community of Lakewood Ranch. Gracefully situated on a picturesque 1/2 acre homesite overlooking the 6th hole of River Club Golf Course, this custom Roland Yoder home offers 3,221 sf of thoughtfully designed living space in an incomparable setting. From the moment you arrive, the home's striking curb appeal and custom-forged iron front door create a warm welcome, offering a glimpse of the quality and craftsmanship found throughout. Hurricane-rated impact windows and doors provide added protection and peace of mind, while tile flooring throughout creates a seamless look with easy maintenance. Offering three spacious bedrooms, three full bathrooms and a private home office, the home features soaring ceilings and an open, airy atmosphere ideal for both everyday living and entertaining. Two generously sized guest bedrooms share a conveniently located full bathroom, providing a comfortable retreat for family and visitors. The spacious primary suite offers a private escape, complete with sliding glass door access to the pool and patio, an expansive en-suite bathroom and custom-designed dual walk-in closets. At the heart of the home, the beautifully appointed kitchen features white cabinetry, newer stainless steel appliances and granite countertops. An impressive 11-foot island provides abundant workspace and counter-depth seating, creating the perfect gathering place. The adjoining dinette is complemented by a built-in bar and buffet, offering additional storage and an ideal setting for entertaining. Outdoor living takes center stage with a resurfaced and retiled saltwater pool and spa (2022), surrounded by an expansive patio with extended tile pavers continuing beyond the screened enclosure. Overlooking the beautifully maintained golf course, this inviting outdoor retreat is perfect for morning coffee, entertaining friends, or simply unwinding while enjoying the peaceful views. Additional features include a side-entry three-car garage with epoxy flooring, an expansive driveway, and ample parking and storage. A full-size refrigerator and stand-up freezer add convenience, while the newer HWH (2024), HVAC (2023) and automated hurricane lanai screen, provides additional worry-free living. This River Club North residence presents a wonderful opportunity to enjoy the best of the Lakewood Ranch lifestyle with LOW HOA's, NO CDD fees and convenient access to top-rated schools. Residents enjoy an array of amenities, including an 18-hole golf course suited for golfers of all skill levels, a clubhouse with restaurant, full-service pro shop and driving range. Ideally located just a short drive from world-renowned beaches, Sarasota-Bradenton International Airport, premier dining, shopping, theaters, hospitals and I-75. Whether you're seeking a full-time Florida residence or the perfect seasonal retreat, this exceptional home offers an incredible opportunity to enjoy the best of the Florida lifestyle!
| yesterday | Listing updated with changes from the MLS | |
| 4 days ago | Status changed to Active | |
| 6 days ago | Listing first seen on site |

Listing information is provided by Participants of the Stellar MLS. IDX information is provided exclusively for personal, non-commercial use, and may not be used for any purpose other than to identify prospective properties consumers may be interested in purchasing. Information is deemed reliable but not guaranteed. Properties displayed may be listed or sold by various participants in the MLS Copyright 2026, Stellar MLS.
Last checked: 2026-11-16 07:47 PM EST
- About the Author
- Latest Posts

I’m Rich Noto, a Florida Real Estate Agent & Home Inspector with a focus on the best price house, and quality new construction oversight. I specialize in new house purchases which includes getting homes built to Florida Residential Building Standards and Manufactures Installation Instructions.
I help homebuyers beyond the “standard Real Estate sales agent” (who may disappear after purchase contract) by dealing with sales, construction managers, attending/monitoring inspections, and spotting defects. This helps buyers catch problems early.
Builders pay my commission. Does not apply after buyer is in contract(all builders) or has contacted the builder alone(some builders). This top rated service is available at any town throughout Florida.
Any agent can “sell new homes” or be a “high volume seller” or have “builder relationships”. Sales marketing has nothing to do with understanding constructions defects. Home Defects are the main expense a homeowner will have and can cost home owners thousands of $$$. Depreciating future resale value.
I enjoy teaching my customers how new homes are built. How to identify water intrusion. And the steps to keep a house well maintained to prevent leaks over time. Out of state buyers get special walkthrough and inspection videos.
Whether its a completed move-in ready inventory house, or a to be built custom on the land, or a spec house. You deserve the best quality for your money.