
10860 MCALESTER CIRCLE 1RPORT CHARLOTTE, FL 33981
Mortgage Calculator
Monthly Payment (Est.)
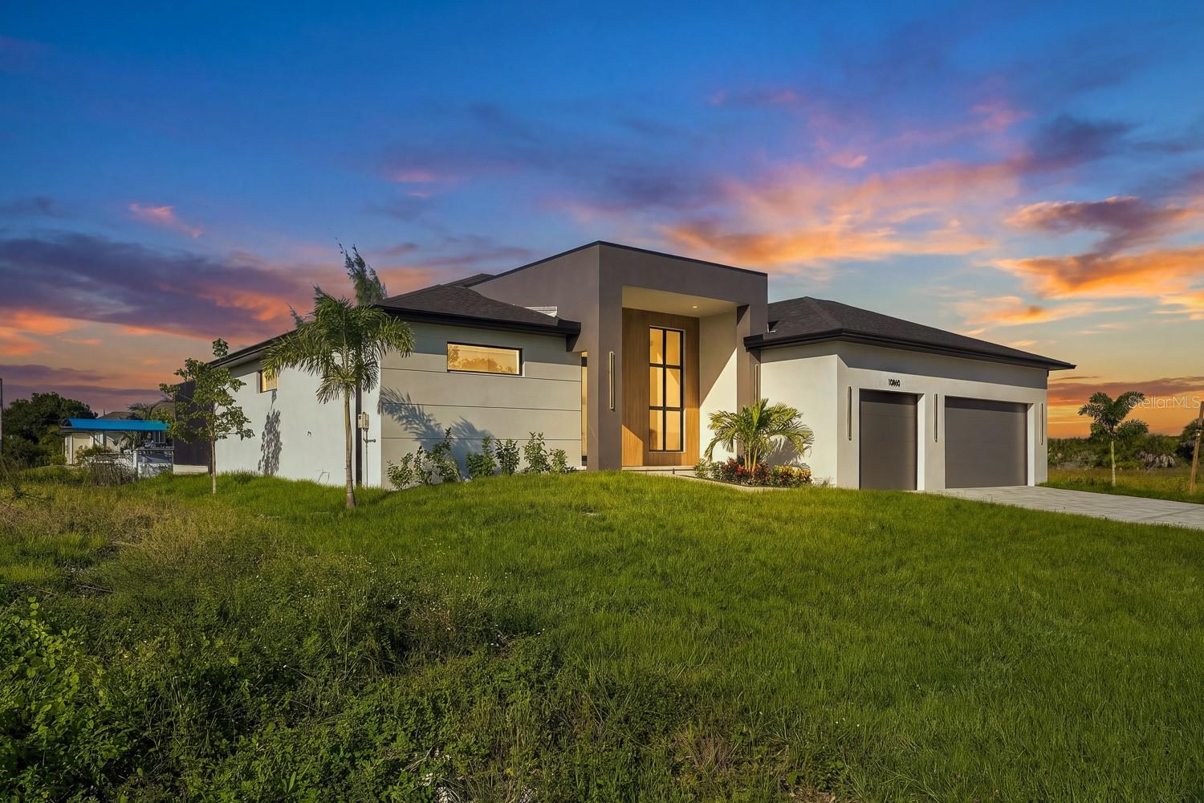
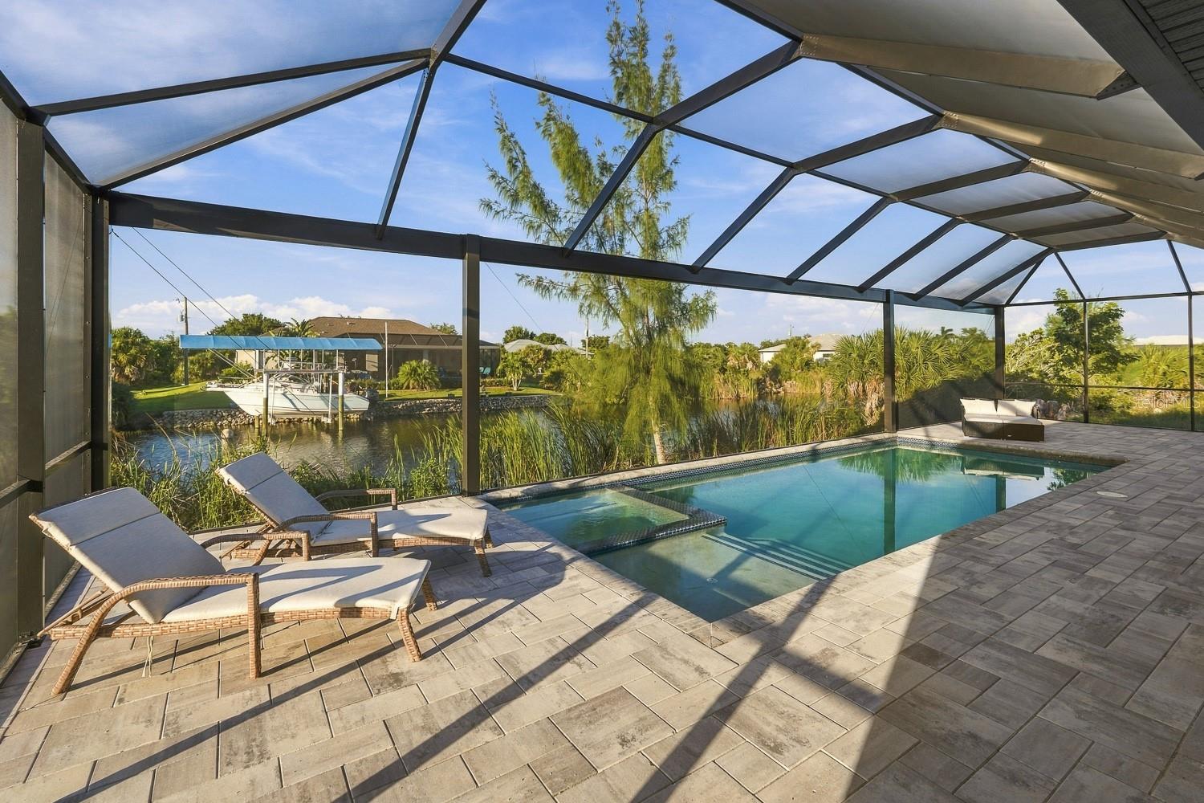
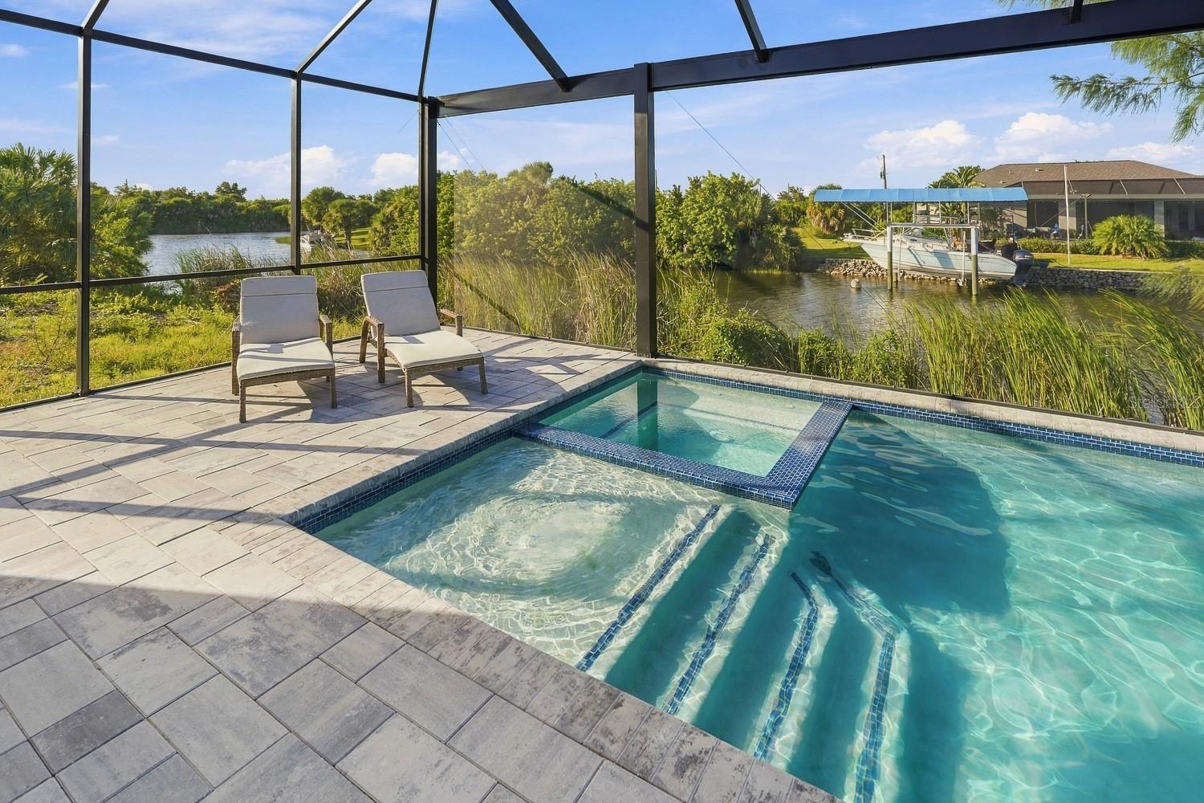
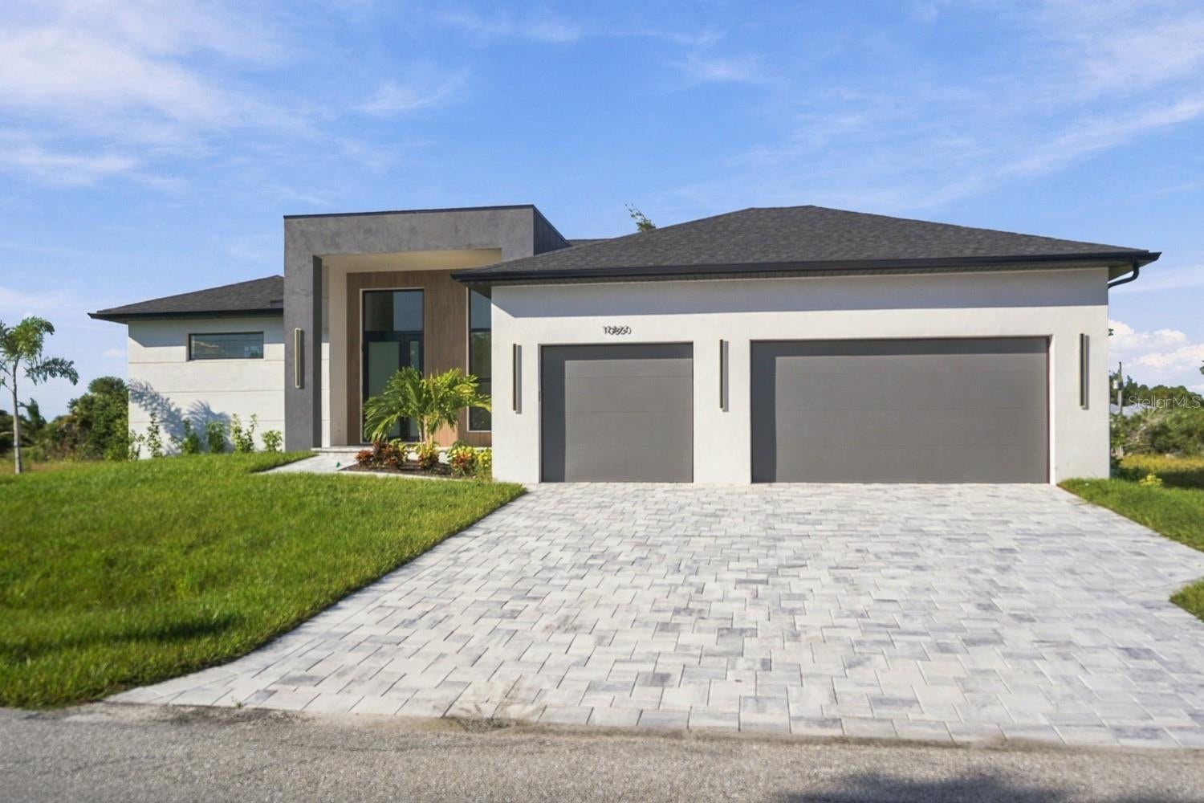
Enter an interest rate to see your estimated monthly payment.Discover a fresh take on waterfront living in this newly constructed modern residence, set along a wide saltwater canal with boating access to the Gulf of Mexico. Designed for those who appreciate contemporary architecture, generous entertaining spaces, and the beauty of Southwest Florida’s waterfront lifestyle, this 3-bedroom plus office, 3.5-bath home pairs clean lines with thoughtfully selected finishes and exceptional indoor-outdoor flow. The open-concept interior feels bright and sophisticated, with soaring ceilings, 8-foot doors, recessed lighting, and oversized marble-look tile flooring throughout. The great room opens to the covered lanai through a fully opening three-panel sliding glass door, extending the living space outdoors and framing beautiful canal views. At the heart of the home, the kitchen combines contemporary style with everyday functionality. Quartz countertops, a waterfall-edge island, modern pendant lighting and a walk-in pantry create an inviting space for cooking and gathering. An oversized French-door refrigerator adds convenience and generous storage, while sleek black hardware provides a cohesive modern finish. The primary suite offers a private retreat with direct lanai access, dual walk-in closets, and a spa-inspired bathroom featuring quartz countertops, dual vanities, and a beautifully tiled walk-in shower with dual shower heads. Each guest bedroom has its own ensuite bathroom, offering added privacy and comfort, while the separate office provides flexibility for working from home or creating a dedicated study. Outside, the property’s waterfront setting takes center stage. The heated pool and spa overlook the wide canal, while the screened lanai features a view-conscious enclosure design that minimizes visual obstructions and preserves the expansive water views. An outdoor kitchen and exterior shower further enhance the outdoor living experience, creating an ideal setting for entertaining, unwinding after a day on the water, or enjoying Florida’s year-round sunshine. Additional features include hurricane-impact windows and sliding glass doors. A boat dock and lift may be negotiated as part of the purchase contract, subject to buyer preferences. Located in the South Gulf Cove area, the home offers convenient access to Boca Grande, Manasota Key, Wellen Park shopping and dining, and the Cove of Rotonda Golf Center. A distinctive opportunity to enjoy new construction, contemporary design, and Gulf-access waterfront living in one exceptional property. Seller may offer a buyer closing cost credit to assist with eligible settlement expenses, lender-related costs, and prepaid escrow items through seller-approved financing programs. Program availability, buyer qualifications, incentive terms, and applicable contribution limits may apply. Buyers should verify eligibility and terms with the seller and participating lender.
| 2 hours ago | Listing updated with changes from the MLS | |
| 9 hours ago | Listing first seen on site |

Listing information is provided by Participants of the Stellar MLS. IDX information is provided exclusively for personal, non-commercial use, and may not be used for any purpose other than to identify prospective properties consumers may be interested in purchasing. Information is deemed reliable but not guaranteed. Properties displayed may be listed or sold by various participants in the MLS Copyright 2026, Stellar MLS.
Last checked: 2026-10-22 02:06 AM EDT
- About the Author
- Latest Posts

I’m Rich Noto, a Florida Real Estate Agent & Home Inspector with a focus on the best price house, and quality new construction oversight. I specialize in new house purchases which includes getting homes built to Florida Residential Building Codes and Manufactures Installation Instructions.
I help homebuyers beyond the “standard Real Estate sales agent” (who may disappear after purchase contract) by dealing with sales, construction managers, attending/monitoring inspections, and spotting defects. This helps buyers catch problems early.
Builders pay my commission. Does not apply after buyer is in contract(all builders) or has contacted the builder alone(some builders). This top rated service is available at any town throughout Florida.
Any agent can “sell new homes” or be a “high volume seller” or have “builder relationships”. Sales marketing has nothing to do with understanding constructions defects. Home Defects are the main expense a homeowner will have and can cost home owners thousands of $$$. Depreciating future resale value.
I enjoy teaching my customers how new homes are built. How to identify water intrusion. And the steps to keep a house well maintained to prevent leaks over time. Out of state buyers get special walkthrough and inspection videos.
Whether its a completed move-in ready inventory house, or a to be built custom on the land, or a spec house. You deserve the best quality for your money.
Did you know? You can invite friends and family to your search. They can join your search, rate and discuss listings with you.