
9921 LAUREL VALLEY AVENUE CIRCLEBRADENTON, FL 34202
Mortgage Calculator
Monthly Payment (Est.)
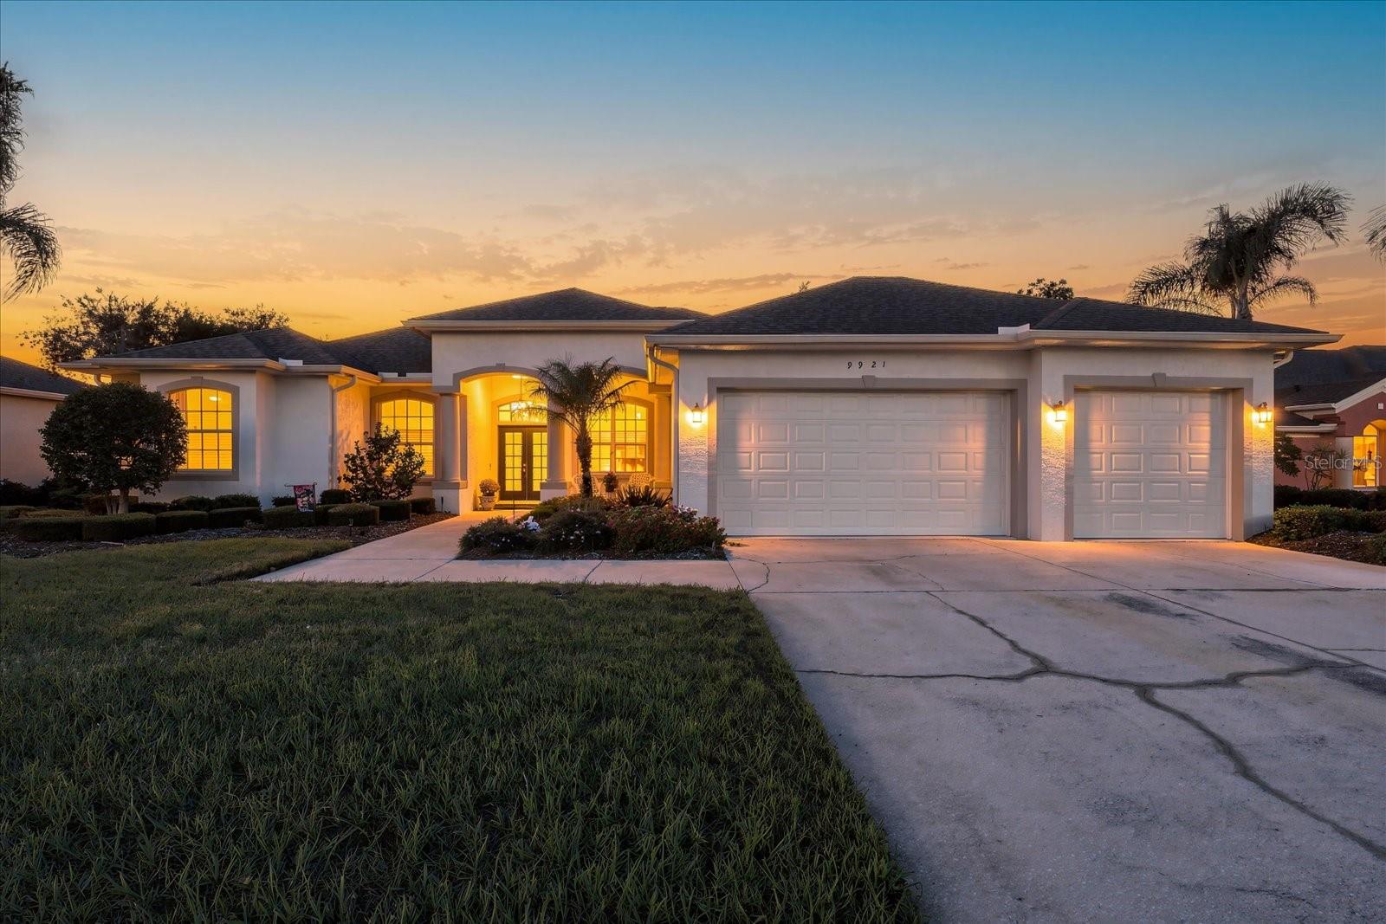
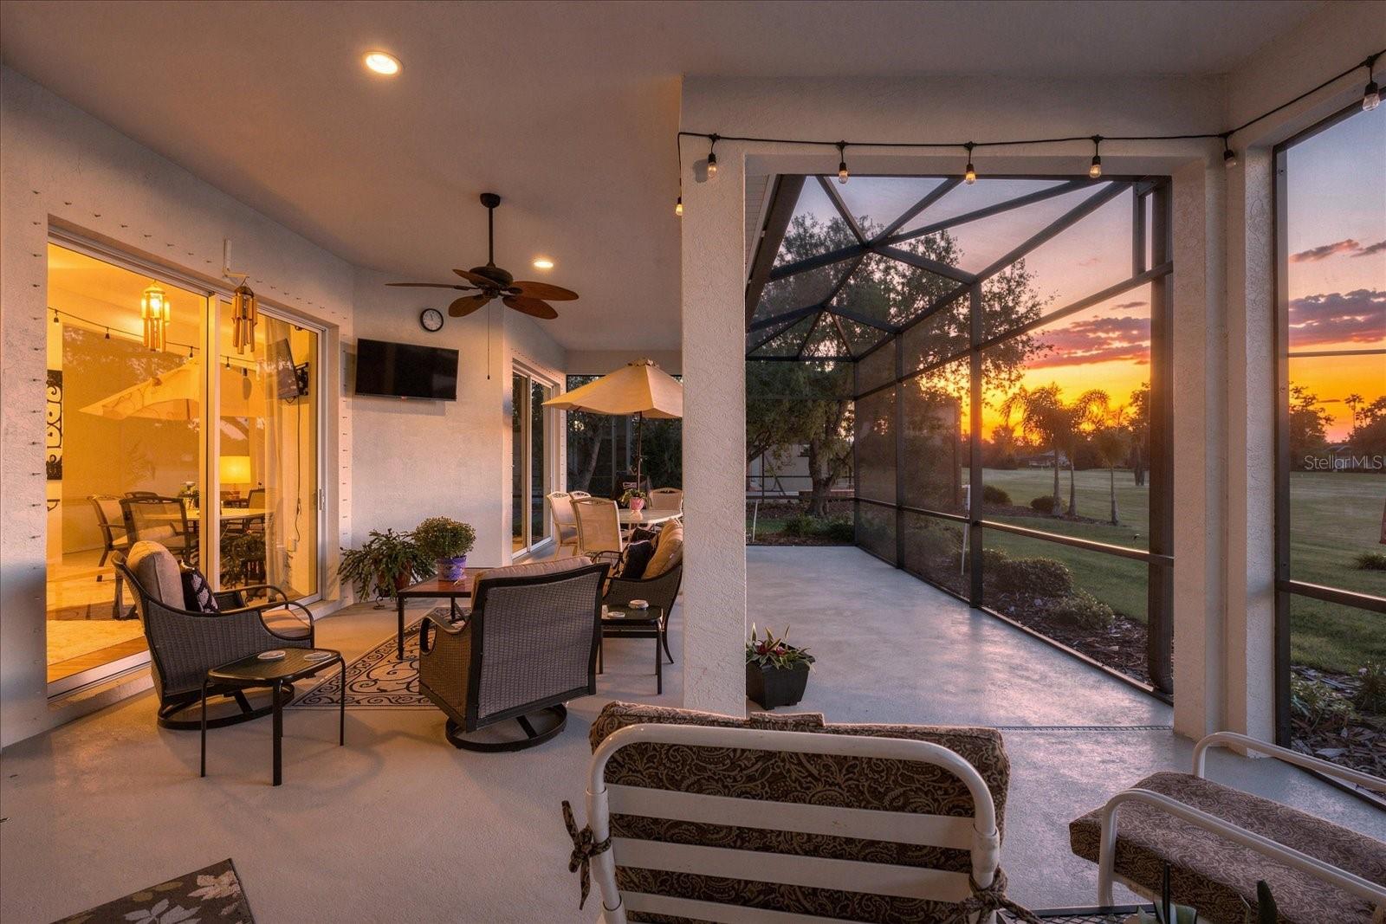
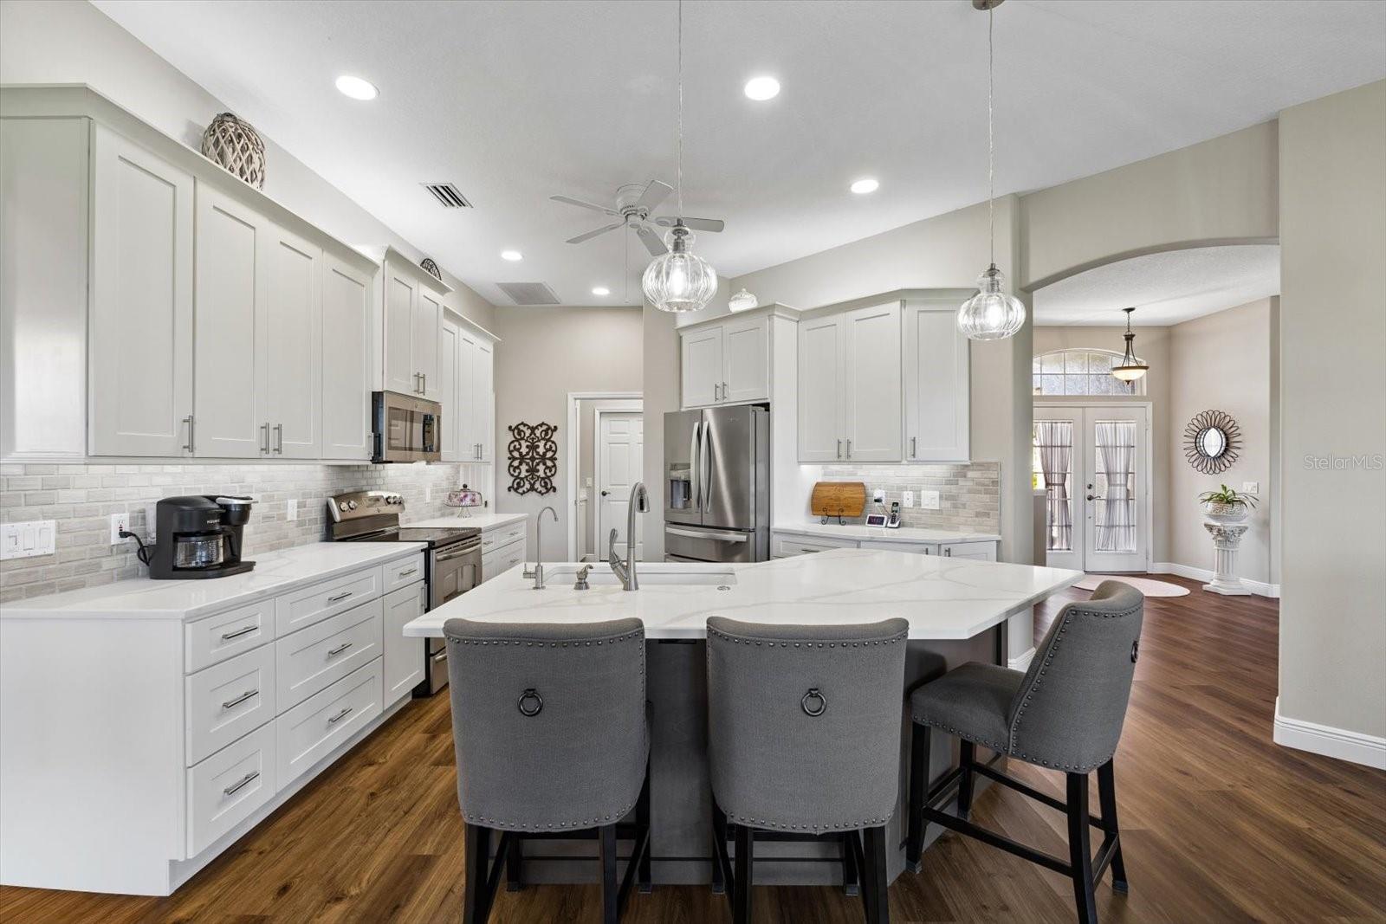
Enter an interest rate to see your estimated monthly payment.First time offered, and worth the wait! Some homes make you choose between beautiful updates and the extra space you’ve been looking for. This River Club home delivers both. Updated throughout, this single-family home near Lakewood Ranch, Florida, features an oversized garage, an expansive extended lanai overlooking the 11th tee, and a layout that makes everyday living feel easy. Three bedrooms, a dedicated office, three full bathrooms, and 10-foot ceilings throughout give you room to spread out without giving up the spaces that bring everyone together. And the kitchen? All new, with white cabinetry, quartz countertops, and rollout shelving, because beautiful should be practical, too. Have breakfast in the informal dining area, set the table in the separate dining room, or carry dinner outside. Choosing where to eat in this home might be the hardest part of your evening! The split-bedroom layout gives the primary suite its own private retreat. One guest bedroom has an ensuite bathroom, while the other sits conveniently beside a separate hallway bath. Whether guests stay for a weekend or settle in for a little Florida sunshine, everyone has space to feel comfortable. A dedicated office keeps work or hobbies out of the guest room. Updated flooring, lighting, trim, and neutral paint tie it all together. Unpack, settle in, and start enjoying it. But fair warning: you may spend most of your time on the lanai. Extended and generously sized, this outdoor living space overlooks the golf course’s 11th tee, with room for morning coffee, dinner with friends, and game day on the outdoor TV. Go ahead and picture your favorite chair out here. Then there’s the oversized garage. If you’ve ever wished for more room for hobbies, recreational toys, storage, or a golf cart, you’ll appreciate what a difference that extra space makes. Bring the golf cart and enjoy River Club living in the Lakewood Ranch area. The updates are: ROOF 2023, HVAC 2019, WATER HEATER 2026, HURRICANE SHUTTERS, WHOLE-HOUSE WATER SOFTENER, 250 PROPANE TANK, REPLUMBED 2020. Close to all that Lakewood Ranch has to offer. Your next chapter starts in River Club!
| yesterday | Listing updated with changes from the MLS | |
| 4 days ago | Status changed to Active | |
| 5 days ago | Listing first seen on site |

Listing information is provided by Participants of the Stellar MLS. IDX information is provided exclusively for personal, non-commercial use, and may not be used for any purpose other than to identify prospective properties consumers may be interested in purchasing. Information is deemed reliable but not guaranteed. Properties displayed may be listed or sold by various participants in the MLS Copyright 2026, Stellar MLS.
Last checked: 2026-10-27 07:59 AM EDT
- About the Author
- Latest Posts

I’m Rich Noto, a Florida Real Estate Agent & Home Inspector with a focus on the best price house, and quality new construction oversight. I specialize in new house purchases which includes getting homes built to Florida Residential Building Standards and Manufactures Installation Instructions.
I help homebuyers beyond the “standard Real Estate sales agent” (who may disappear after purchase contract) by dealing with sales, construction managers, attending/monitoring inspections, and spotting defects. This helps buyers catch problems early.
Builders pay my commission. Does not apply after buyer is in contract(all builders) or has contacted the builder alone(some builders). This top rated service is available at any town throughout Florida.
Any agent can “sell new homes” or be a “high volume seller” or have “builder relationships”. Sales marketing has nothing to do with understanding constructions defects. Home Defects are the main expense a homeowner will have and can cost home owners thousands of $$$. Depreciating future resale value.
I enjoy teaching my customers how new homes are built. How to identify water intrusion. And the steps to keep a house well maintained to prevent leaks over time. Out of state buyers get special walkthrough and inspection videos.
Whether its a completed move-in ready inventory house, or a to be built custom on the land, or a spec house. You deserve the best quality for your money.