
16226 HIDDEN OAK LOOPLAKEWOOD RANCH, FL 34211
Mortgage Calculator
Monthly Payment (Est.)
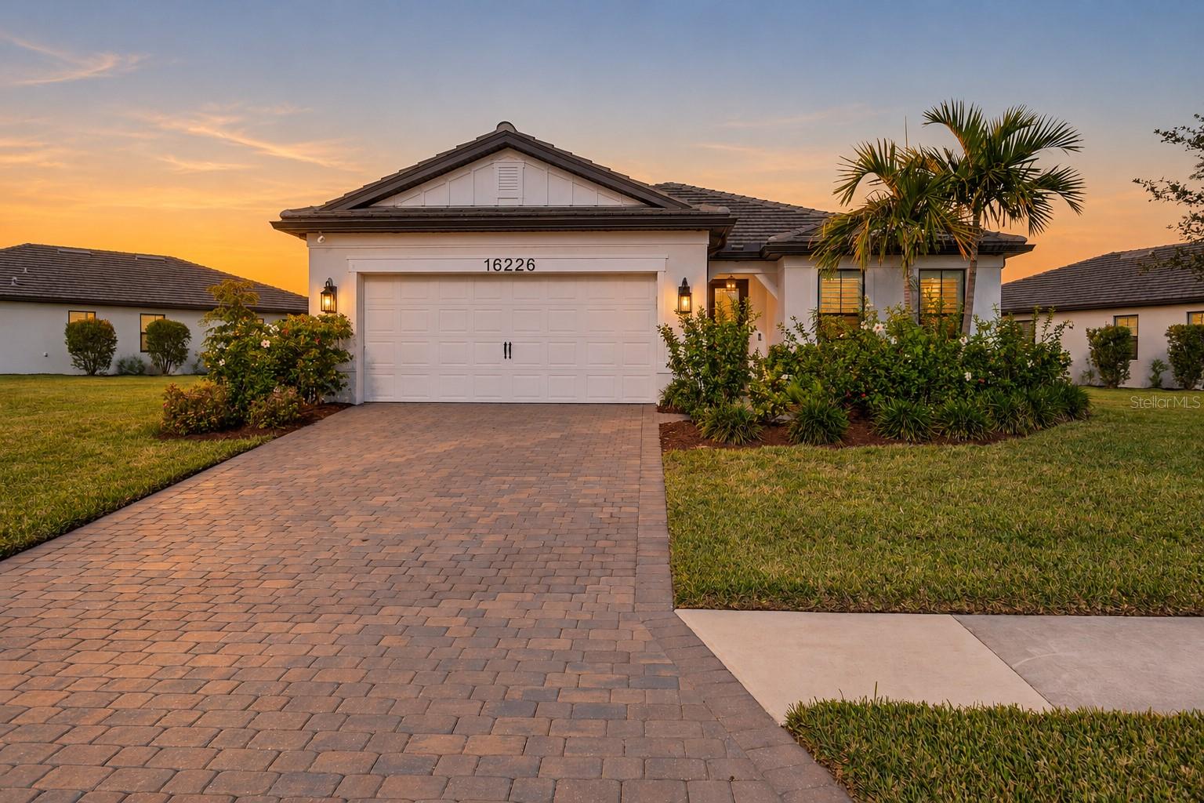
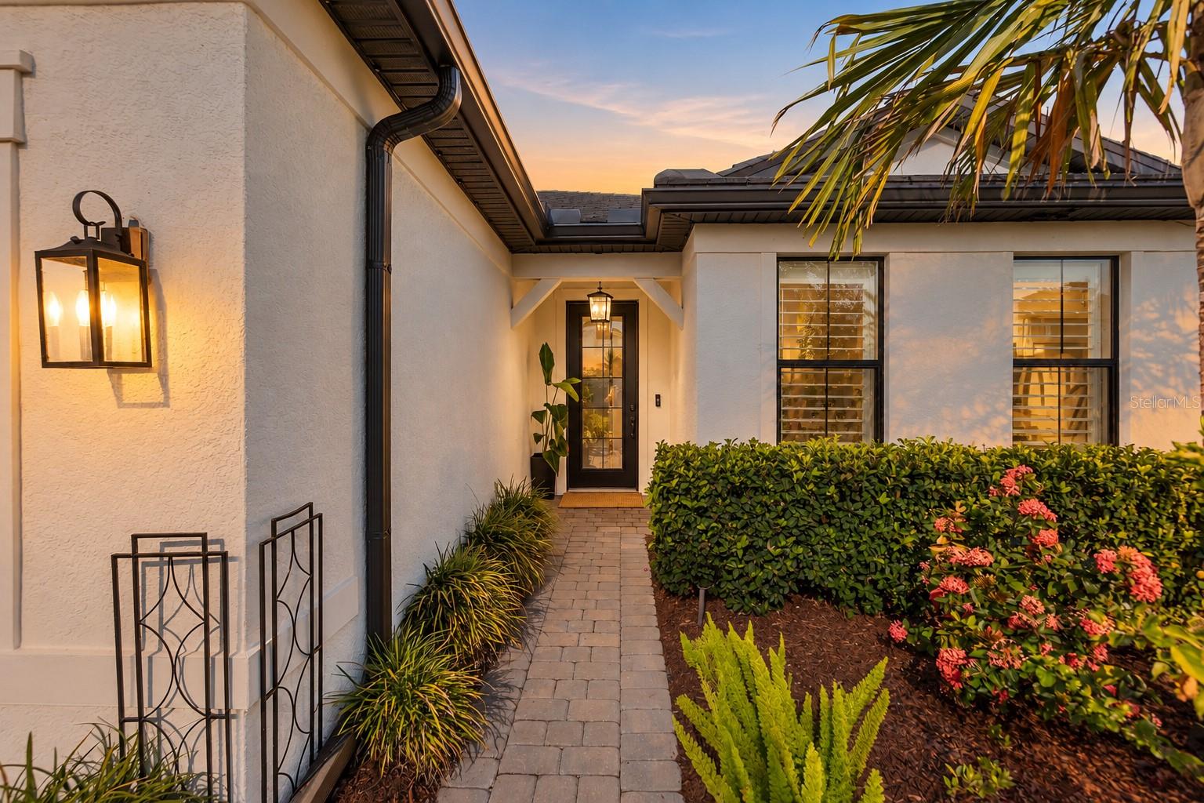
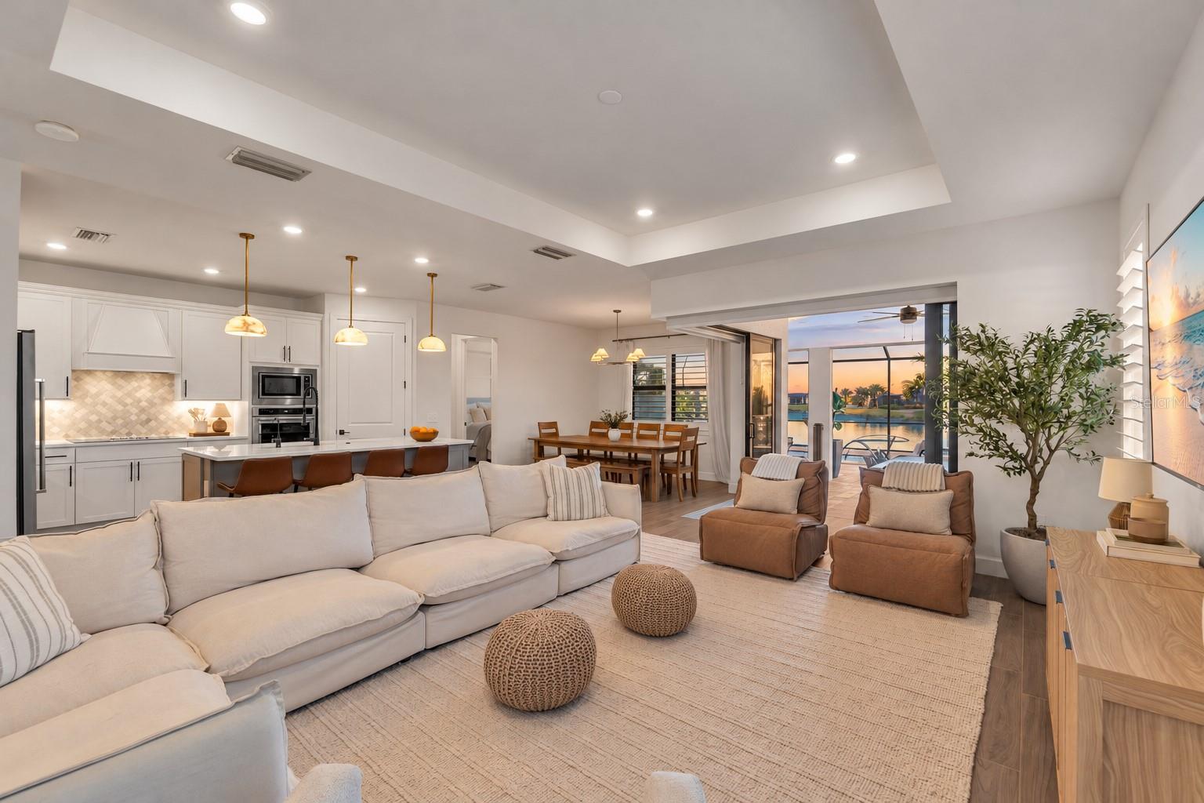
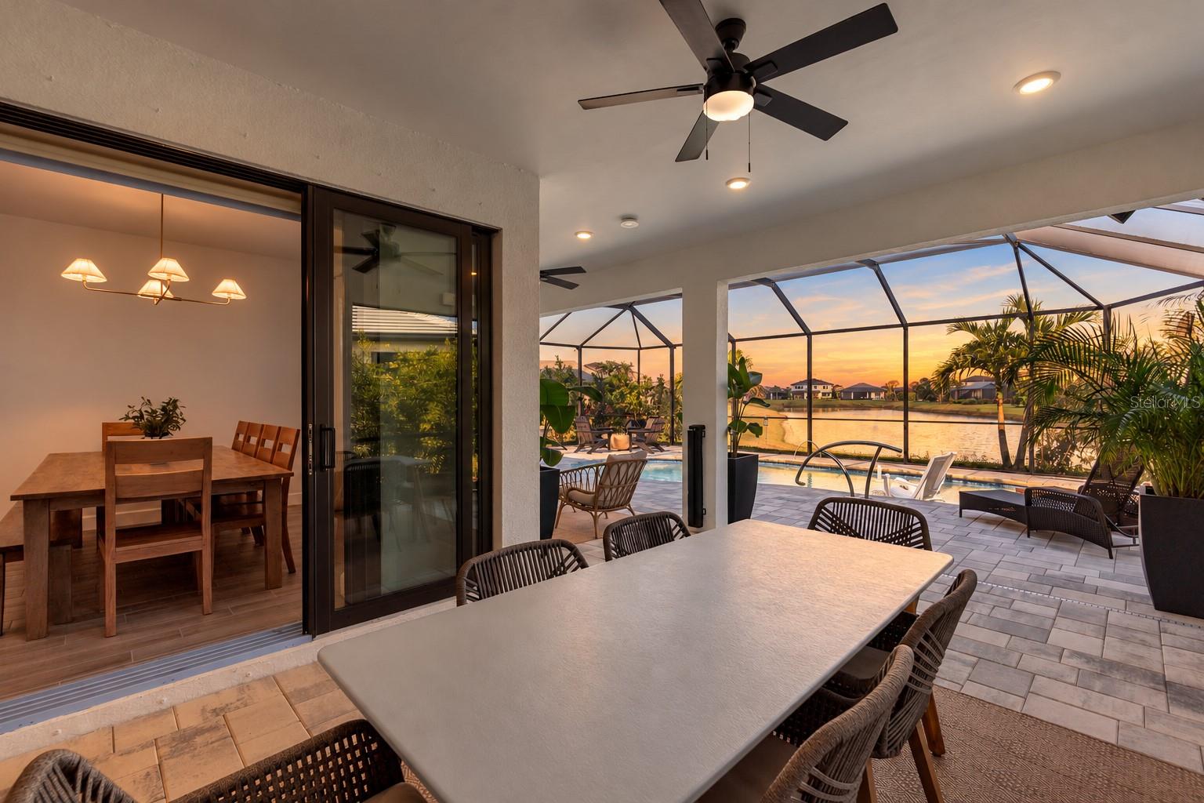
Enter an interest rate to see your estimated monthly payment.Claim the crown jewel of gated Sapphire Point in award-winning Lakewood Ranch! Situated on one of the community’s premier, largest homesites, this impeccably maintained, newly painted 3-bedroom, 2-bath residence with a dedicated den/office delivers unmatched yard space, ultimate privacy, and sweeping water views. Seamless indoor-outdoor living takes center stage with motorized interior shades at zero-entry corner pocket sliders opening to an entertainer’s lanai—complete with mounted TV, brick pavers, and a custom heated saltwater spool (pool/spa) with LED color lighting, therapy jets, deck jets, and bubblers. The sprawling grounds are framed by lush custom greenscaping, French/deco drainage tied to downspouts, landscape lighting, and permanent exterior Jellyfish eave illumination. Inside, the open layout showcases wide-plank tile, plantation shutters, and designer wood accent walls throughout. The chef's kitchen features custom cabinetry, alabaster Pottery Barn pendants, and an exceptional custom pantry with built-in cupboards, butcher block, and floating shelves. The primary retreat offers dual vanities, a deep soaking tub, separate shower, and a custom walk-in closet with dedicated electrical, while the versatile den makes the ideal private executive office or flex room. Even the laundry room is an upscale showstopper, fully customized with designer cabinetry, floating shelving, folding counter space, and a wood accent wall. Key mechanicals include whole-house filtration/softener, kitchen RO, and 3-camera Ring security. The extended garage easily parks a 3500 truck and includes epoxy flooring, overhead racks, a generator plug, and dual EV-ready circuits. Sapphire Point residents enjoy resort-style gated amenities, including a zero-entry heated pool, modern clubhouse, state-of-the-art fitness center, basketball court, playground, shaded pavilion, dog park, and scenic walking trails. Live minutes from Waterside Place and Main Street dining, golf, and miles of trails. Enjoy effortless access to SRQ Airport (~25 mins), world-renowned Sarasota arts and culture—including the Ringling Museum, Asolo Rep, and Sarasota Opera—plus the sugary white sands of Siesta Key, Lido Key, and Anna Maria Island.
| 4 days ago | Listing updated with changes from the MLS | |
| 5 days ago | Status changed to Active | |
| a week ago | Listing first seen on site |

Listing information is provided by Participants of the Stellar MLS. IDX information is provided exclusively for personal, non-commercial use, and may not be used for any purpose other than to identify prospective properties consumers may be interested in purchasing. Information is deemed reliable but not guaranteed. Properties displayed may be listed or sold by various participants in the MLS Copyright 2026, Stellar MLS.
Last checked: 2026-10-31 01:29 AM EDT
- About the Author
- Latest Posts

I’m Rich Noto, a Florida Real Estate Agent & Home Inspector with a focus on the best price house, and quality new construction oversight. I specialize in new house purchases which includes getting homes built to Florida Residential Building Standards and Manufactures Installation Instructions.
I help homebuyers beyond the “standard Real Estate sales agent” (who may disappear after purchase contract) by dealing with sales, construction managers, attending/monitoring inspections, and spotting defects. This helps buyers catch problems early.
Builders pay my commission. Does not apply after buyer is in contract(all builders) or has contacted the builder alone(some builders). This top rated service is available at any town throughout Florida.
Any agent can “sell new homes” or be a “high volume seller” or have “builder relationships”. Sales marketing has nothing to do with understanding constructions defects. Home Defects are the main expense a homeowner will have and can cost home owners thousands of $$$. Depreciating future resale value.
I enjoy teaching my customers how new homes are built. How to identify water intrusion. And the steps to keep a house well maintained to prevent leaks over time. Out of state buyers get special walkthrough and inspection videos.
Whether its a completed move-in ready inventory house, or a to be built custom on the land, or a spec house. You deserve the best quality for your money.