
501 TAMIAMI TRAIL N D 402VENICE, FL 34285
Mortgage Calculator
Monthly Payment (Est.)
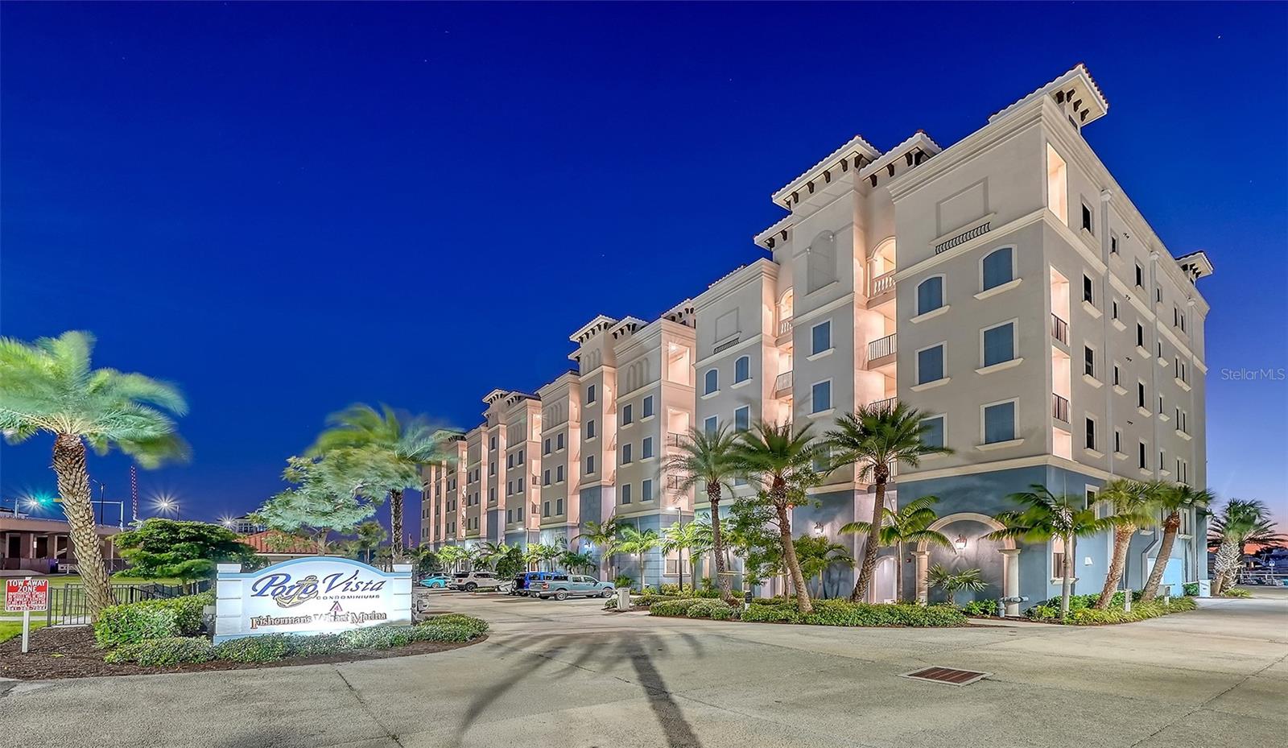
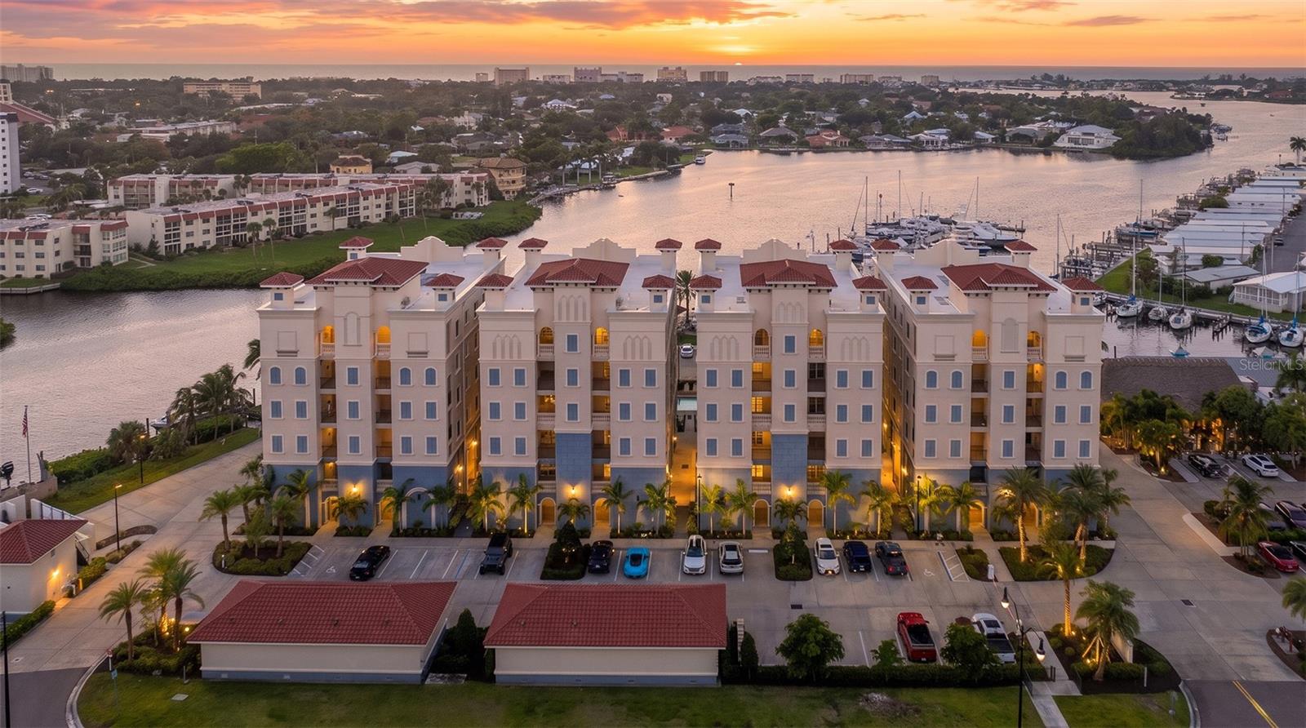
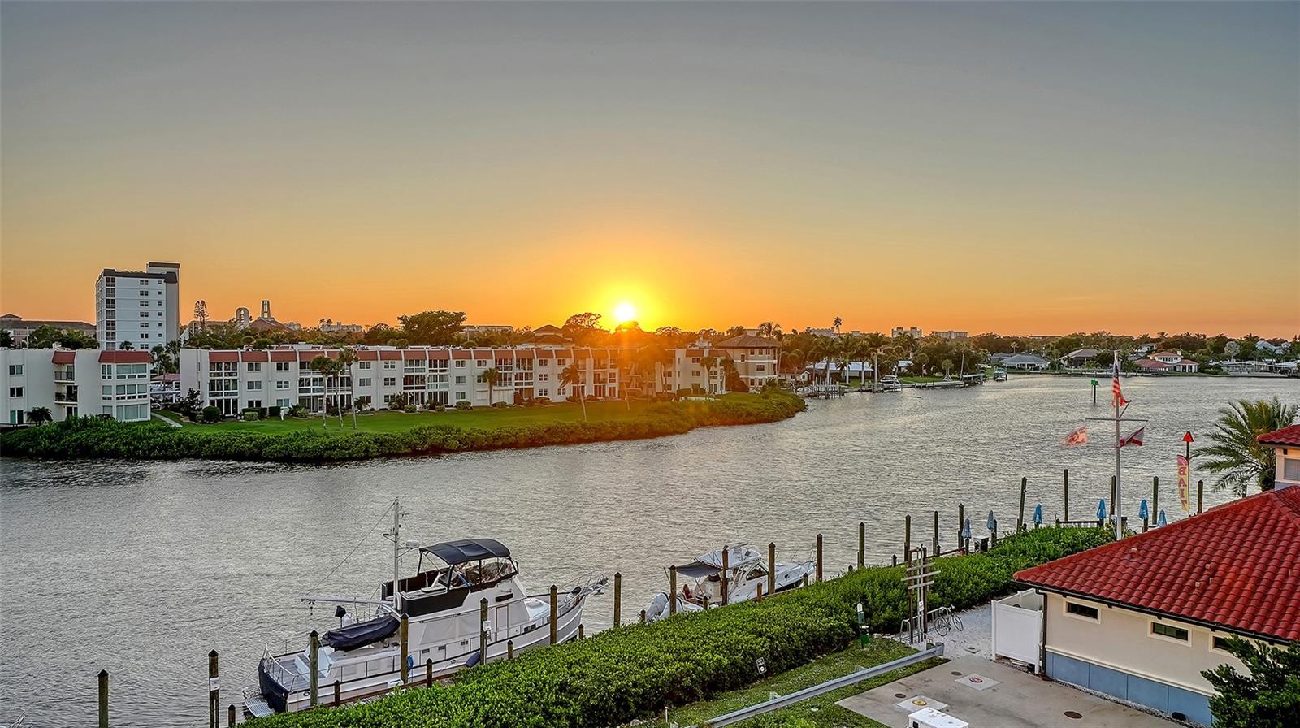
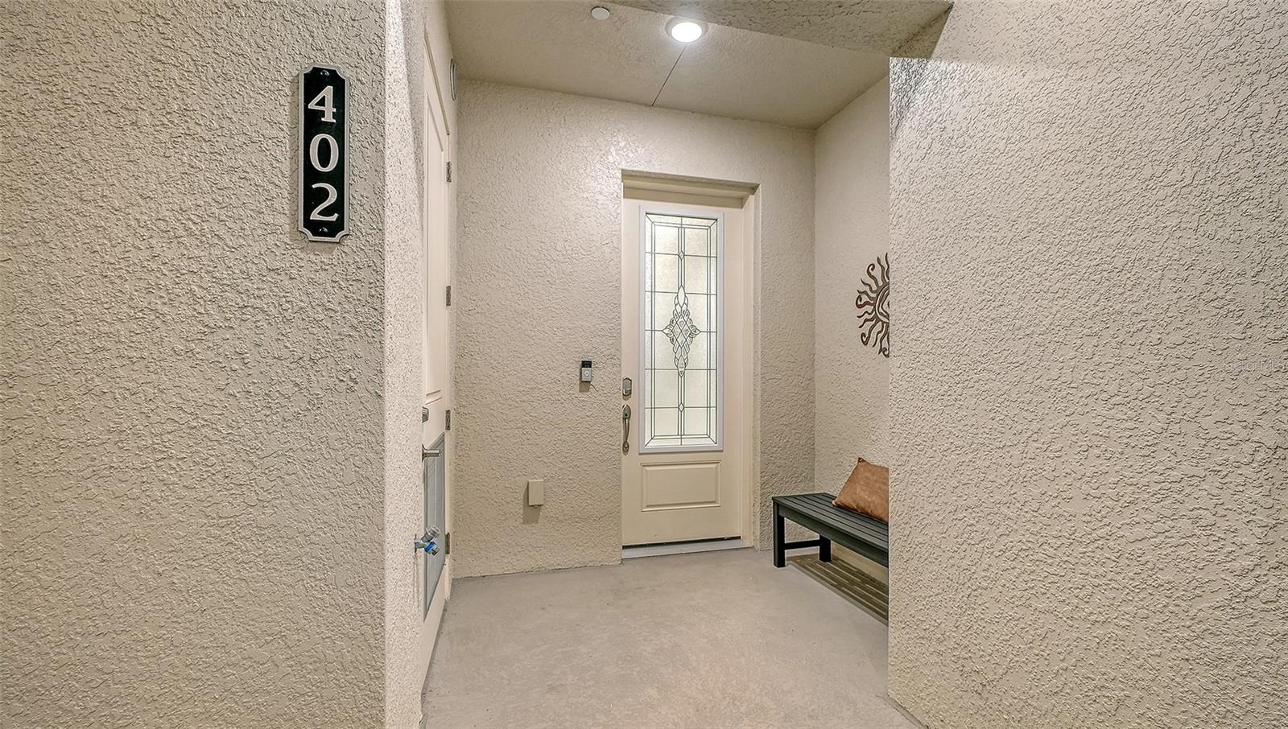
Enter an interest rate to see your estimated monthly payment.Perfect the Art of Living from this waterfront condominium in the southernmost building in Porto Vista, Venice, Florida, blending coastal luxury with modern comfort. Arguably, some of the best waterfront views are offered in Sarasota or Venice, located on the desirable fourth level. Built to rigorous standards in 2023, this like-new three-bedroom, two-bath condominium is move-in ready and offers sweeping Intracoastal and Roberts Bay views from nearly every room. Each element reflects quality craftsmanship and timeless design, as the owners spared no expense in creating a refined yet comfortable environment. A screened front entry welcomes you into an open floor plan filled with natural light. Floor-to-ceiling hurricane-impact windows and sliding glass doors frame the water views and lead to an open balcony and covered lanai, perfect for spectacular sunsets; there is an additional Juliette balcony too. Truly entertaining to view dolphins, boats and the popular holiday boat parade. Wood-look porcelain tile flows throughout, complemented by tray ceilings, crown molding, custom electronic blinds, ceiling fans and plantation shutters on the side windows for charm and privacy. The sleek, modern kitchen features quartz countertops, GE Café stainless steel appliances, a stainless hood, built-in microwave, Timberlake wood cabinetry and a spacious walk-in pantry. Entertaining is easy with two dining areas: a generous breakfast bar for extra seating and a separate formal dining space. The great room living room is where new memories begin. The primary suite is a private retreat with double-door entry, a tray ceiling, full bay views and a walk-in closet, with additional lanai access from this sanctuary. The en suite bath offers double vanities, a zero-entry walk-in shower, a separate water closet and quality quartz finishes. The guest wing includes bedrooms with plantation shutters and ample closet space, plus a second full bath with quartz counters and a tub/shower combination. A utility room with a washer/dryer, quartz counters and extra storage adds everyday convenience and a one-car garage is securely under the building and a short distance from the building entrance and elevator. Large additional storage closet at the entry of the unit. Porto Vista is an exclusive, boutique, gated waterfront community of only 40 residences in four ten-unit buildings. Each building has just two units per floor and a wall of side windows, creating a bright, airy environment with enhanced privacy. Pet-friendly, with beautifully maintained grounds, security cameras, controlled building and elevator access, a heated community pool, a cabana, a poolside gazebo and guest parking. Set directly on Roberts Bay, Porto Vista is next door to Dockside Waterfront Grill for fine dining and Fisherman's Wharf Marina, which offers slip leasing, boat rentals, docks, fuel, fishing, kayaking and Waves Boat Club membership opportunities. You're close to Historic Venice Avenue, Venice Beach, Venice Fishing Pier, golf courses and parks, with trailhead access to the Legacy Trail and the Historic Venice Train Depot. Charming downtown Venice, with its unique shops, grocery, restaurants, entertainment, farmers market, community events and vibrant nightlife, is just a short distance away. This is coastal luxury at its finest, a rare opportunity to enjoy the very best to frame a waterfront living lifestyle.
| 5 hours ago | Listing updated with changes from the MLS | |
| 3 days ago | Status changed to Active | |
| 5 days ago | Listing first seen on site |

Listing information is provided by Participants of the Stellar MLS. IDX information is provided exclusively for personal, non-commercial use, and may not be used for any purpose other than to identify prospective properties consumers may be interested in purchasing. Information is deemed reliable but not guaranteed. Properties displayed may be listed or sold by various participants in the MLS Copyright 2026, Stellar MLS.
Last checked: 2026-11-16 09:27 PM EST
- About the Author
- Latest Posts

I’m Rich Noto, a Florida Real Estate Agent & Home Inspector with a focus on the best price house, and quality new construction oversight. I specialize in new house purchases which includes getting homes built to Florida Residential Building Standards and Manufactures Installation Instructions.
I help homebuyers beyond the “standard Real Estate sales agent” (who may disappear after purchase contract) by dealing with sales, construction managers, attending/monitoring inspections, and spotting defects. This helps buyers catch problems early.
Builders pay my commission. Does not apply after buyer is in contract(all builders) or has contacted the builder alone(some builders). This top rated service is available at any town throughout Florida.
Any agent can “sell new homes” or be a “high volume seller” or have “builder relationships”. Sales marketing has nothing to do with understanding constructions defects. Home Defects are the main expense a homeowner will have and can cost home owners thousands of $$$. Depreciating future resale value.
I enjoy teaching my customers how new homes are built. How to identify water intrusion. And the steps to keep a house well maintained to prevent leaks over time. Out of state buyers get special walkthrough and inspection videos.
Whether its a completed move-in ready inventory house, or a to be built custom on the land, or a spec house. You deserve the best quality for your money.