
9945 BRIGHT WATER DRIVEENGLEWOOD, FL 34223
Mortgage Calculator
Monthly Payment (Est.)
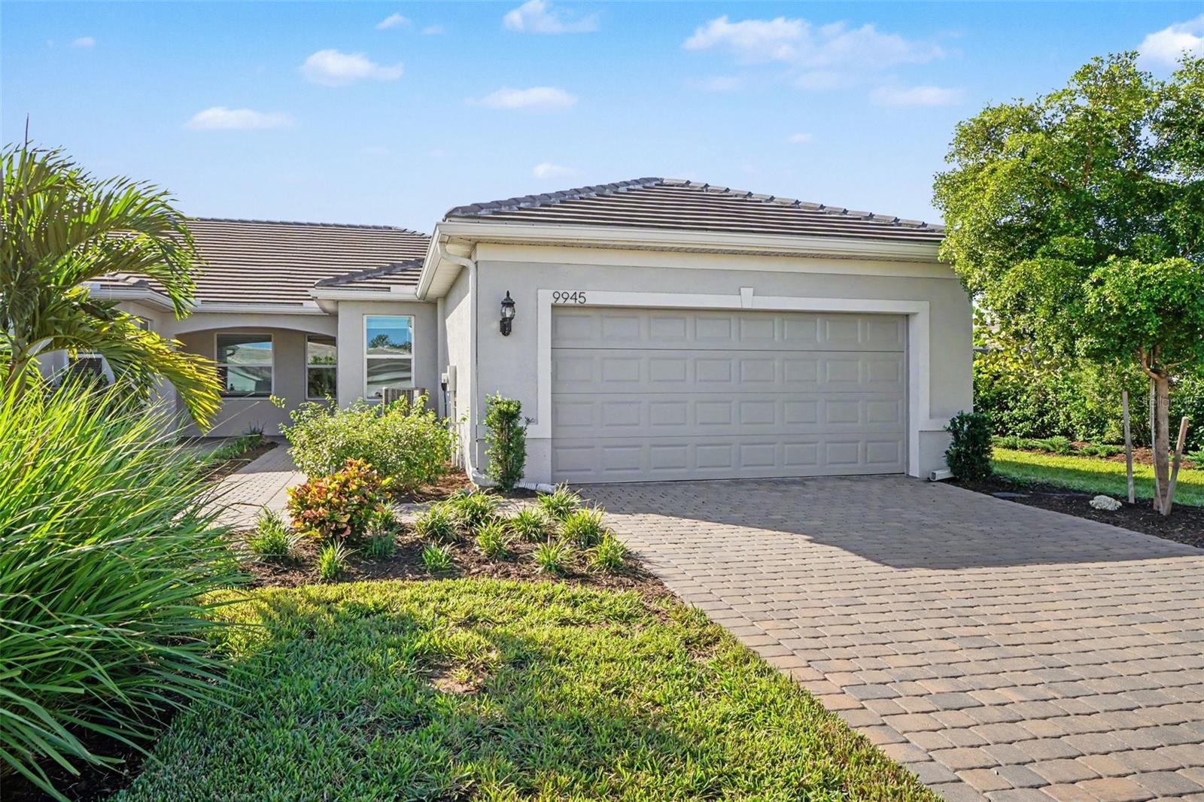
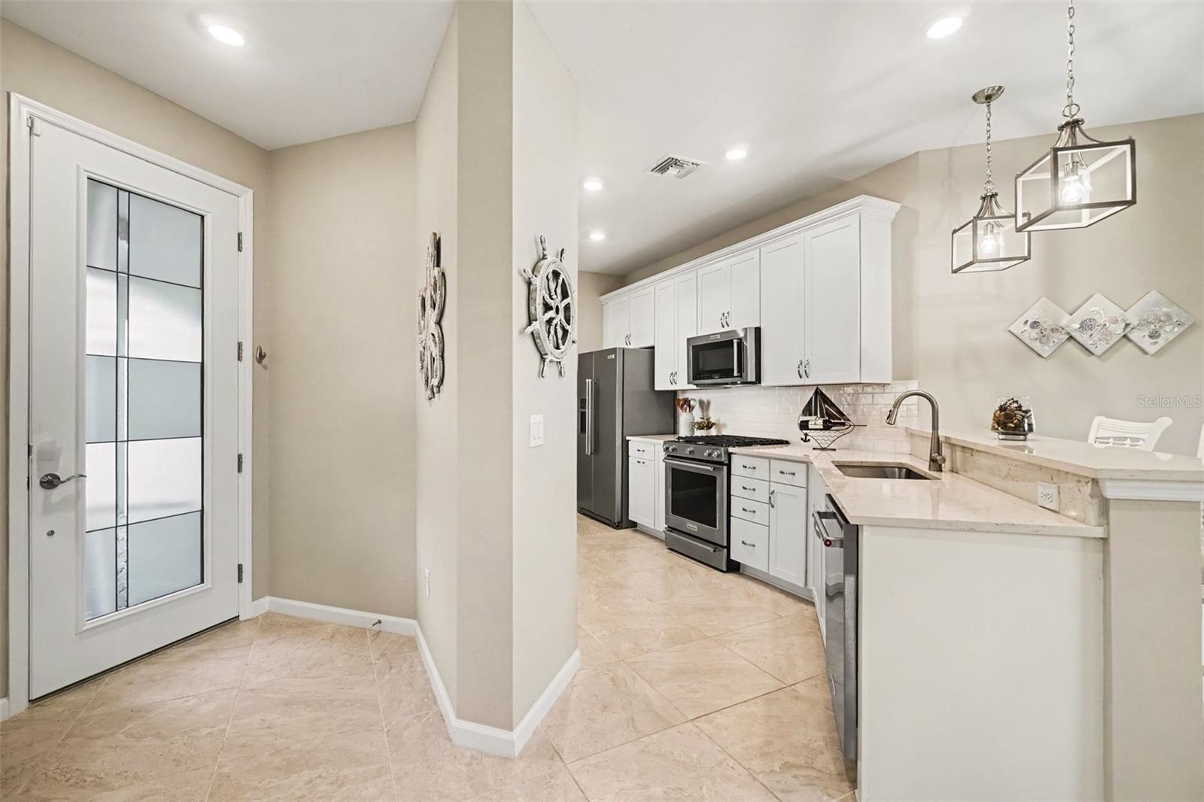
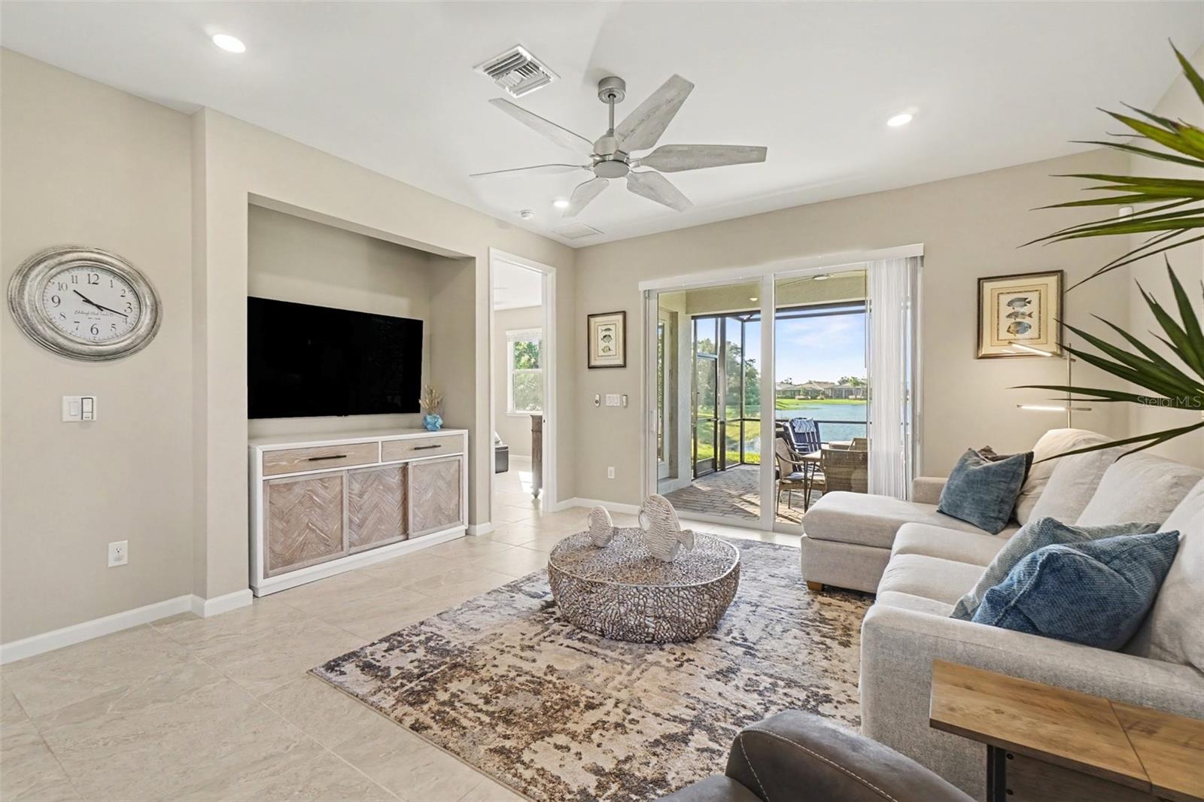
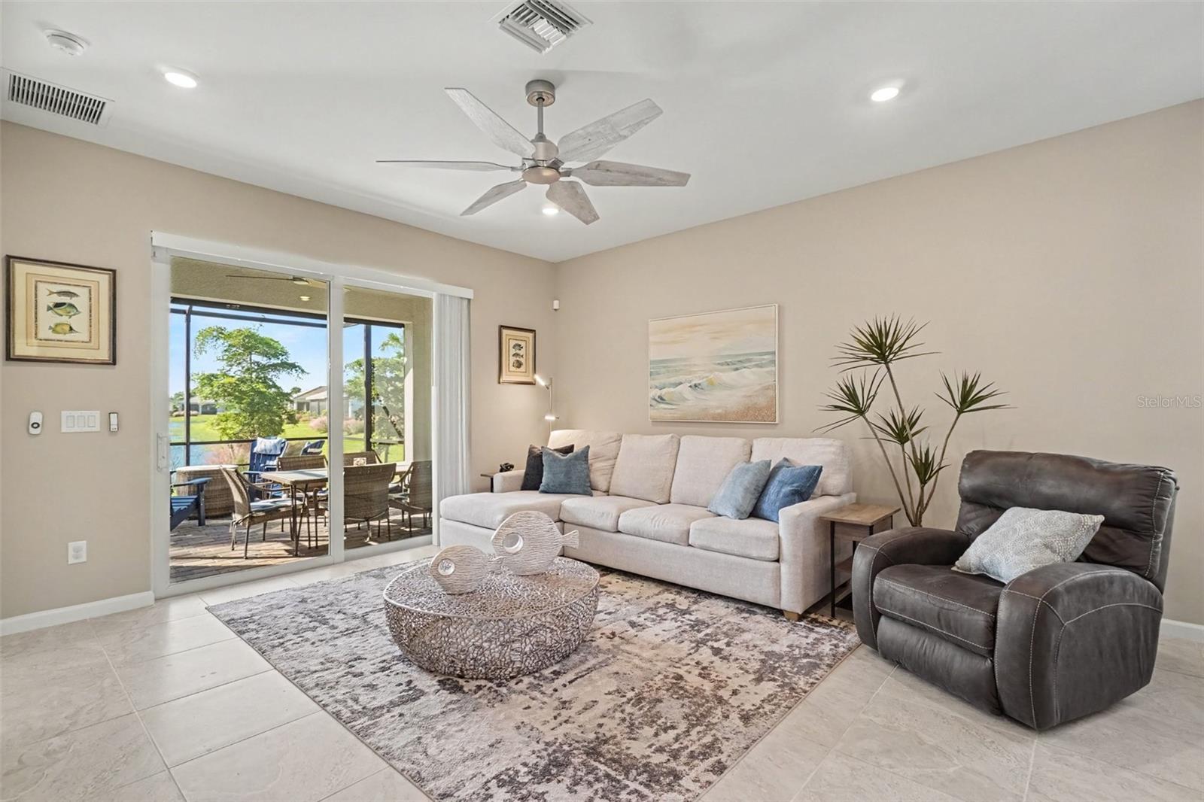
Enter an interest rate to see your estimated monthly payment.**** GORGEOUS WATER VIEW CASCADIA VILLA **** Welcome to the highly sought-after community of BEACHWALK BY MANASOTA KEY. This stunning 2 BEDROOM, 2 BATH END UNIT WITH A FLEX ROOM sits on one of the most beautiful WATER VIEWS in the community, the kind of view that stops you the moment you walk in. A LANDSCAPED PRIVACY BERM on one side adds a quiet, tucked-away feel, so every day starts with open water and calm surroundings. Step inside and the home feels light, easy and relaxed. CERAMIC SQUARE TILE flows throughout, and the kitchen pairs CLASSIC SHAKER CABINETS with sleek QUARTZ COUNTERTOPS, the KITCHENAID APPLIANCE UPGRADE PACKAGE and a generous BIG SINK. The PRIMARY SUITE is your private retreat, with its own door straight out to the lanai. Wake up, step outside with your coffee and take in the water before the day begins. The primary bath has a SPACIOUS WALK-IN SHOWER, and the guest bath has a TUB/SHOWER COMBO. Elegant PRIVACY DOORS on the FLEX ROOM let it serve as a polished home office, a guest room or a creative space. Outside, the EXTENDED SCREENED LANAI is made for long breakfasts and sunset evenings, and LANAI SHADES let you set the light and privacy just the way you like. They also provide storm protection and are WIFI enabled. The smart upgrades are already done. HIGH-IMPACT WINDOWS throughout mean the home is storm-ready from day one. UPGRADED CEILING FANS, UPGRADED LIGHT FIXTURES and an UPGRADED MAYTAG WASHER AND DRYER add finishing touches throughout. The TALLER DOORS create a more open and elevated appearance! The 2-CAR GARAGE has a showroom EPOXY FLOOR and room for your car, your golf cart and all your beach gear, and the EXTRA-LONG DRIVEWAY gives guests plenty of parking. Life at Beach Walk feels like a permanent vacation. This GUARD-GATED, resort-style community has a full-time ACTIVITIES DIRECTOR and amenities that include: a RESORT POOL WITH LAP LANES and a HEATED SPA a CLUBHOUSE with a veranda and FIRE PITS a FITNESS CENTER with MOVEMENT STUDIOS 10 PICKLEBALL COURTS, 5 TENNIS COURTS and 6 BOCCE COURTS a LAKESIDE BOARDWALK with a pier and gazebos WALKING TRAILS, DOG PARKS and a COMMUNITY GARDEN the poolside HIGH TIDE TIKI BAR AND GRILL and THE WATERLINE RESTAURANT AND BAR Hop in your GOLF CART and you’re about 2.5 miles from the sand at Manasota Beach. This villa is a short walk to the amenity center, and a new amenity center with a stage, catering kitchen and golf simulator is planned for 2027. Best of all, there are NO CDD FEES. One HOA fee covers it, including lawn care. The home is move-in ready, just in time for high season on the Gulf Coast. This home truly combines LOCATION, LIFESTYLE, and LUXURY, all framed by a water view you have to see in person. Don’t miss your chance to own this spectacular property at 9945 BRIGHT WATER DRIVE.
| an hour ago | Listing updated with changes from the MLS | |
| 20 hours ago | Listing first seen on site |

Listing information is provided by Participants of the Stellar MLS. IDX information is provided exclusively for personal, non-commercial use, and may not be used for any purpose other than to identify prospective properties consumers may be interested in purchasing. Information is deemed reliable but not guaranteed. Properties displayed may be listed or sold by various participants in the MLS Copyright 2026, Stellar MLS.
Last checked: 2026-10-31 08:08 AM EDT
- About the Author
- Latest Posts

I’m Rich Noto, a Florida Real Estate Agent & Home Inspector with a focus on the best price house, and quality new construction oversight. I specialize in new house purchases which includes getting homes built to Florida Residential Building Standards and Manufactures Installation Instructions.
I help homebuyers beyond the “standard Real Estate sales agent” (who may disappear after purchase contract) by dealing with sales, construction managers, attending/monitoring inspections, and spotting defects. This helps buyers catch problems early.
Builders pay my commission. Does not apply after buyer is in contract(all builders) or has contacted the builder alone(some builders). This top rated service is available at any town throughout Florida.
Any agent can “sell new homes” or be a “high volume seller” or have “builder relationships”. Sales marketing has nothing to do with understanding constructions defects. Home Defects are the main expense a homeowner will have and can cost home owners thousands of $$$. Depreciating future resale value.
I enjoy teaching my customers how new homes are built. How to identify water intrusion. And the steps to keep a house well maintained to prevent leaks over time. Out of state buyers get special walkthrough and inspection videos.
Whether its a completed move-in ready inventory house, or a to be built custom on the land, or a spec house. You deserve the best quality for your money.
Did you know? You can invite friends and family to your search. They can join your search, rate and discuss listings with you.