
7520 GREYSTONE STREETLAKEWOOD RANCH, FL 34202
Mortgage Calculator
Monthly Payment (Est.)
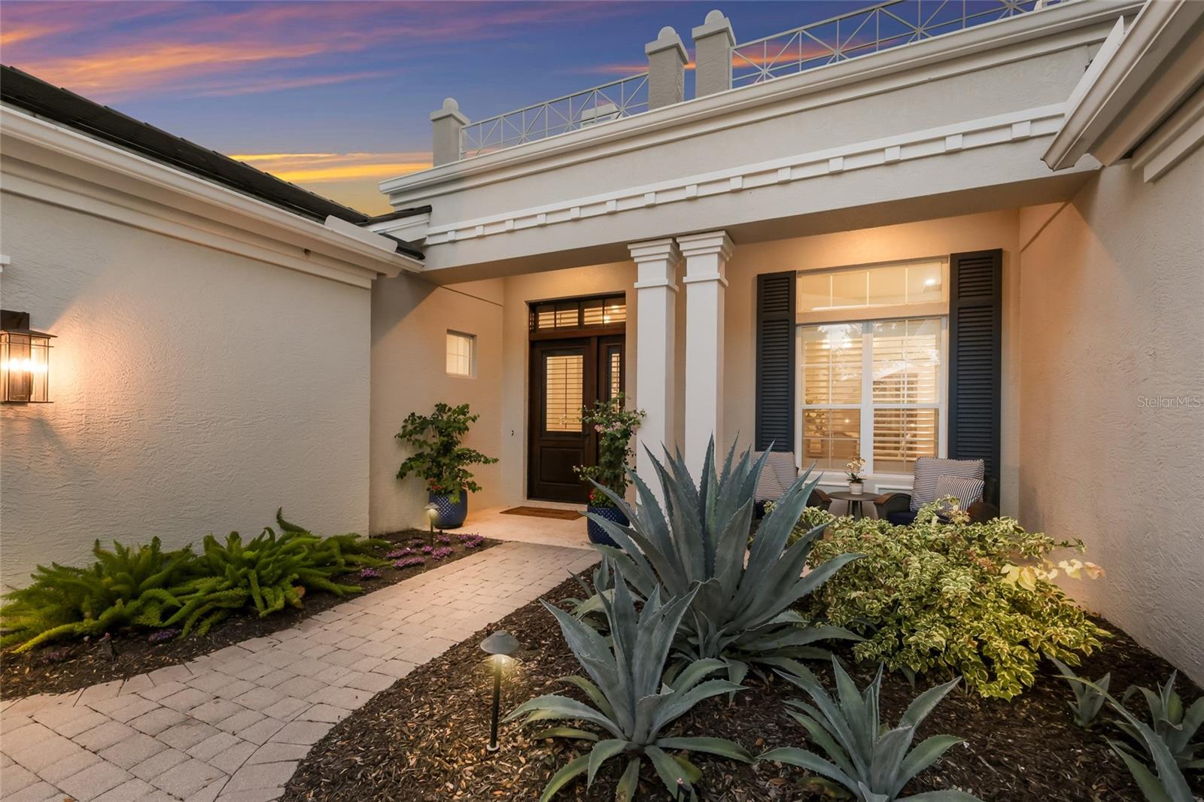
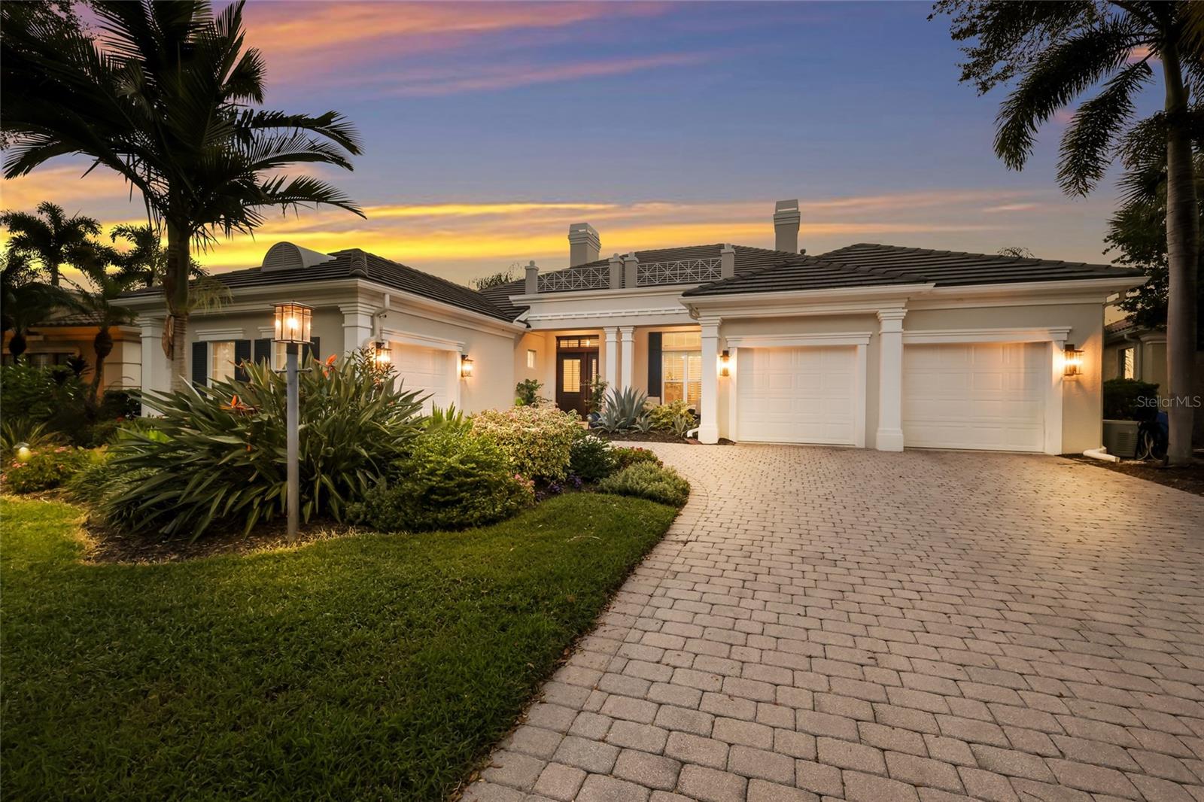
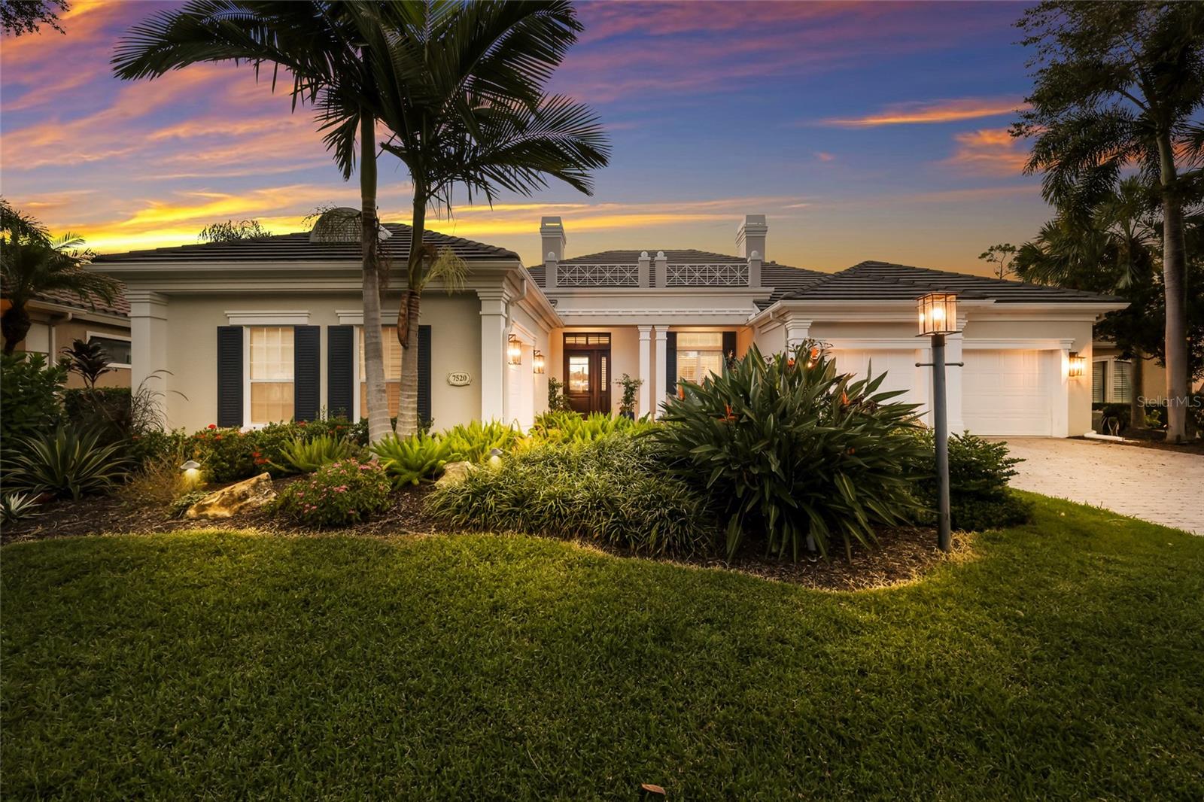
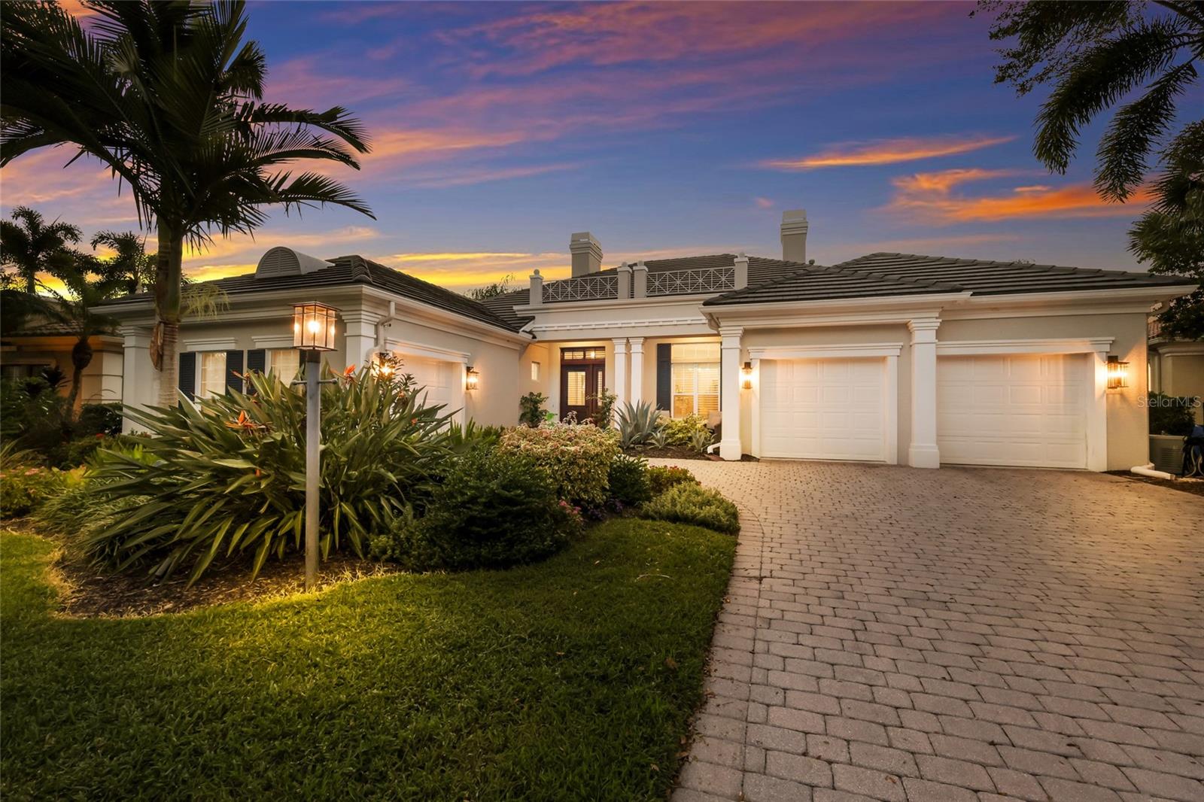
Enter an interest rate to see your estimated monthly payment.Tucked within the intimate, meticulously manicured enclave of Greystone in Lakewood Ranch Country Club, this beautifully reimagined residence offers an exceptional blend of timeless architecture, sophisticated interiors, and a breathtaking trifecta of sunset, lake, and golf course vistas. From the moment you enter the home, you are greeted with dramatic views of an infinity-edge pool, where shimmering water seemingly spills into the lake and onto the lush green fairways beyond. An extraordinary backdrop for everyday living. Beyond the entry, the home unfolds with beautifully renovated and curated spaces, refined architectural details, and an effortless connection between indoor and outdoor living. The residence features three en-suite bedrooms, a three-car garage, four-and-a-half bathrooms, a private office, and an expansive upstairs bonus retreat/fourth bedroom with a bar and private balcony offering significant space and privacy to guests. Wood-look porcelain flooring brings warmth and continuity to the main living spaces, while fine custom ceiling treatments, decorative beams, substantial crown molding, bespoke lighting, and custom millwork lend character and sophistication throughout the entire home. The beautifully renovated kitchen serves as the natural centerpiece of daily life. Quartz countertops, professional-series appliances, generous cabinetry, a spacious preparation island, and breakfast bar combine refined aesthetics with everyday functionality. A dedicated dry bar with wine refrigeration adds a thoughtful touch for entertaining, while the formal dining room provides an elegant setting for memorable dinners and celebrations. Yet perhaps the most unforgettable feature of this residence awaits outdoors. Your very own resort setting where the beauty of the surrounding fairways becomes part of the home's everyday experience. Imagine beginning your mornings overlooking the tranquil greens, spending sun-filled afternoons beside the water, or gathering with friends as the evening light settles across the course. Whether dining fireside or finishing the evening with a cocktail on the terrace lounge, it simply doesn’t get better than this. It is an outdoor oasis designed to be enjoyed as much as admired. Other substantial features include a generator, central vac, and a state of the art whole house water filtration system. With its generous accommodations, thoughtfully updated interiors, and exceptional outdoor living experience, this residence offers a wonderful balance of luxury, comfort, and convenience. Its maintenance-free homesite makes it especially appealing to those who appreciate a beautifully maintained home without the demands of extensive landscape upkeep. More than a beautifully renovated residence, this is an invitation to experience the very best of Florida living, where extraordinary views, effortless entertaining, and dramatic beauty come together in one remarkable address. Residents of Lakewood Ranch Golf and Country Club may enjoy an array of OPTIONAL club memberships if they choose. Amenities include four courses, multiple dining options, a dynamic racquet sports club, a fitness center, lap and children’s pools, and an activities director to ensure your calendar is full.
| 2 days ago | Listing updated with changes from the MLS | |
| 4 days ago | Status changed to Pending | |
| 6 days ago | Listing first seen on site |

Listing information is provided by Participants of the Stellar MLS. IDX information is provided exclusively for personal, non-commercial use, and may not be used for any purpose other than to identify prospective properties consumers may be interested in purchasing. Information is deemed reliable but not guaranteed. Properties displayed may be listed or sold by various participants in the MLS Copyright 2026, Stellar MLS.
Last checked: 2026-10-31 12:18 AM EDT
- About the Author
- Latest Posts

I’m Rich Noto, a Florida Real Estate Agent & Home Inspector with a focus on the best price house, and quality new construction oversight. I specialize in new house purchases which includes getting homes built to Florida Residential Building Standards and Manufactures Installation Instructions.
I help homebuyers beyond the “standard Real Estate sales agent” (who may disappear after purchase contract) by dealing with sales, construction managers, attending/monitoring inspections, and spotting defects. This helps buyers catch problems early.
Builders pay my commission. Does not apply after buyer is in contract(all builders) or has contacted the builder alone(some builders). This top rated service is available at any town throughout Florida.
Any agent can “sell new homes” or be a “high volume seller” or have “builder relationships”. Sales marketing has nothing to do with understanding constructions defects. Home Defects are the main expense a homeowner will have and can cost home owners thousands of $$$. Depreciating future resale value.
I enjoy teaching my customers how new homes are built. How to identify water intrusion. And the steps to keep a house well maintained to prevent leaks over time. Out of state buyers get special walkthrough and inspection videos.
Whether its a completed move-in ready inventory house, or a to be built custom on the land, or a spec house. You deserve the best quality for your money.