
16226 FORTEZZA DRLAKEWOOD RANCH, FL 34211
Mortgage Calculator
Monthly Payment (Est.)
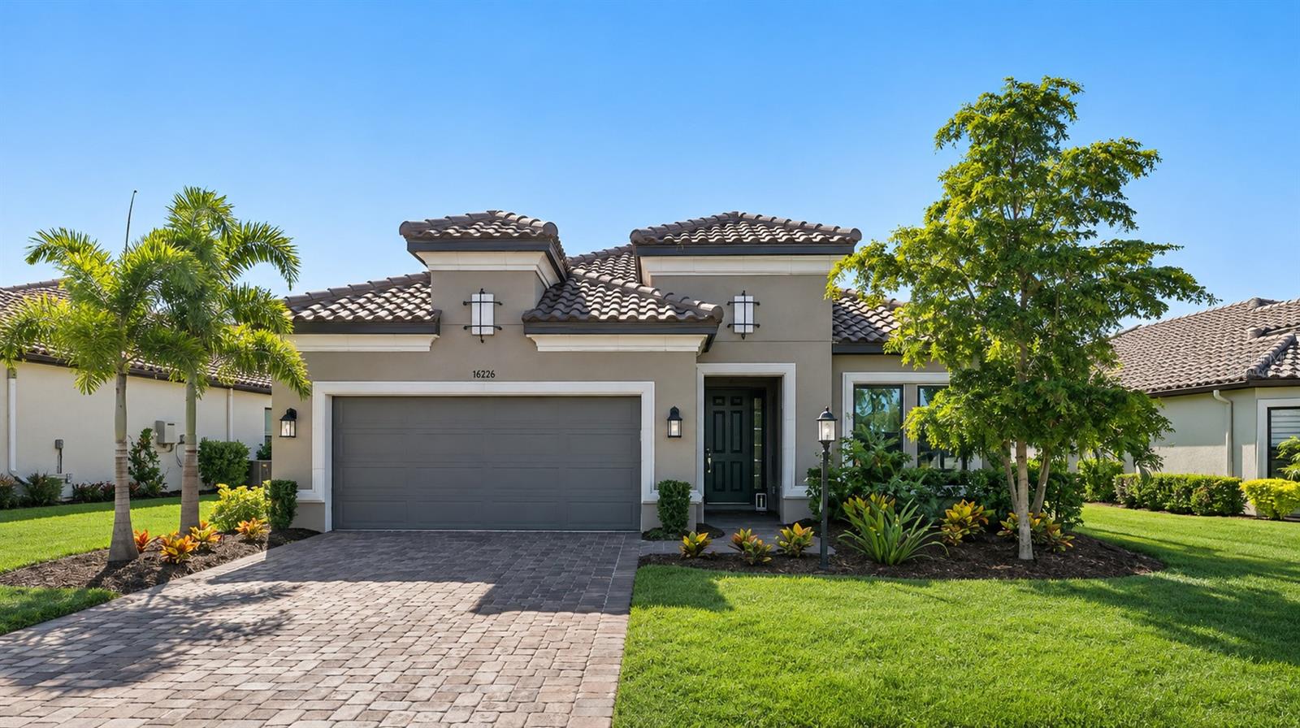
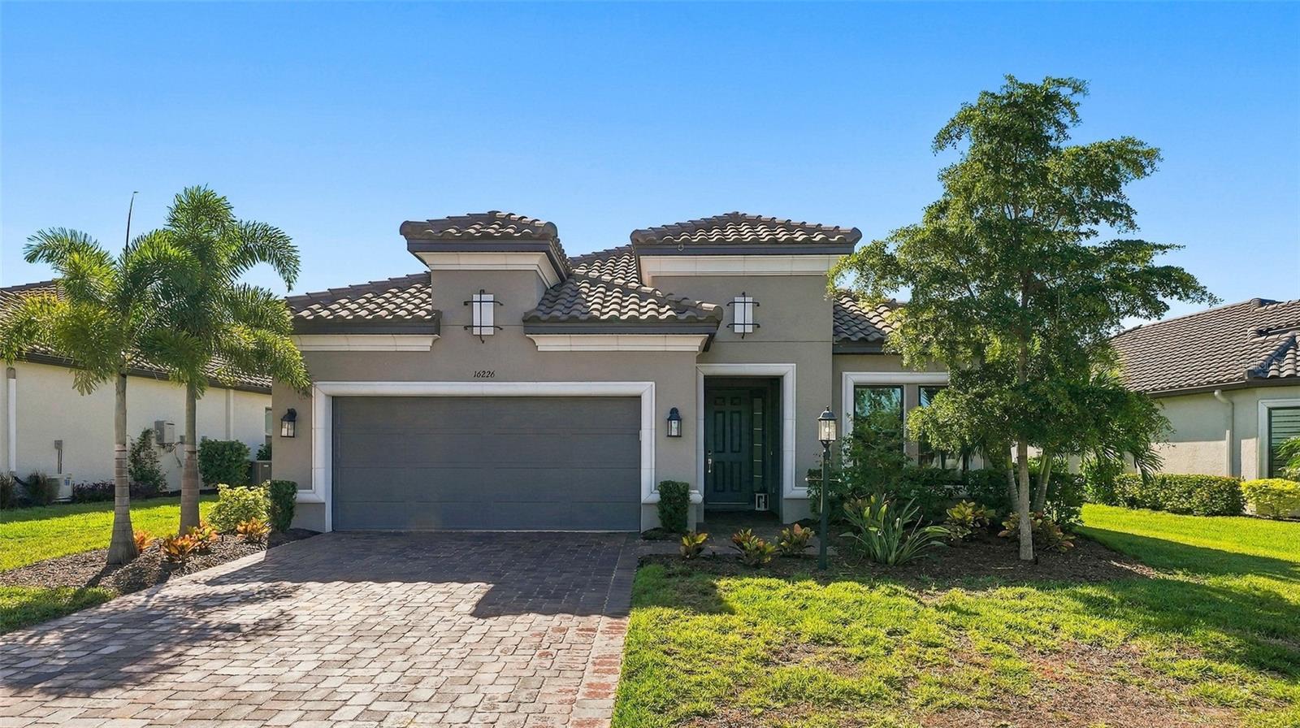
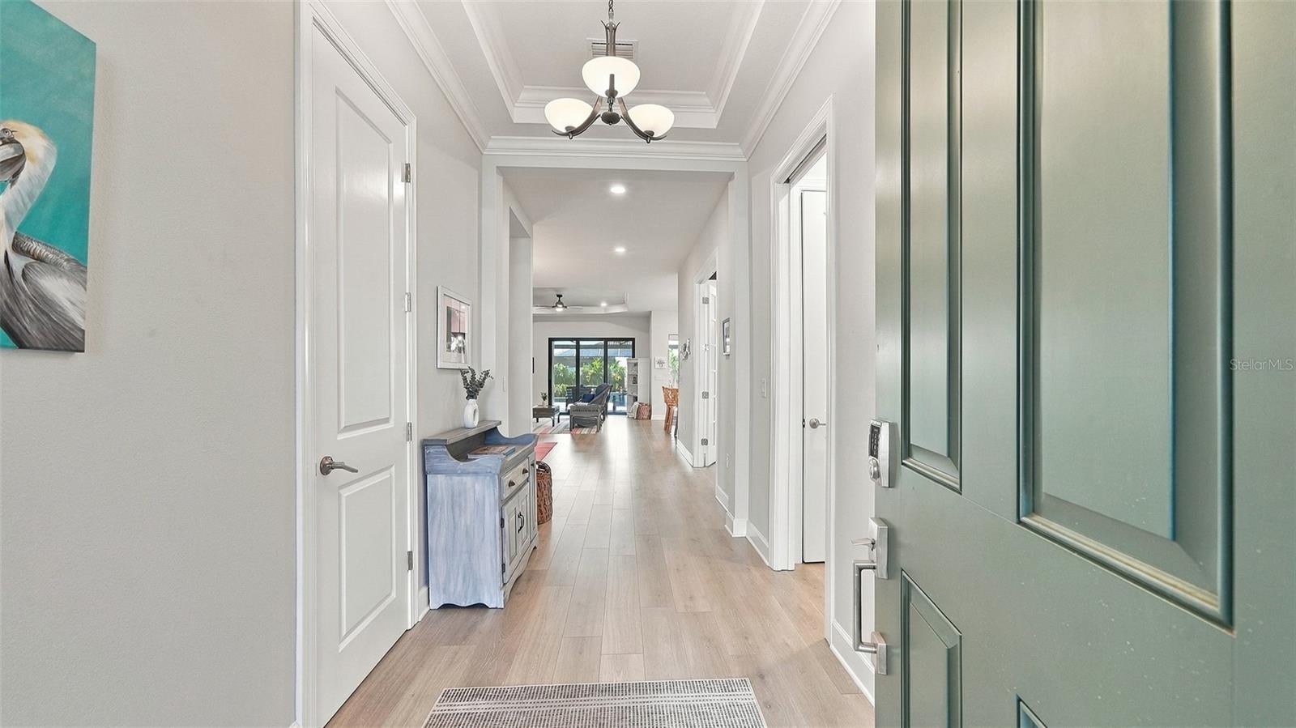
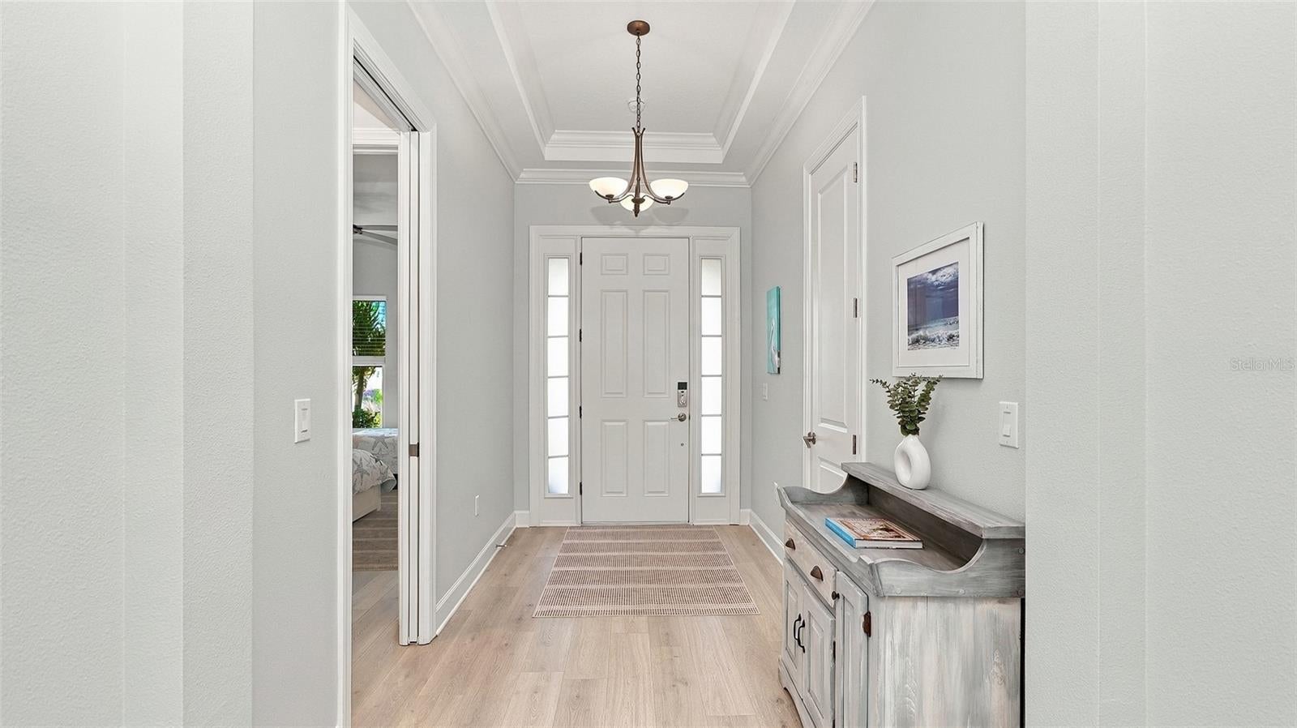
Enter an interest rate to see your estimated monthly payment.Virtually Staged. Effortless Florida living takes center stage in this beautifully upgraded Lazio, where refined interiors meet an exceptional private outdoor retreat. Meticulously maintained and lightly lived in, this three-bedroom, three-bath residence with a private study offers the appeal of new construction with the advantage of extensive upgrades already in place. Thoughtfully customized during construction, the open-concept design showcases 10-foot ceilings, 8-foot solid-core interior doors, elegant tray ceilings, luxury vinyl plank flooring throughout with no carpeting, whole-house impact windows, a tankless water heater, and an expanded primary suite with bay window and upgraded bath configuration. A Mediterranean-inspired elevation adds architectural character, while carefully selected structural, electrical, and interior enhancements elevate both form and function. At the heart of the home, a gourmet kitchen opens seamlessly to the gathering and dining areas, creating an inviting setting for everyday living. Designed to embrace Florida's indoor-outdoor lifestyle, the property features over $100,000 in outdoor living enhancements. A custom pool and spa by an award-winning local builder serve as the centerpiece of a beautifully appointed outdoor retreat, complete with a fully equipped kitchen, extended covered lanai, and lush privacy landscaping. Whether hosting guests or enjoying a quiet afternoon poolside, the setting offers an exceptional combination of comfort, privacy, and sophistication. Life at Esplanade at Azario brings the pleasures of a resort lifestyle close to home. Residents enjoy four distinctive dining and beverage options, including the signature Bahama Bar for casual poolside dining and the Barrel House, a full-service restaurant offering an elevated dining experience. The Culinary Center further enriches the lifestyle with regularly scheduled cooking classes and culinary events for residents. Beyond dining, the community offers resort-style pools, a state-of-the-art fitness center, wellness facilities and spa services, tennis, pickleball, bocce, scenic walking trails, parks, and an 18-hole championship golf course. Together, these exceptional amenities create a vibrant resort atmosphere where dining, recreation, and relaxation are all part of everyday life. Offering the benefits of non-golf ownership with lower associated dues, this move-in-ready residence presents a rare opportunity to enjoy a thoughtfully upgraded home and the exceptional Azario lifestyle without the wait of new construction.
| 4 days ago | Listing updated with changes from the MLS | |
| a week ago | Status changed to Active | |
| 3 weeks ago | Listing first seen on site |

Listing information is provided by Participants of the Stellar MLS. IDX information is provided exclusively for personal, non-commercial use, and may not be used for any purpose other than to identify prospective properties consumers may be interested in purchasing. Information is deemed reliable but not guaranteed. Properties displayed may be listed or sold by various participants in the MLS Copyright 2026, Stellar MLS.
Last checked: 2026-11-18 11:29 PM EST
- About the Author
- Latest Posts

I’m Rich Noto, a Florida Real Estate Agent & Home Inspector with a focus on the best price house, and quality new construction oversight. I specialize in new house purchases which includes getting homes built to Florida Residential Building Standards and Manufactures Installation Instructions.
I help homebuyers beyond the “standard Real Estate sales agent” (who may disappear after purchase contract) by dealing with sales, construction managers, attending/monitoring inspections, and spotting defects. This helps buyers catch problems early.
Builders pay my commission. Does not apply after buyer is in contract(all builders) or has contacted the builder alone(some builders). This top rated service is available at any town throughout Florida.
Any agent can “sell new homes” or be a “high volume seller” or have “builder relationships”. Sales marketing has nothing to do with understanding constructions defects. Home Defects are the main expense a homeowner will have and can cost home owners thousands of $$$. Depreciating future resale value.
I enjoy teaching my customers how new homes are built. How to identify water intrusion. And the steps to keep a house well maintained to prevent leaks over time. Out of state buyers get special walkthrough and inspection videos.
Whether its a completed move-in ready inventory house, or a to be built custom on the land, or a spec house. You deserve the best quality for your money.