
312 YACHT HARBOR DRIVEOSPREY, FL 34229
Mortgage Calculator
Monthly Payment (Est.)
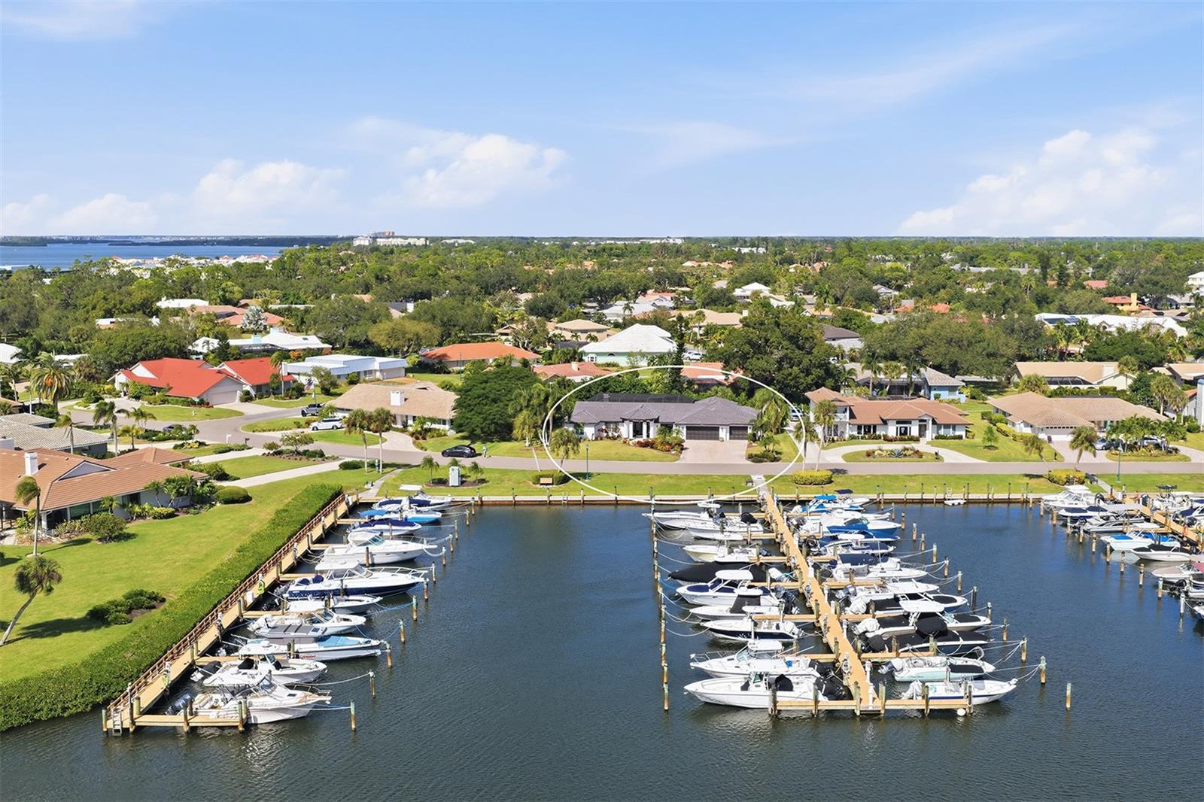
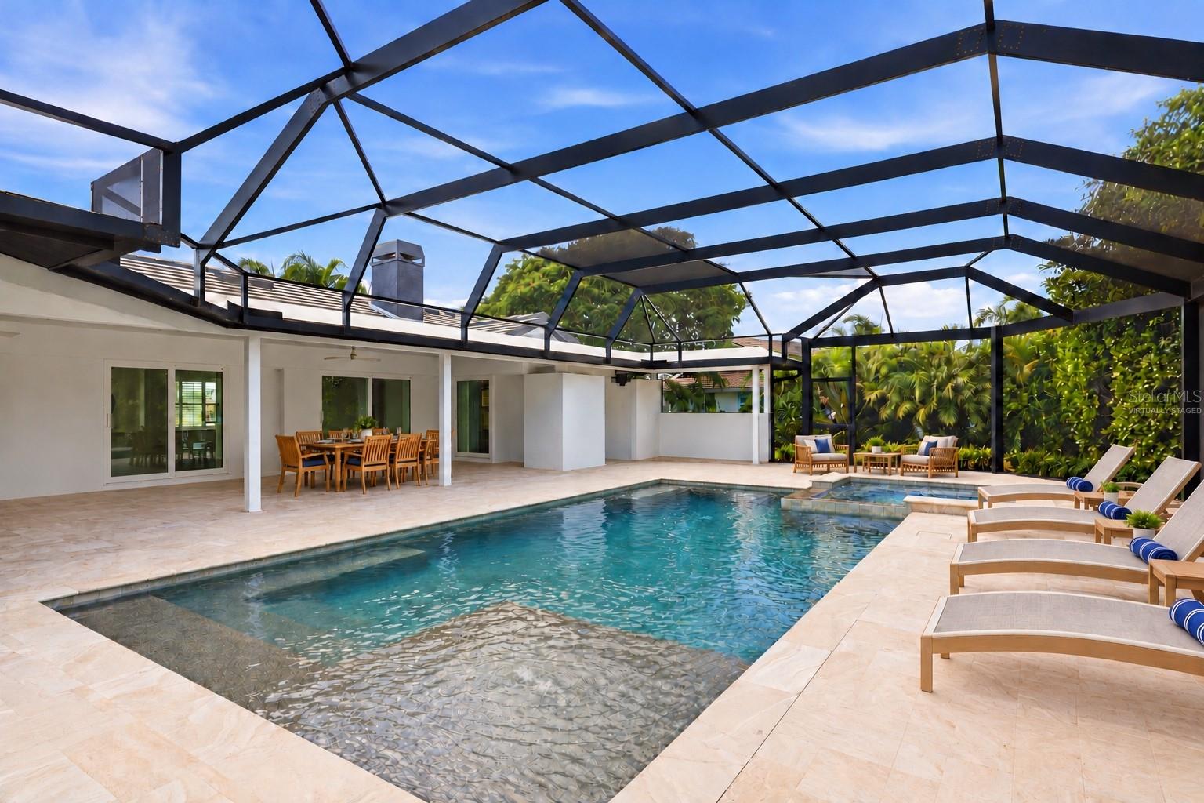
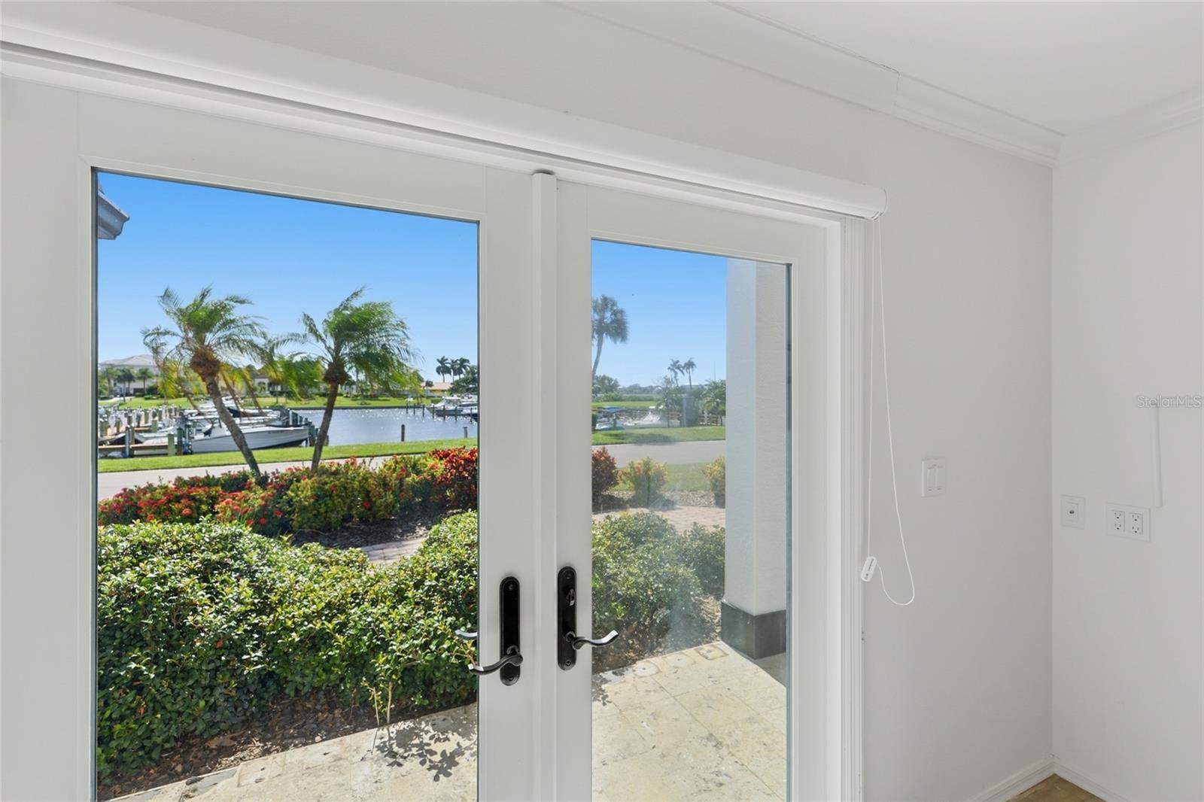
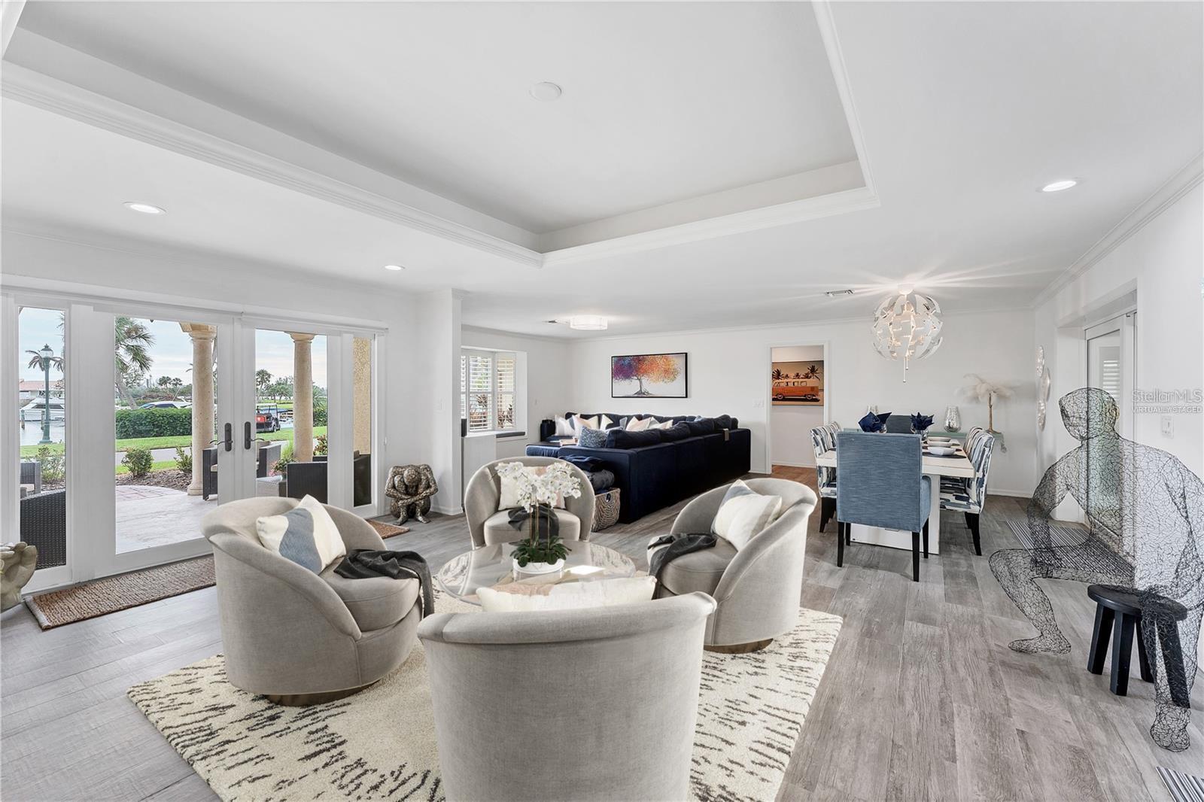
Enter an interest rate to see your estimated monthly payment.Virtually Staged. Directly across the street from one of the most exceptional community-owned marinas on Florida’s west coast, this beautifully renovated waterfront residence offers remarkable views and an extraordinary boating lifestyle in Southbay Yacht and Racquet Club. Recent exterior enhancements include a brand-new tile roof, fresh exterior paint, a redesigned front vestibule with a more modern aesthetic, and updated outdoor lighting at the front of the home. Considered one of the region’s finest private residential marinas, Southbay’s seven-acre deep-water basin accommodates kayaks, jet skis, sailboats, powerboats, catamarans and yachts up to 55 feet. With six feet of water at mean low tide, the marina offers slips for 175 resident-owned boats. Southbay’s HOA fees are just $218.87 per month, and marina slips remain highly affordable, with water and electric included. With the marina quite literally in your front yard and the charming Southbay neighborhood stretching behind you, this fully renovated residence sits on one of only two waterfront streets in the community. It features three bedrooms, four full baths and a versatile flex space that can serve as an office or fourth bedroom, with beautiful water views from many rooms. Inside, an elegant tray-ceiling entry opens to porcelain plank tile flooring and expansive living spaces filled with natural light from abundant impact-rated windows and sliding glass doors. The beautifully designed entertainment kitchen and breakfast area flow seamlessly into the spacious family and dining rooms, creating a refined yet relaxed setting for everyday living and entertaining. The outdoor living space is equally impressive, with a custom-built pool and spa framed by a panoramic clear-span pool cage, an expansive stone-tile sun deck and generous covered areas for outdoor dining and entertaining. The private primary suite offers double-door access to the pool and spa, plus a luxurious bath with a deep soaking tub, frameless glass shower, dual vanities, large-format tile and two custom walk-in closets with built-in organization systems. Two guest suites each feature a private en-suite bath and custom closets; one enjoys marina views, while the other opens directly to the pool terrace. Additional features include a three-car garage, brick-paver driveway and mature tropical landscaping. Just steps away, the recently renovated Southbay Yacht and Racquet Club clubhouse overlooks the marina and offers a 99-person ballroom with catering kitchen and dance floor, community gathering room with piano and entertainment area, fitness center, card room, library and meeting room. Residents also enjoy a geothermal-heated pool, youth pool, covered waterfront patios, three tennis courts, four pickleball courts, bocce ball, shuffleboard, basketball court, kayak storage, waterfront park, 20 acres of common grounds and five miles of scenic sidewalks. Southbay is golf-cart friendly, with an active social calendar featuring weekly gatherings, seasonal events and a vibrant Power and Sail Club. This is a rare opportunity to enjoy marina views, waterfront living and one of the Gulf Coast’s most beloved boating communities.
| yesterday | Listing updated with changes from the MLS | |
| yesterday | Listing first seen on site |

Listing information is provided by Participants of the Stellar MLS. IDX information is provided exclusively for personal, non-commercial use, and may not be used for any purpose other than to identify prospective properties consumers may be interested in purchasing. Information is deemed reliable but not guaranteed. Properties displayed may be listed or sold by various participants in the MLS Copyright 2026, Stellar MLS.
Last checked: 2026-11-01 09:42 AM EST
- About the Author
- Latest Posts

I’m Rich Noto, a Florida Real Estate Agent & Home Inspector with a focus on the best price house, and quality new construction oversight. I specialize in new house purchases which includes getting homes built to Florida Residential Building Standards and Manufactures Installation Instructions.
I help homebuyers beyond the “standard Real Estate sales agent” (who may disappear after purchase contract) by dealing with sales, construction managers, attending/monitoring inspections, and spotting defects. This helps buyers catch problems early.
Builders pay my commission. Does not apply after buyer is in contract(all builders) or has contacted the builder alone(some builders). This top rated service is available at any town throughout Florida.
Any agent can “sell new homes” or be a “high volume seller” or have “builder relationships”. Sales marketing has nothing to do with understanding constructions defects. Home Defects are the main expense a homeowner will have and can cost home owners thousands of $$$. Depreciating future resale value.
I enjoy teaching my customers how new homes are built. How to identify water intrusion. And the steps to keep a house well maintained to prevent leaks over time. Out of state buyers get special walkthrough and inspection videos.
Whether its a completed move-in ready inventory house, or a to be built custom on the land, or a spec house. You deserve the best quality for your money.
Did you know? You can invite friends and family to your search. They can join your search, rate and discuss listings with you.