
15759 SACILE LANEBRADENTON, FL 34211
Mortgage Calculator
Monthly Payment (Est.)
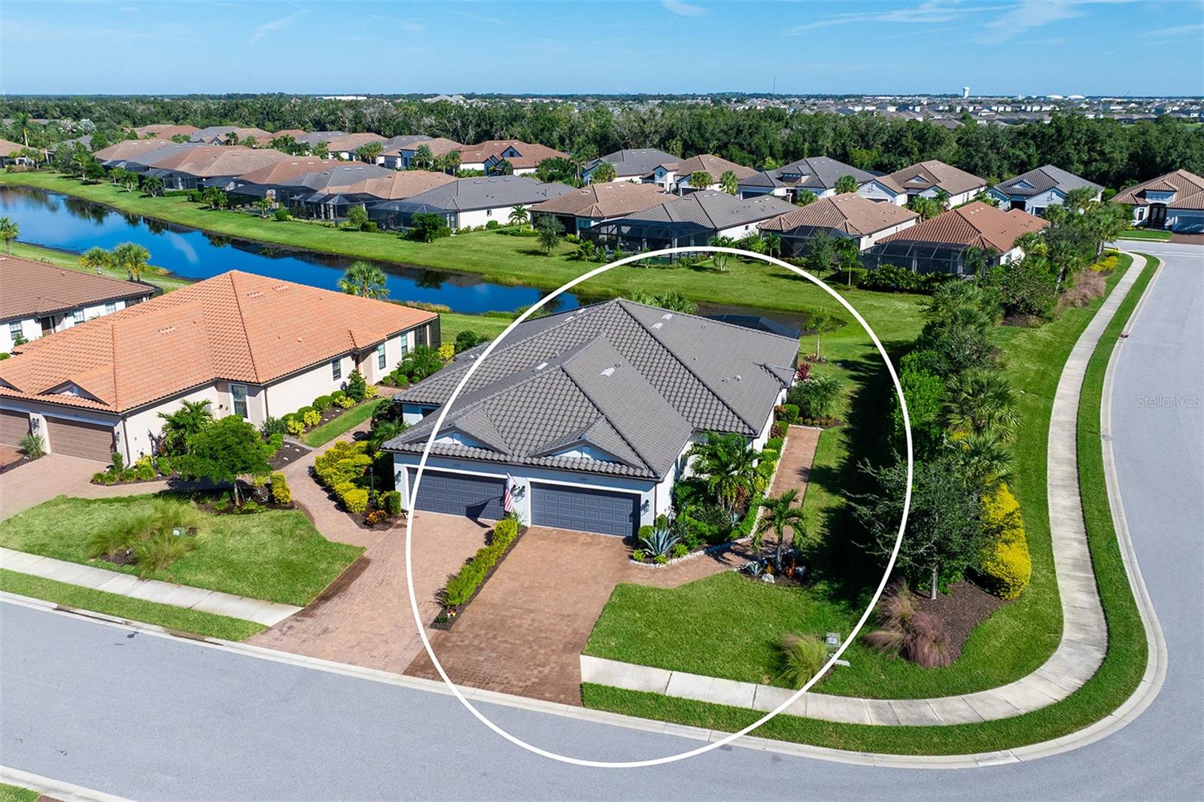
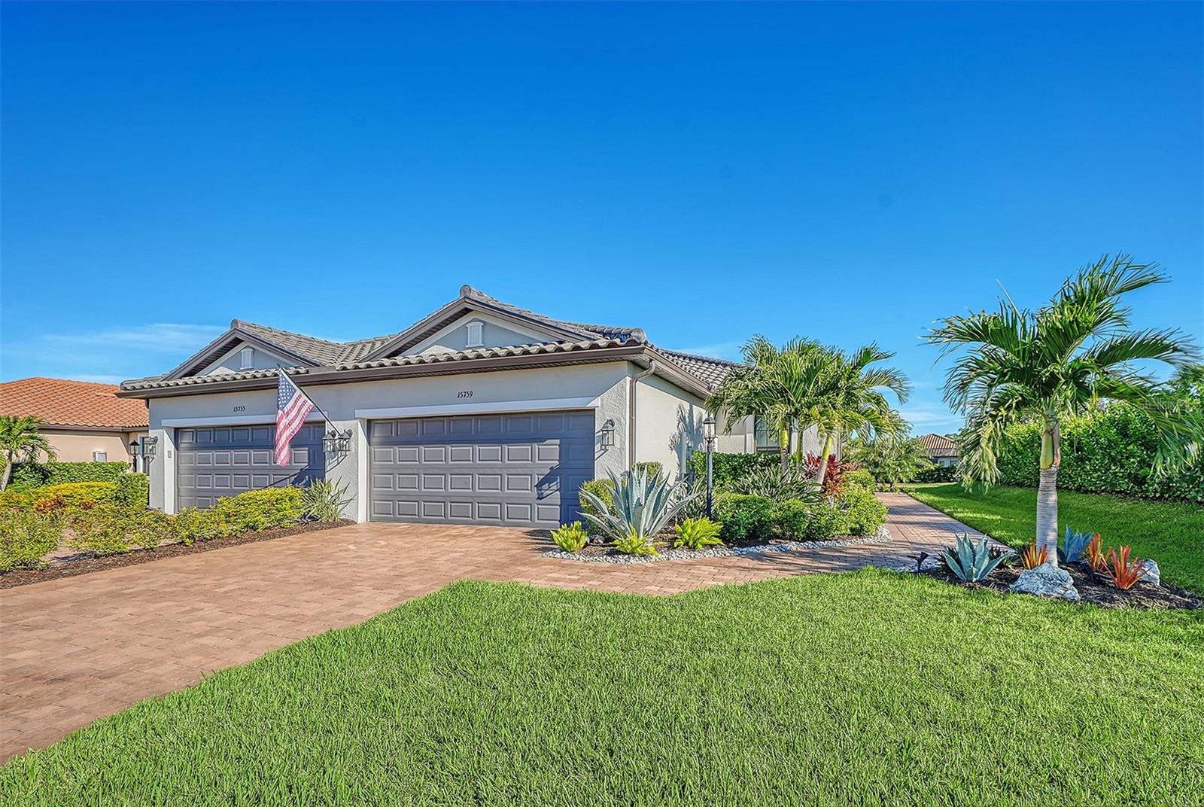
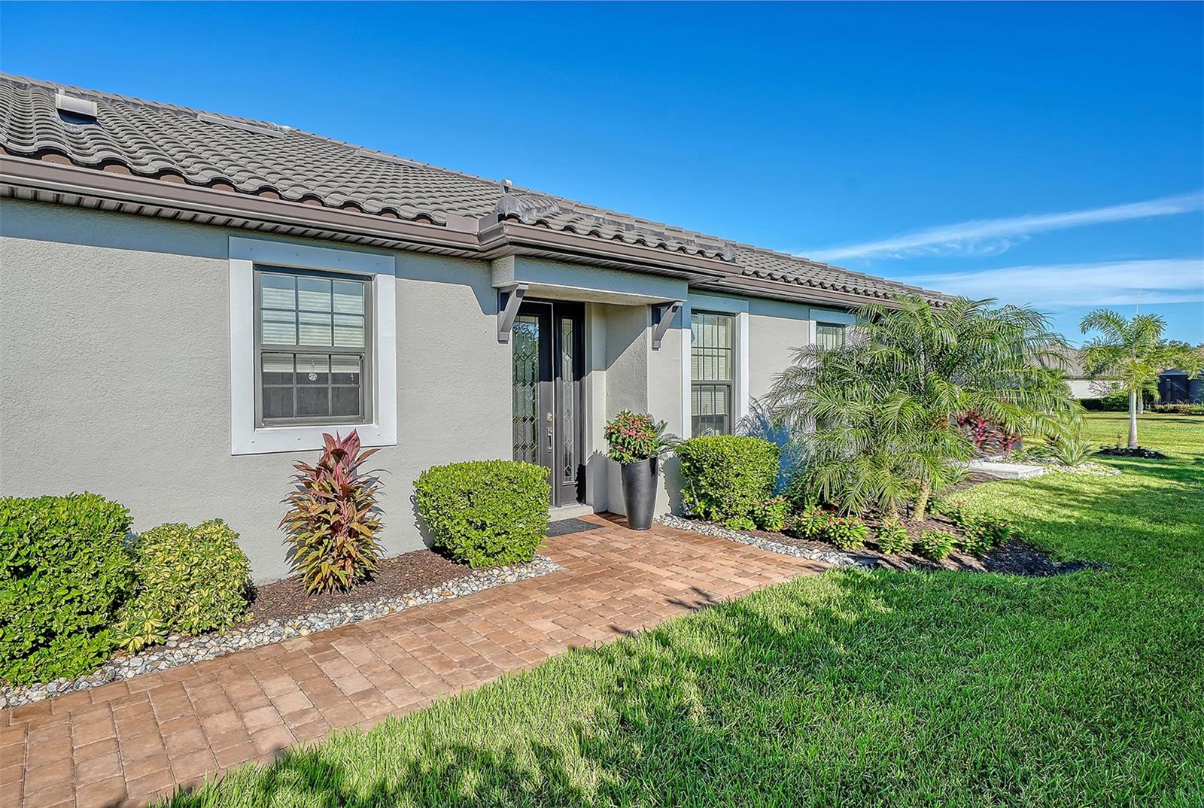
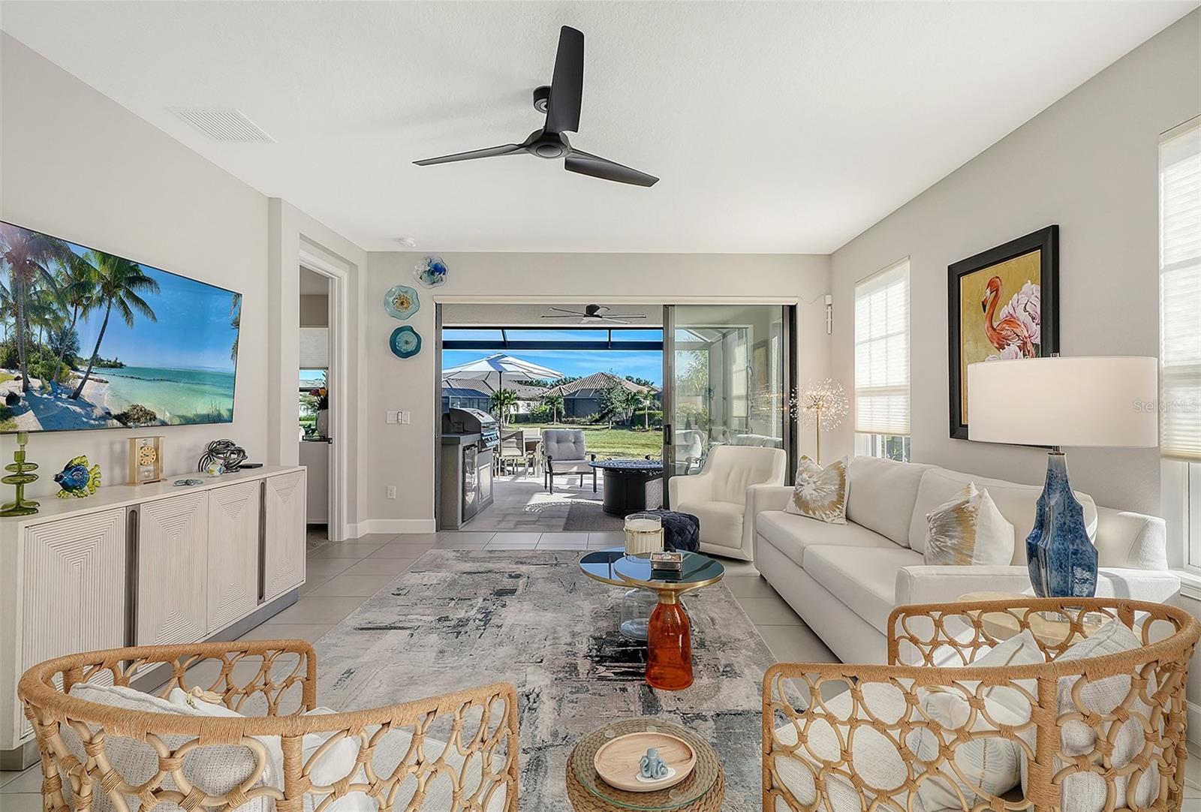
Enter an interest rate to see your estimated monthly payment.Experience elevated Florida living in this beautifully upgraded 2022-built Ibis floor plan, ideally situated on a private end lot with a lovely lake view in the highly sought-after Esplanade at Azario in Lakewood Ranch. Offering 2 bedrooms, 2 bathrooms, a versatile flex room, and 1,558 square feet of thoughtfully designed living space, this exceptional residence combines elegant designer finishes, comfortable living, and outstanding indoor-outdoor entertaining. Stroll down your private walkway surrounded by impeccable landscaping and enter through the stunning designer leaded impact-glass front door with sidelight, and you will appreciate the attention to detail throughout. The spacious gourmet kitchen is beautifully appointed with rich Level 5 white wood cabinetry, crown molding, upgraded hardware, convenient pullouts, quartz countertops, a glossy white herringbone backsplash, stainless steel sink, pantry, pendant lighting, and a water purification system. Stainless steel GE Profile appliances include a dishwasher, microwave, refrigerator, and gas range with air-fry capabilities. The inviting great room features sliders opening to an enlarged, spectacular newly screened lanai designed to maximize the gorgeous panoramic lake views. Enjoy year-round outdoor living with no-see-um panoramic screens, elegant Crema Perla marble decking, and remote-controlled Shade & Shield motorized hurricane screens. These screens also provide protection from the sun (UV lighting) and inclement weather. Enhanced landscaping, additional trees, and irrigation improvements further complement the home's beautifully maintained setting. The private primary suite has been tastefully remodeled, featuring quartz countertops, rich wood cabinetry with a dedicated makeup area, frameless glass shower enclosure, walk-in closet, comfort-height toilets, and designer lighting. The guest suite offers added privacy with a pocket door to the guest bath and additional closet shelving. Double pocket doors provide convenient separation for the flexible bonus room, ideal for an office, den, or even an additional bedroom. Additional exceptional features include 8-foot interior doors, large-format tile flooring throughout the living areas, 5¼-inch baseboards, cordless honeycomb shades throughout, motorized honeycomb slider shades, designer lighting and ceiling fans, upgraded designer faucets, laundry room cabinetry, tankless gas water heater, Vitex security system and smart-home features, gutters surrounding the home, and an upgraded blue-light HVAC system. The garage features an epoxy-coated floor, pull-down attic staircase, overhead storage racks, and hurricane shutters for the side and rear openings. The front window features impact glass. THE ESPLANADE AT AZARIO LIFESTYLE is truly exceptional, offering an impressive array of resort-style amenities. Enjoy an 18-hole championship golf course, pro shop, Bunker Bar, aqua driving range, resort-style pool with poolside Bahama Bar, satellite pool, spa and wellness center, state-of-the-art fitness center, culinary center with teaching kitchen, Barrel House Bistro, Olive & Vine Pizza Kitchen, clubhouse, and a full-time activities director. Sports enthusiasts will appreciate 16 pickleball courts, six Har-Tru tennis courts, bocce ball, and additional sports facilities. Walking trails and dog parks complete this outstanding lifestyle. This move-in-ready home is resort-style living in Lakewood Ranch at its best!
| 2 days ago | Listing updated with changes from the MLS | |
| 2 weeks ago | Status changed to Active | |
| 2 weeks ago | Listing first seen on site |

Listing information is provided by Participants of the Stellar MLS. IDX information is provided exclusively for personal, non-commercial use, and may not be used for any purpose other than to identify prospective properties consumers may be interested in purchasing. Information is deemed reliable but not guaranteed. Properties displayed may be listed or sold by various participants in the MLS Copyright 2026, Stellar MLS.
Last checked: 2026-11-17 11:05 PM EST
- About the Author
- Latest Posts

I’m Rich Noto, a Florida Real Estate Agent & Home Inspector with a focus on the best price house, and quality new construction oversight. I specialize in new house purchases which includes getting homes built to Florida Residential Building Standards and Manufactures Installation Instructions.
I help homebuyers beyond the “standard Real Estate sales agent” (who may disappear after purchase contract) by dealing with sales, construction managers, attending/monitoring inspections, and spotting defects. This helps buyers catch problems early.
Builders pay my commission. Does not apply after buyer is in contract(all builders) or has contacted the builder alone(some builders). This top rated service is available at any town throughout Florida.
Any agent can “sell new homes” or be a “high volume seller” or have “builder relationships”. Sales marketing has nothing to do with understanding constructions defects. Home Defects are the main expense a homeowner will have and can cost home owners thousands of $$$. Depreciating future resale value.
I enjoy teaching my customers how new homes are built. How to identify water intrusion. And the steps to keep a house well maintained to prevent leaks over time. Out of state buyers get special walkthrough and inspection videos.
Whether its a completed move-in ready inventory house, or a to be built custom on the land, or a spec house. You deserve the best quality for your money.