
810 N BAY BOULEVARDANNA MARIA, FL 34216
Mortgage Calculator
Monthly Payment (Est.)
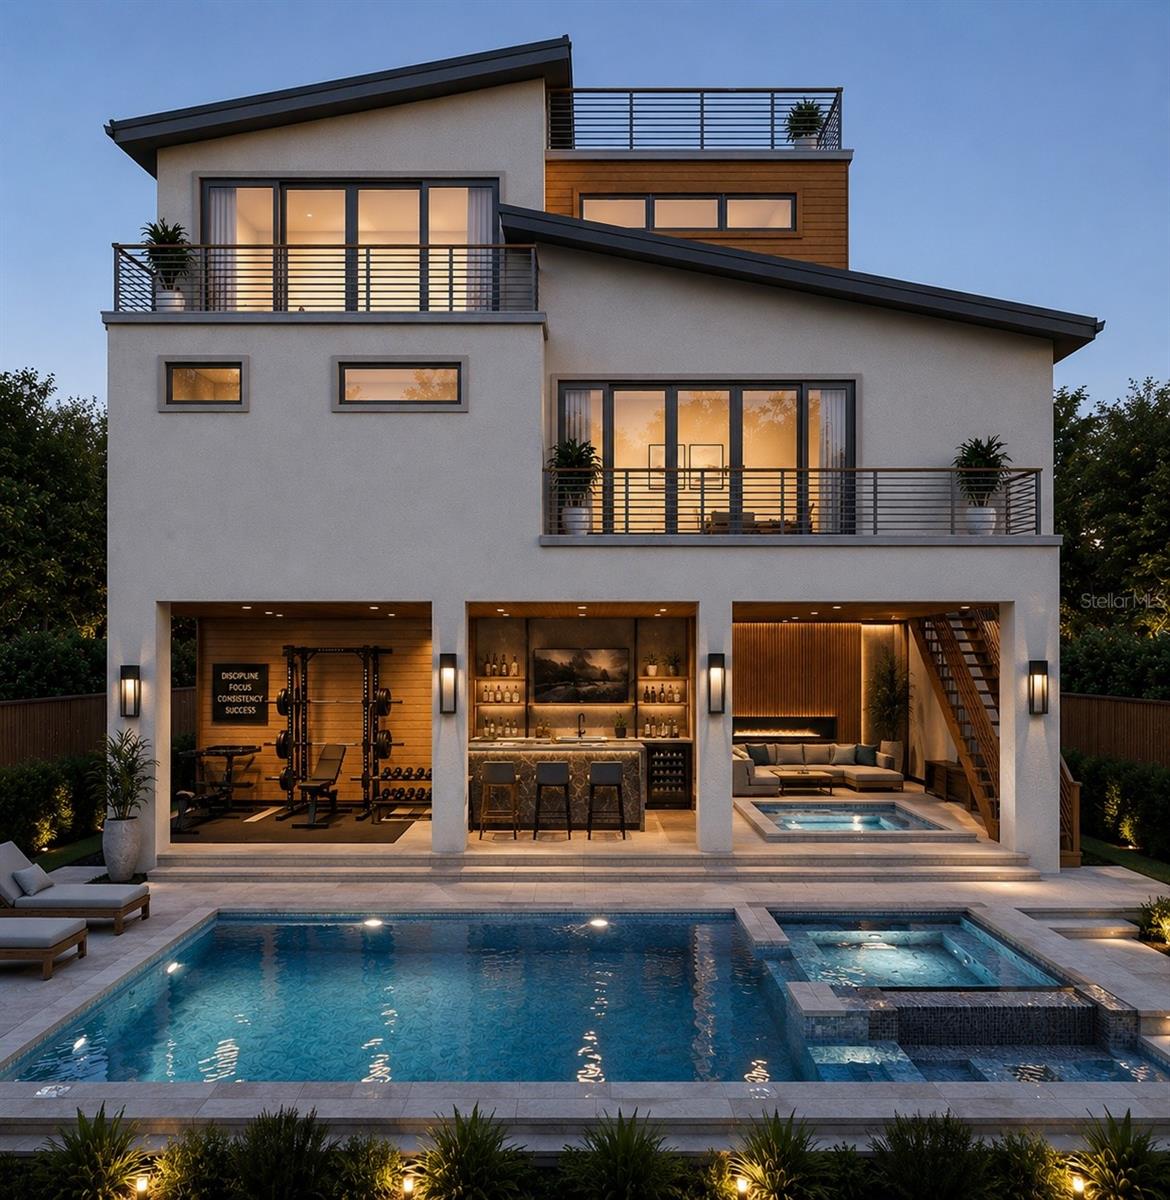
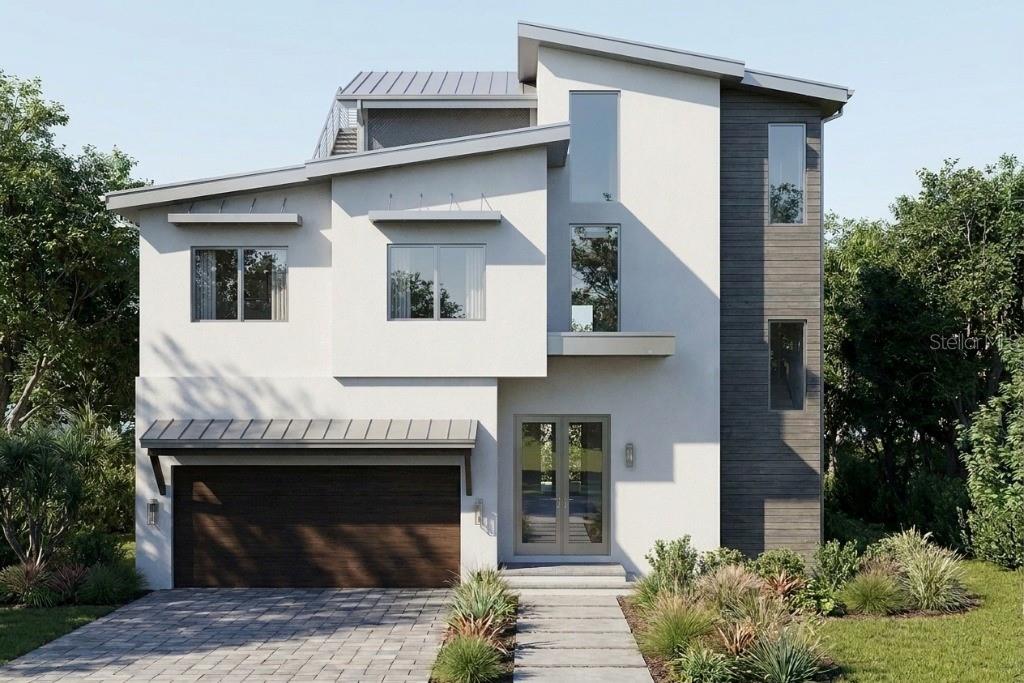
Enter an interest rate to see your estimated monthly payment.Pre-Construction. To be built. Coastal luxury meets island living at 810 N Bay Blvd, a custom new construction residence on Anna Maria Island. This 4-bedroom, 4-bath home has 2,529 sq. ft. of conditioned living space and an impressive 2,936 sq. ft. of outdoor and deck living, including a rooftop and balconies. It’s designed to blend indoor and outdoor spaces as one. Inside, 7-inch wide-plank European White Oak floors run through the living areas, hallways and bedrooms. Commercial-grade, impact-resistant windows and multi-slide glass pocket doors fill the home with natural light and open it to the outdoors. Other finishes include 8-foot solid-core doors, oversized crown molding and tray ceilings in the great room and primary suite. The chef’s kitchen centers on an oversized quartz island with a waterfall edge and a full-height quartz slab backsplash. It has a professional-grade stainless appliance suite: a 48-inch built-in refrigerator, a 36-inch dual-fuel range with a custom hood, a microwave drawer and a wine/beverage center. Custom soft-close cabinetry with under-cabinet LED lighting and tall pantry pull-outs completes the space. The primary suite has a spa-inspired bath with dual floating vanities, a freestanding soaking tub, and a frameless glass walk-in shower with a rain head, handheld wand and linear drain. The secondary baths feature quartz vanities and designer-tiled walk-in showers. Outdoors, you can enjoy a custom heated concrete pool with a sunshelf, an integrated spa and a pebble-sheen finish. There’s also a paver pool deck, tongue-and-groove cypress lanai ceilings, and an outdoor kitchen with a marine-grade stainless grill and under-counter refrigeration. Features a matte black standing seam metal roof, multi-zone HVAC and an elevator. The finished 2+ car garage has epoxy flake flooring and an EV charging rough-in. It’s ideal as a primary residence, a second home or a high-end vacation rental.
| an hour ago | Listing updated with changes from the MLS | |
| 14 hours ago | Listing first seen on site |

Listing information is provided by Participants of the Stellar MLS. IDX information is provided exclusively for personal, non-commercial use, and may not be used for any purpose other than to identify prospective properties consumers may be interested in purchasing. Information is deemed reliable but not guaranteed. Properties displayed may be listed or sold by various participants in the MLS Copyright 2026, Stellar MLS.
Last checked: 2026-11-11 08:10 AM EST
- About the Author
- Latest Posts

I’m Rich Noto, a Florida Real Estate Agent & Home Inspector with a focus on the best price house, and quality new construction oversight. I specialize in new house purchases which includes getting homes built to Florida Residential Building Standards and Manufactures Installation Instructions.
I help homebuyers beyond the “standard Real Estate sales agent” (who may disappear after purchase contract) by dealing with sales, construction managers, attending/monitoring inspections, and spotting defects. This helps buyers catch problems early.
Builders pay my commission. Does not apply after buyer is in contract(all builders) or has contacted the builder alone(some builders). This top rated service is available at any town throughout Florida.
Any agent can “sell new homes” or be a “high volume seller” or have “builder relationships”. Sales marketing has nothing to do with understanding constructions defects. Home Defects are the main expense a homeowner will have and can cost home owners thousands of $$$. Depreciating future resale value.
I enjoy teaching my customers how new homes are built. How to identify water intrusion. And the steps to keep a house well maintained to prevent leaks over time. Out of state buyers get special walkthrough and inspection videos.
Whether its a completed move-in ready inventory house, or a to be built custom on the land, or a spec house. You deserve the best quality for your money.