
10907 FIELDSTONE DRIVEPALMETTO, FL 34221
Mortgage Calculator
Monthly Payment (Est.)
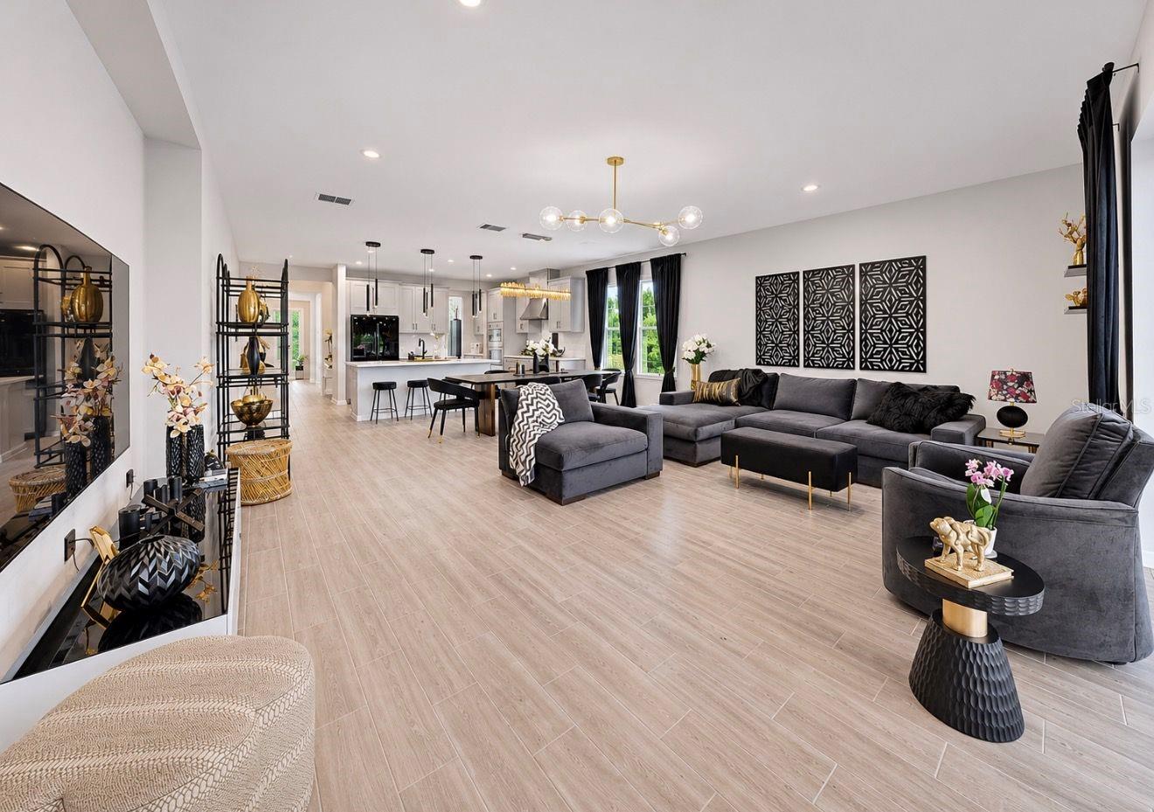
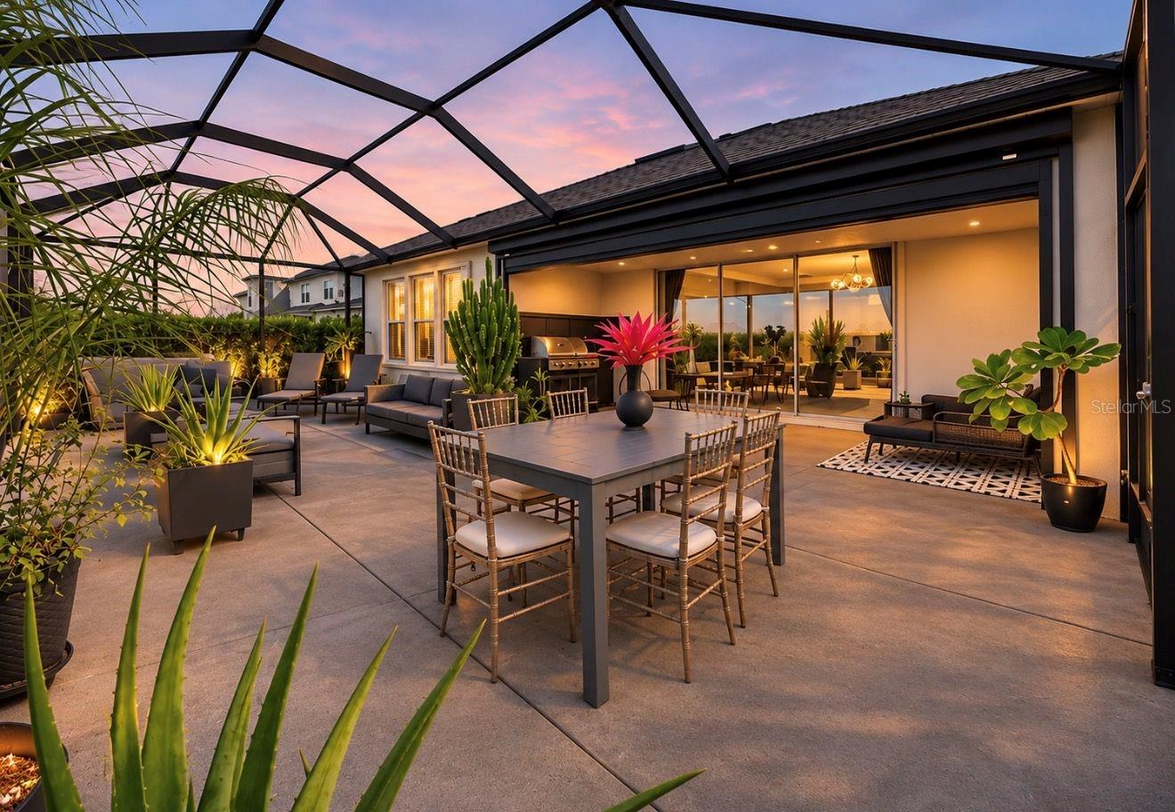
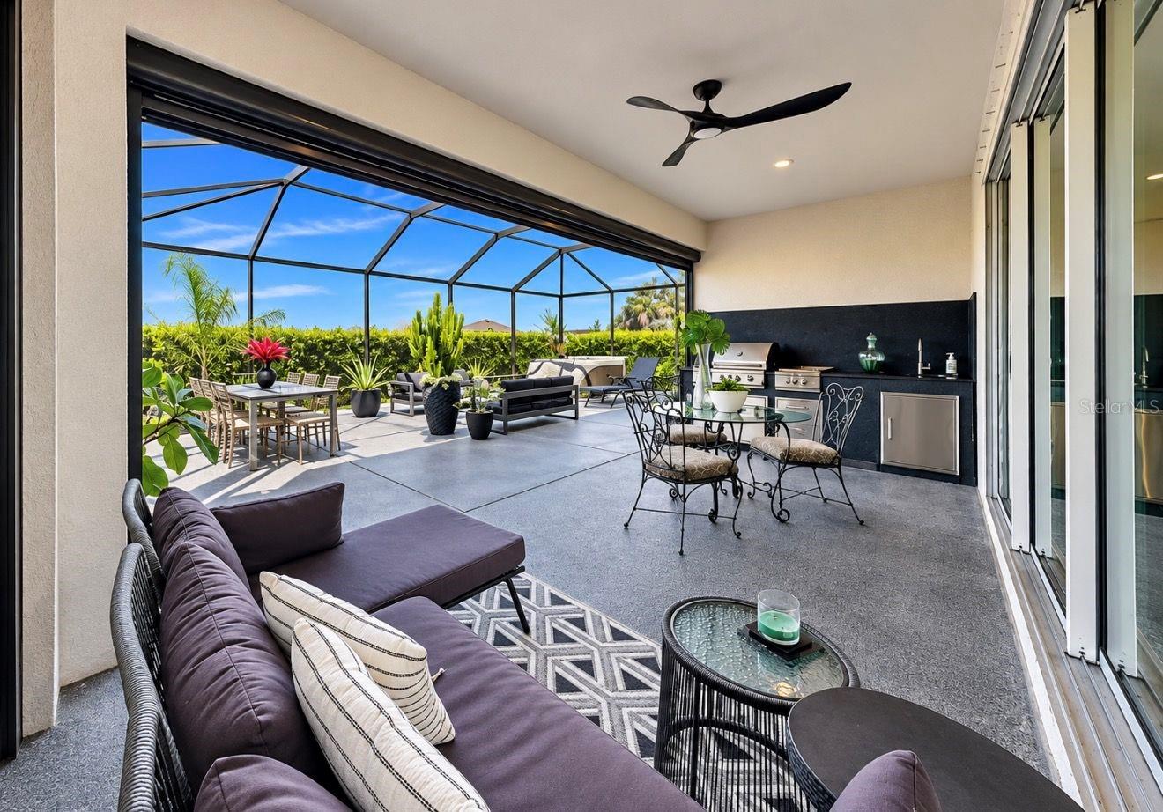
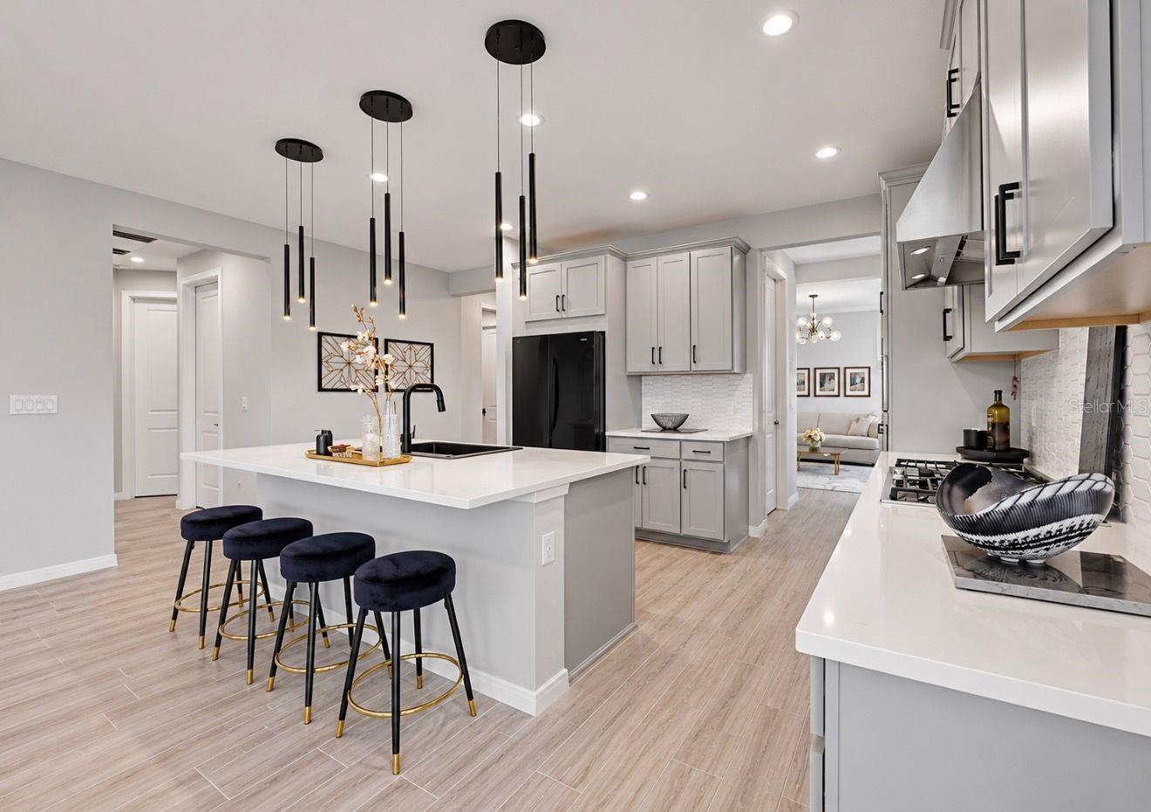
Enter an interest rate to see your estimated monthly payment.PRIVACY, LUXURY, AND EXCEPTIONAL OUTDOOR LIVING WITH OVER $88,000 IN UPGRADES! Situated on a desirable oversized corner lot backing to a natural preserve, this stunning 4-bedroom, 3-bathroom home with a versatile flex room offers exceptional privacy thanks to a custom-planted berm and lush tropical landscaping. Located in sought-after Eaves Bend at Artisan Lakes, this meticulously maintained residence showcases designer finishes, extensive upgrades, and the feel of a model home. Step through the welcoming foyer and discover a spacious, open-concept floor plan with high ceilings, 8-foot interior doors, wood-look ceramic tile flooring, designer lighting, and elegant window treatments. A guest bedroom and full bathroom are conveniently located near the entrance, while the versatile flex room connects to a butler's pantry and oversized walk-in kitchen pantry. At the heart of the home, the gourmet kitchen features quartz countertops, a generous center island, a GE Profile five-burner built-in cooktop, premium appliances, and a granite sink. Overlooking the dining and great room, this inviting space is designed for gathering, entertaining, and everyday living. The indoor-outdoor living experience is truly something special! Expansive 8-foot triple pocket sliding glass doors open wide, creating a seamless transition to the impressive extended screened lanai. Here, a custom outdoor kitchen with built-in grill, burner, and sink, a relaxing private spa, and generous extended concrete patio space create the perfect setting for enjoying Florida's beautiful weather. Carefully designed tropical landscaping surrounds the lanai, creating a secluded outdoor retreat with a wonderful sense of privacy. Two motorized screen systems, one for privacy and another for hurricane protection, add comfort and versatility. The primary suite offers a peaceful escape with an elegant tray ceiling and a luxurious bathroom featuring dual vanities, a spacious step-down shower with frameless glass, and a separate soaking tub. A convenient laundry room connects directly to the primary walk-in closet and provides easy access to two additional bedrooms, adding functionality to the home's well-designed layout. Additional features include accordion hurricane shutters on exterior windows, pull-down hurricane protection at the front entry door, and overhead garage storage. The home is located in Flood Zone X and a designated non-evacuation zone. Residents of Eaves Bend at Artisan Lakes enjoy a community pool, clubhouse, fitness center, playground, basketball court, soccer field, dog parks, neighborhood events, and popular food truck nights. Convenient access to I-75 and I-275 puts Tampa, St. Petersburg, Sarasota, Gulf Coast beaches, shopping, dining, and entertainment within easy reach. Beautifully upgraded, move-in ready, and designed for the Florida lifestyle. Why wait to build when everything you've been looking for is already here? **Check out the 3D tour and video in the links!**
| 9 hours ago | Listing updated with changes from the MLS | |
| 6 days ago | Listing first seen on site |

Listing information is provided by Participants of the Stellar MLS. IDX information is provided exclusively for personal, non-commercial use, and may not be used for any purpose other than to identify prospective properties consumers may be interested in purchasing. Information is deemed reliable but not guaranteed. Properties displayed may be listed or sold by various participants in the MLS Copyright 2026, Stellar MLS.
Last checked: 2026-11-18 07:28 PM EST
- About the Author
- Latest Posts

I’m Rich Noto, a Florida Real Estate Agent & Home Inspector with a focus on the best price house, and quality new construction oversight. I specialize in new house purchases which includes getting homes built to Florida Residential Building Standards and Manufactures Installation Instructions.
I help homebuyers beyond the “standard Real Estate sales agent” (who may disappear after purchase contract) by dealing with sales, construction managers, attending/monitoring inspections, and spotting defects. This helps buyers catch problems early.
Builders pay my commission. Does not apply after buyer is in contract(all builders) or has contacted the builder alone(some builders). This top rated service is available at any town throughout Florida.
Any agent can “sell new homes” or be a “high volume seller” or have “builder relationships”. Sales marketing has nothing to do with understanding constructions defects. Home Defects are the main expense a homeowner will have and can cost home owners thousands of $$$. Depreciating future resale value.
I enjoy teaching my customers how new homes are built. How to identify water intrusion. And the steps to keep a house well maintained to prevent leaks over time. Out of state buyers get special walkthrough and inspection videos.
Whether its a completed move-in ready inventory house, or a to be built custom on the land, or a spec house. You deserve the best quality for your money.
Did you know? You can invite friends and family to your search. They can join your search, rate and discuss listings with you.