
1374 MASENO DRIVEVENICE, FL 34292
Mortgage Calculator
Monthly Payment (Est.)
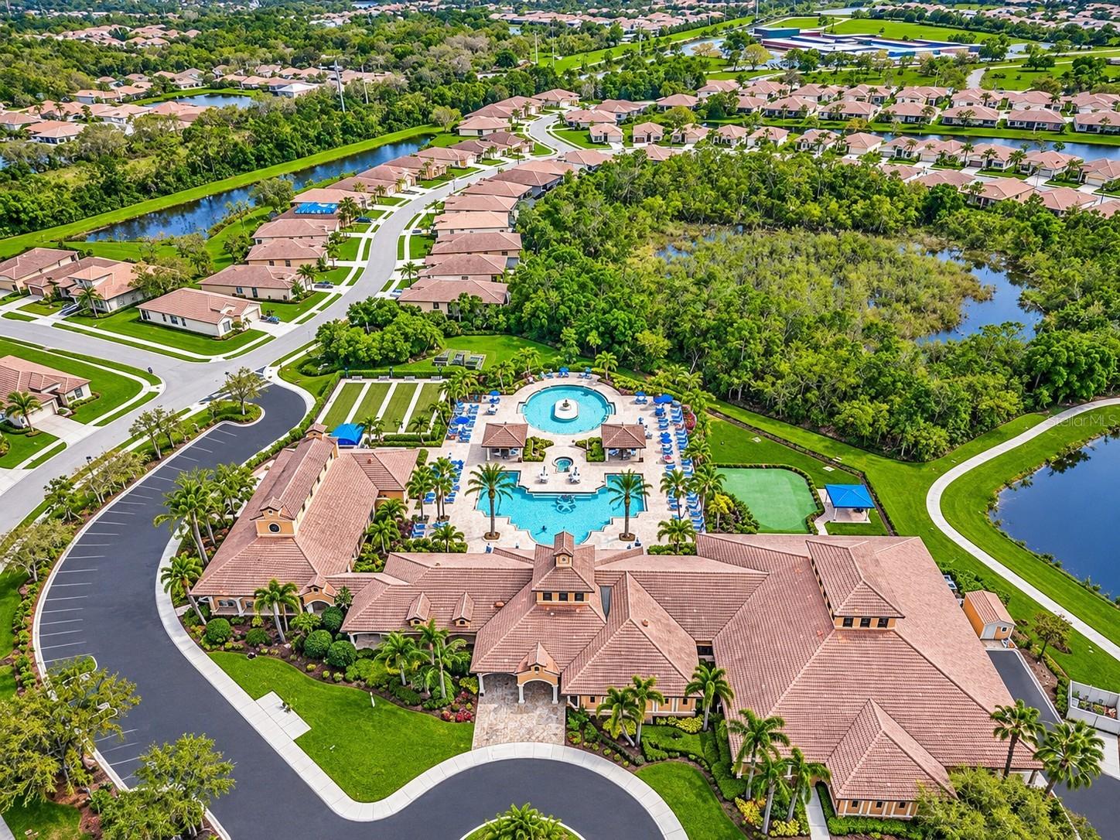
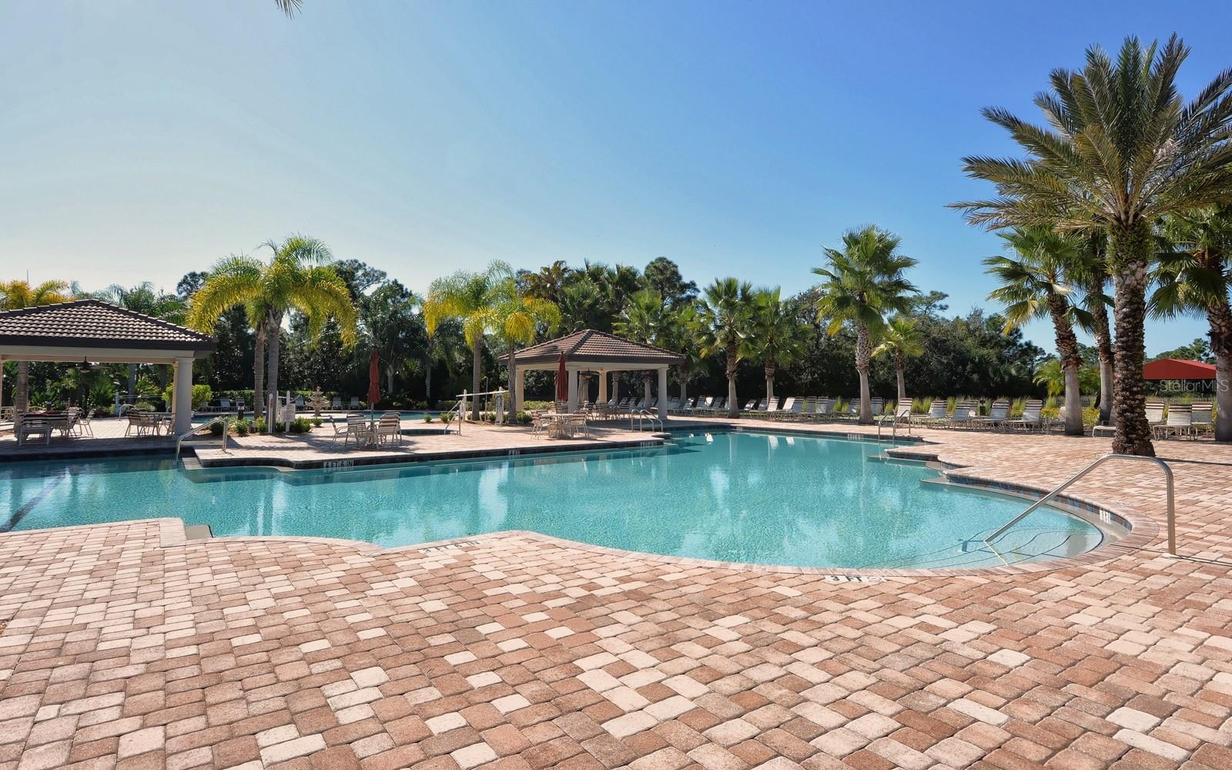
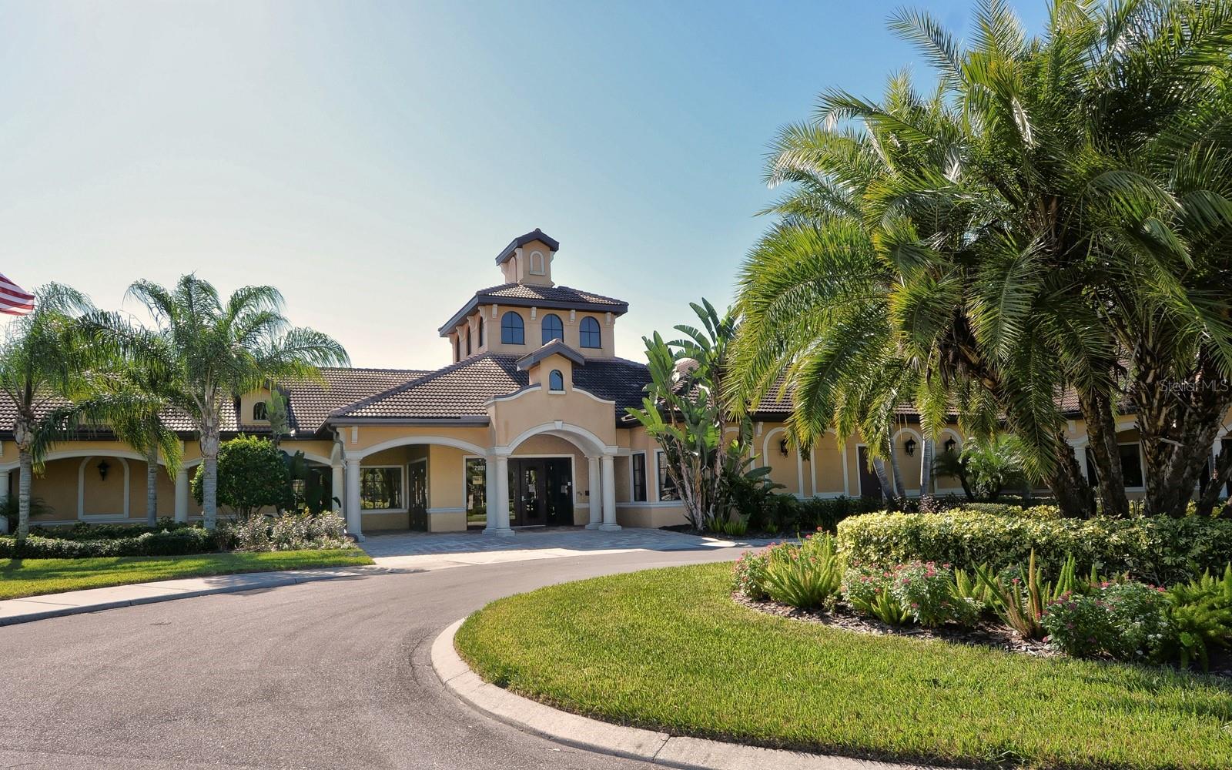
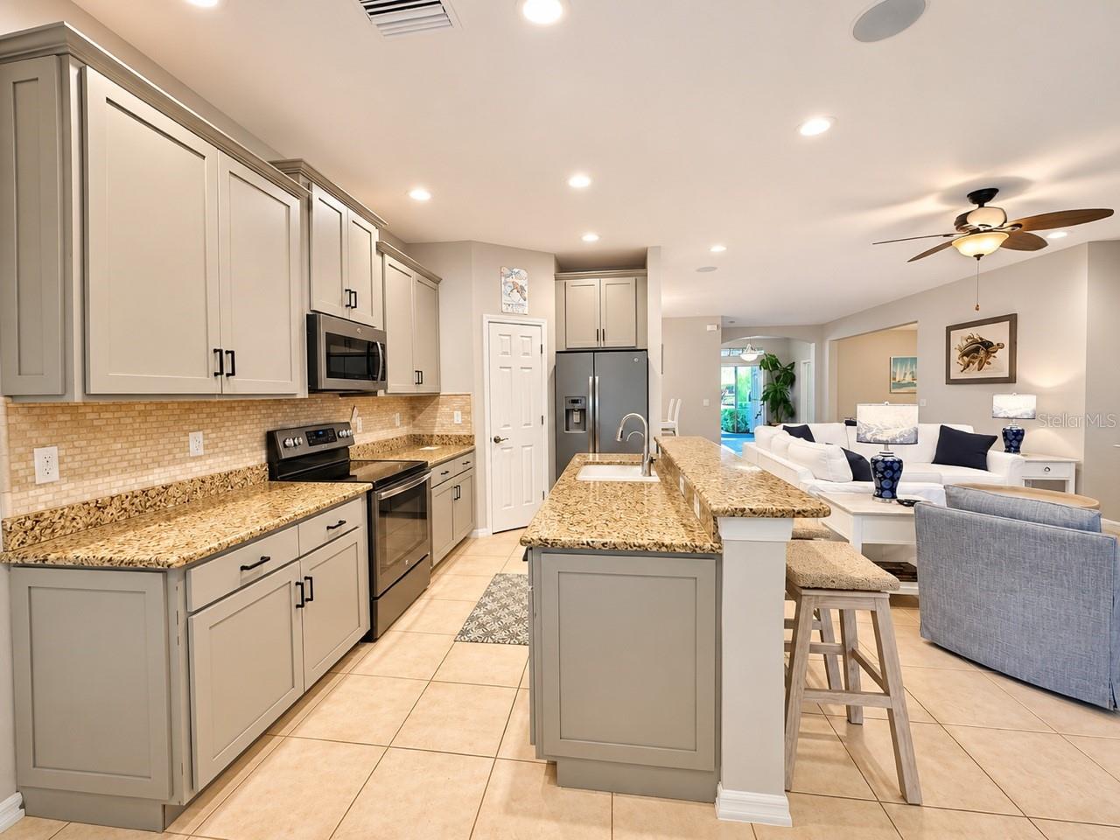
Enter an interest rate to see your estimated monthly payment.Beautifully Upgraded Giovani Villa in Venetian Falls – Location, Quality & Space! FURNITURE NEGOTIABLE! Not far from beaches, stores, restaurants and highways! Unbeatable value for the size of this unit. Hurricane windows and drop-down Kevlar awning making this a completely protected home. The roof has cement tile which can last 35+ years. The reasonable HOA fee pays Internet, cable, landscaping, trash removal, exterior painting and all of the gorgeous amenities. Welcome to this beautifully maintained Giovani model, the largest of the paired villas in the highly desirable, gated 55+ community of Venetian Falls! Offering an impressive 2,102 square feet under air, this spacious 3-bedroom, 2-bath home with a 2-car garage and versatile den combines comfort, quality, and an exceptional Florida lifestyle. From the moment you enter through the side-light front door, you'll appreciate the grand tiled foyer, inviting entry hall, and light-filled interior. Thoughtfully designed living spaces include formal living and dining rooms, a spacious family room, and an island kitchen with an adjoining breakfast area. The generous den/flex space, enhanced by an elegant tray ceiling, offers endless possibilities as a home office, hobby room, fitness area, or additional sleeping space. The home features thousands of dollars in upgrades and improvements, including beautiful wood cabinetry, granite countertops, an undermount sink, pocket doors, upgraded lighting and ceiling fans, window treatments, and an impressive, screened lanai extension. Recent enhancements add even more appeal, including stainless steel kitchen appliances, a ceramic metal sink, tile flooring throughout most of the home, luxury vinyl floors, and an updated primary bath. Additional attractive pebble-finish lanai flooring, and accordion shutters across the rear of the home for convenient storm protection and secure patio furniture storage. Enjoy relaxing or entertaining on your extended screened lanai, where there's plenty of room to enjoy Florida's beautiful weather year-round. Neutral interior finishes, rounded corners, and abundant natural light create a warm and inviting atmosphere throughout. Why wait to build when you can enjoy all this in an established, amenity-rich community? Venetian Falls offers an impressive clubhouse featuring a fitness center, resort-style swimming pool, resistance walking pool, whirlpool spa, billiards and card rooms, arts and crafts room, grand social hall with catering kitchen, internet café, putting green, and four bocce courts. A full-time lifestyle director helps keep the community active and socially engaging. Best of all, Venetian Falls offers low HOA fees and NO CDD fees! If you're looking for space, upgrades, an outstanding amenity package, and the carefree lifestyle of an active 55+ community, this exceptional Giovani villa is a must-see. Come discover the best of Florida living! Some rooms have been virtually staged.
| yesterday | Listing updated with changes from the MLS | |
| a week ago | Listing first seen on site |

Listing information is provided by Participants of the Stellar MLS. IDX information is provided exclusively for personal, non-commercial use, and may not be used for any purpose other than to identify prospective properties consumers may be interested in purchasing. Information is deemed reliable but not guaranteed. Properties displayed may be listed or sold by various participants in the MLS Copyright 2026, Stellar MLS.
Last checked: 2026-11-17 09:13 PM EST
- About the Author
- Latest Posts

I’m Rich Noto, a Florida Real Estate Agent & Home Inspector with a focus on the best price house, and quality new construction oversight. I specialize in new house purchases which includes getting homes built to Florida Residential Building Standards and Manufactures Installation Instructions.
I help homebuyers beyond the “standard Real Estate sales agent” (who may disappear after purchase contract) by dealing with sales, construction managers, attending/monitoring inspections, and spotting defects. This helps buyers catch problems early.
Builders pay my commission. Does not apply after buyer is in contract(all builders) or has contacted the builder alone(some builders). This top rated service is available at any town throughout Florida.
Any agent can “sell new homes” or be a “high volume seller” or have “builder relationships”. Sales marketing has nothing to do with understanding constructions defects. Home Defects are the main expense a homeowner will have and can cost home owners thousands of $$$. Depreciating future resale value.
I enjoy teaching my customers how new homes are built. How to identify water intrusion. And the steps to keep a house well maintained to prevent leaks over time. Out of state buyers get special walkthrough and inspection videos.
Whether its a completed move-in ready inventory house, or a to be built custom on the land, or a spec house. You deserve the best quality for your money.
Did you know? You can invite friends and family to your search. They can join your search, rate and discuss listings with you.