
10924 WICKER PARK PLACEPALMETTO, FL 34221
Mortgage Calculator
Monthly Payment (Est.)
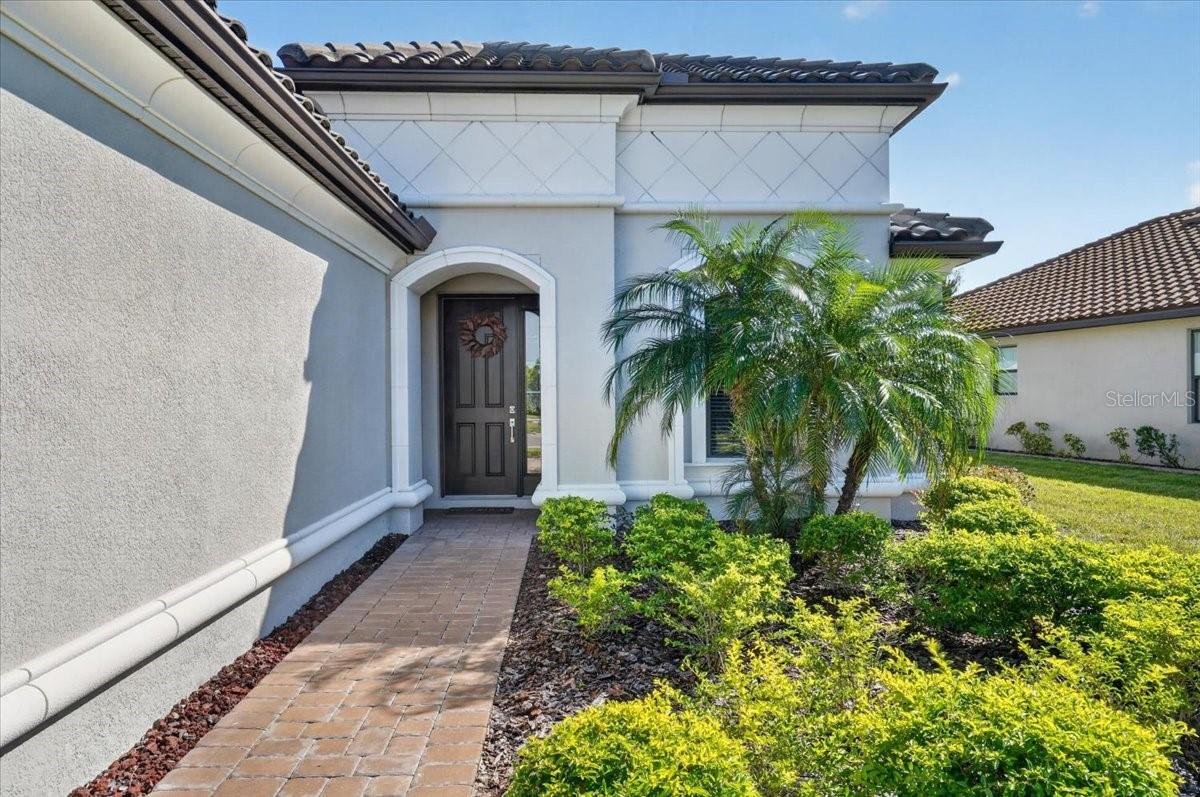
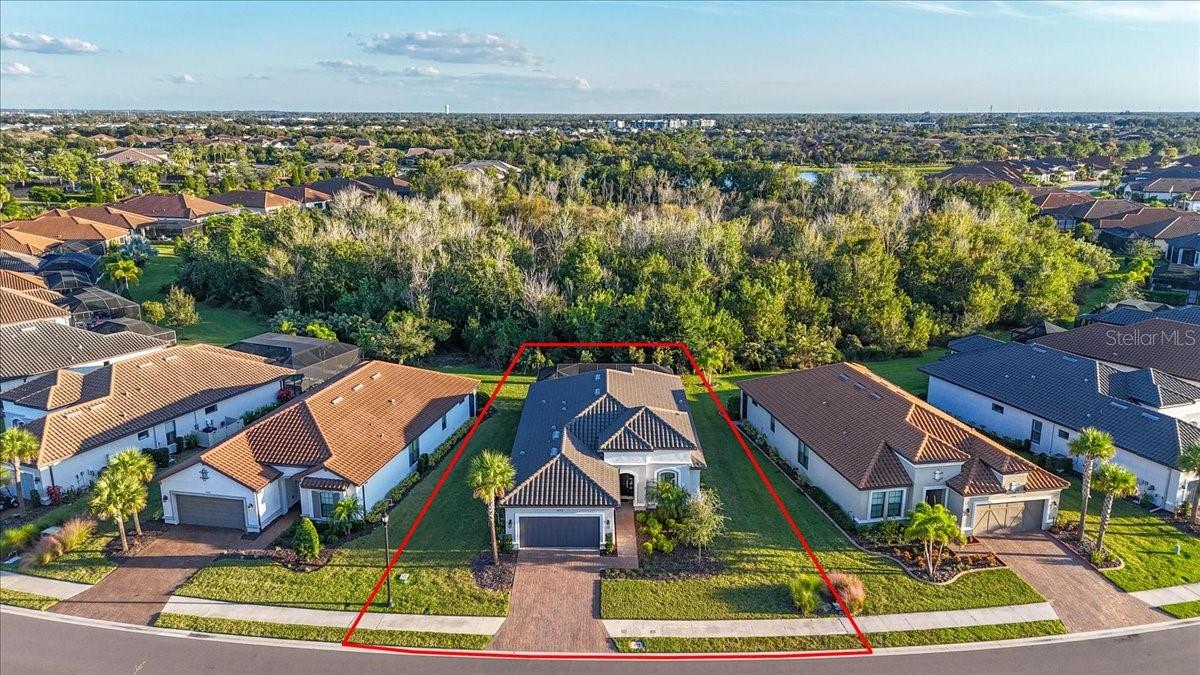
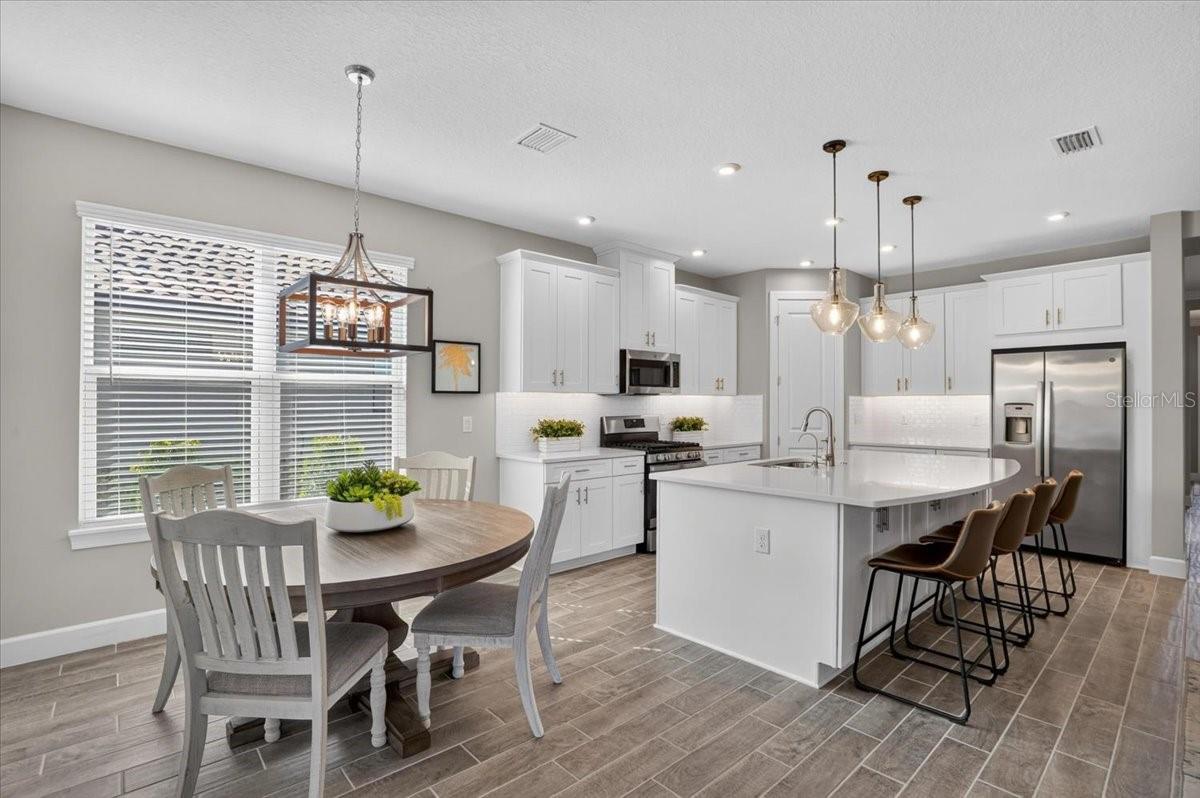
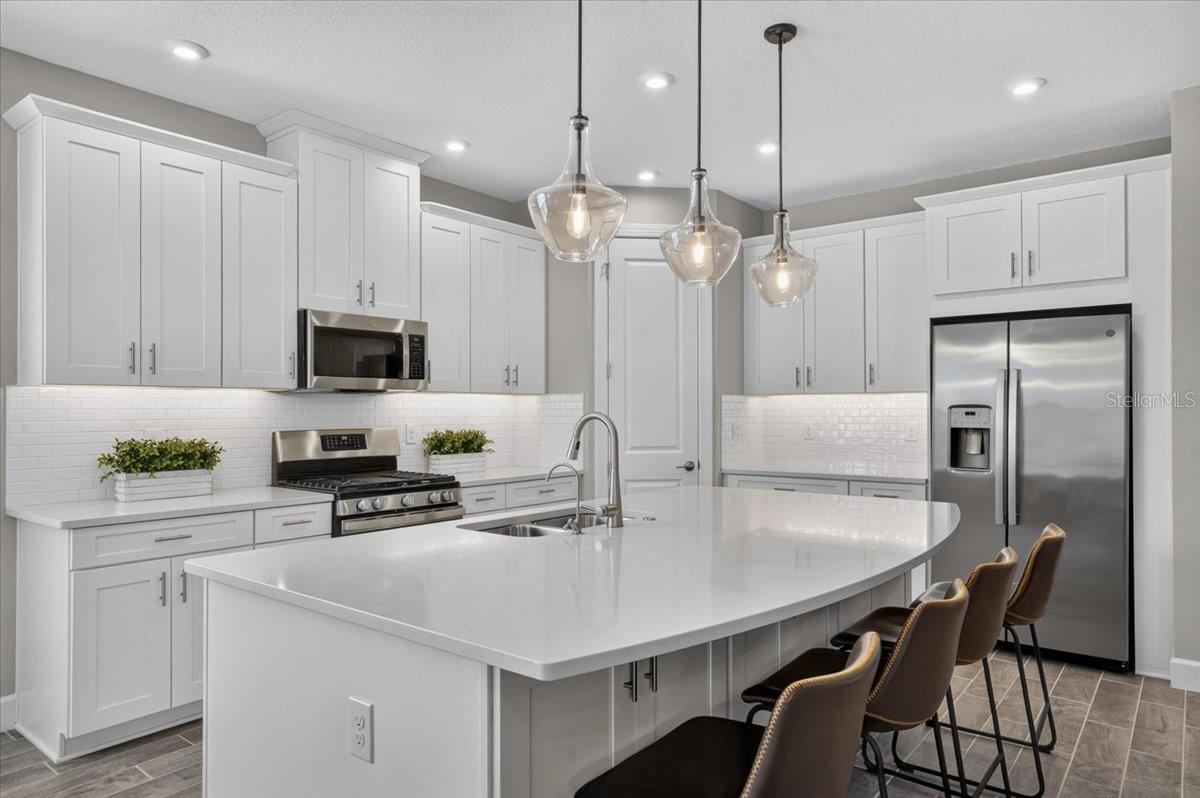
Enter an interest rate to see your estimated monthly payment.Luxury Living at Its Finest in Esplanade at Artisan Lakes! Welcome home to this stunning, barely lived-in Farnese model, built in 2022 and beautifully appointed to look and feel like a model home! Located in the highly desirable Esplanade at Artisan Lakes in North Manatee County, this exceptional residence offers three spacious en-suite bedrooms, a half bath for guests, and a private den/office with French doors. From the moment you step inside, you'll appreciate the thoughtful design and upscale finishes throughout. Beautiful wood-grain porcelain tile flooring flows through the main living areas, complemented by comfortable carpeting in the bedrooms. Quartz countertops add a touch of elegance to the kitchen and all three en-suite bathrooms. With 10-foot ceilings and 8-foot doors throughout, the home feels open, bright, and inviting, creating the perfect setting for entertaining and everyday Florida living. Step outside to the extended, beautifully screened lanai, where you'll find a built-in outdoor kitchen and plenty of room to relax or entertain family and friends. Overlooking a peaceful, private preserve, this outdoor retreat offers the perfect combination of privacy, natural beauty, and the Florida lifestyle! HERE'S A WONDERFUL OPPORTUNITY, YOU WON'T WANT TO MISS! THE SELLERS ARE OFFERING $15,000 TOWARD THE BUYER'S CLOSING COSTS! PLUS, A PURCHASE AT $559,000, AND THE HOME IS TURN KEY! That's right! You could move right in and enjoy a beautifully furnished home without the added expense or hassle of furnishing it yourself. It's an exceptional opportunity to make this gorgeous home yours and start enjoying the Florida lifestyle from day one. Homeownership in Esplanade at Artisan Lakes includes access to an impressive collection of resort-style amenities for residents and their guests. The main amenity center features a state-of-the-art fitness room, a movement studio offering yoga, dance, and exercise classes, and a beautiful resort-style pool, resistance pool, and hot tub. Enjoy the outdoor fire pit, tennis and pickleball courts, bocce ball, and even spa services! The community also offers scenic walking trails, dog parks, and a playground. A second amenity center, known as The Venue, features another beautiful pool and an oversized hot tub. Inside, you'll find welcoming gathering spaces for games, meetings, and community events, along with a separate game room featuring a pool table, ping pong, and large-screen TVs. The HOA adds even more value by including cable TV, internet service, lawn maintenance, and irrigation, along with access to the wonderful community amenities. Conveniently located near I-75 and just off Moccasin Wallow Road, this home offers easy access to Tampa, Sarasota, and St. Petersburg. The surrounding area continues to grow, with new shopping, dining, and everyday conveniences already available and more exciting developments on the way. A new hospital is also under construction just a couple of miles away, with an anticipated opening next year. And when it's time for a day at the beach, the beautiful Gulf Coast beaches are less than an hour away! Lovingly maintained and beautifully furnished, this exceptional home offers the perfect blend of luxury, comfort, privacy, and resort-style living. Don't miss this opportunity to enjoy everything Esplanade at Artisan Lakes has for you.
| 3 days ago | Listing updated with changes from the MLS | |
| 5 days ago | Status changed to Active | |
| 2 weeks ago | Listing first seen on site |

Listing information is provided by Participants of the Stellar MLS. IDX information is provided exclusively for personal, non-commercial use, and may not be used for any purpose other than to identify prospective properties consumers may be interested in purchasing. Information is deemed reliable but not guaranteed. Properties displayed may be listed or sold by various participants in the MLS Copyright 2026, Stellar MLS.
Last checked: 2026-11-18 07:28 PM EST
- About the Author
- Latest Posts

I’m Rich Noto, a Florida Real Estate Agent & Home Inspector with a focus on the best price house, and quality new construction oversight. I specialize in new house purchases which includes getting homes built to Florida Residential Building Standards and Manufactures Installation Instructions.
I help homebuyers beyond the “standard Real Estate sales agent” (who may disappear after purchase contract) by dealing with sales, construction managers, attending/monitoring inspections, and spotting defects. This helps buyers catch problems early.
Builders pay my commission. Does not apply after buyer is in contract(all builders) or has contacted the builder alone(some builders). This top rated service is available at any town throughout Florida.
Any agent can “sell new homes” or be a “high volume seller” or have “builder relationships”. Sales marketing has nothing to do with understanding constructions defects. Home Defects are the main expense a homeowner will have and can cost home owners thousands of $$$. Depreciating future resale value.
I enjoy teaching my customers how new homes are built. How to identify water intrusion. And the steps to keep a house well maintained to prevent leaks over time. Out of state buyers get special walkthrough and inspection videos.
Whether its a completed move-in ready inventory house, or a to be built custom on the land, or a spec house. You deserve the best quality for your money.
Did you know? You can invite friends and family to your search. They can join your search, rate and discuss listings with you.