
12448 PALATKA DRIVEVENICE, FL 34293
Mortgage Calculator
Monthly Payment (Est.)
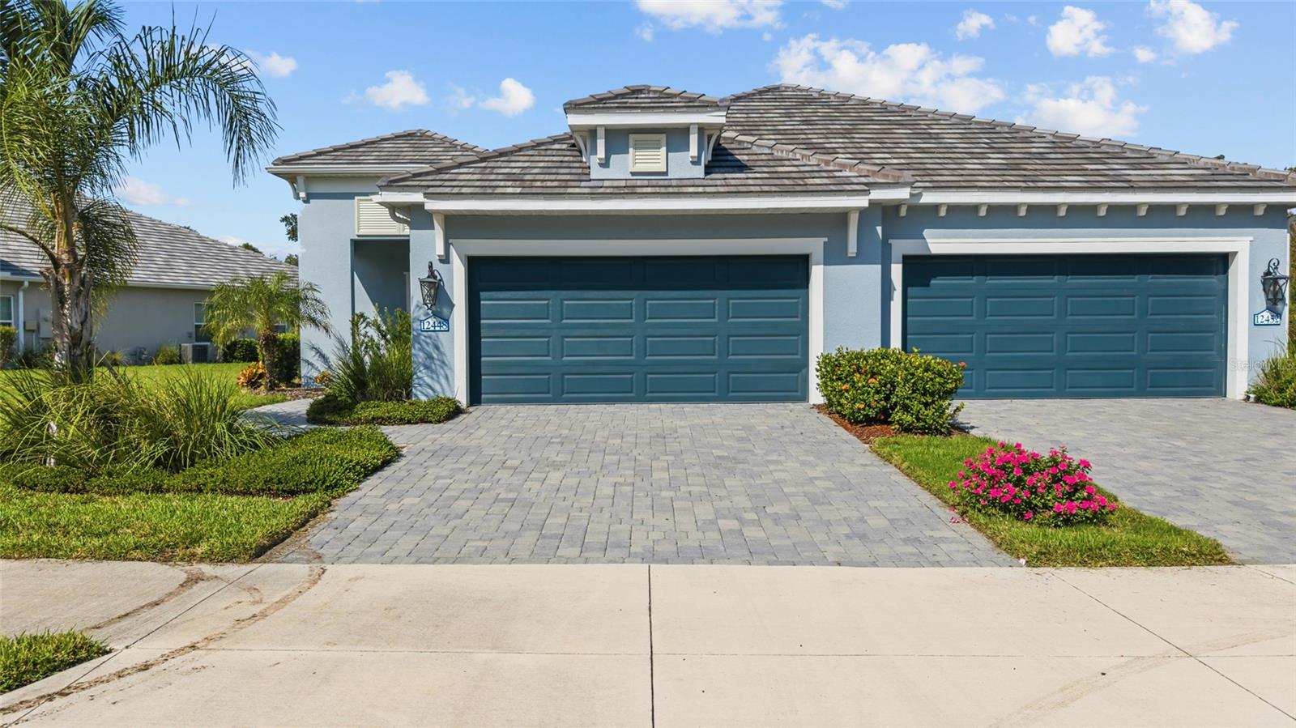
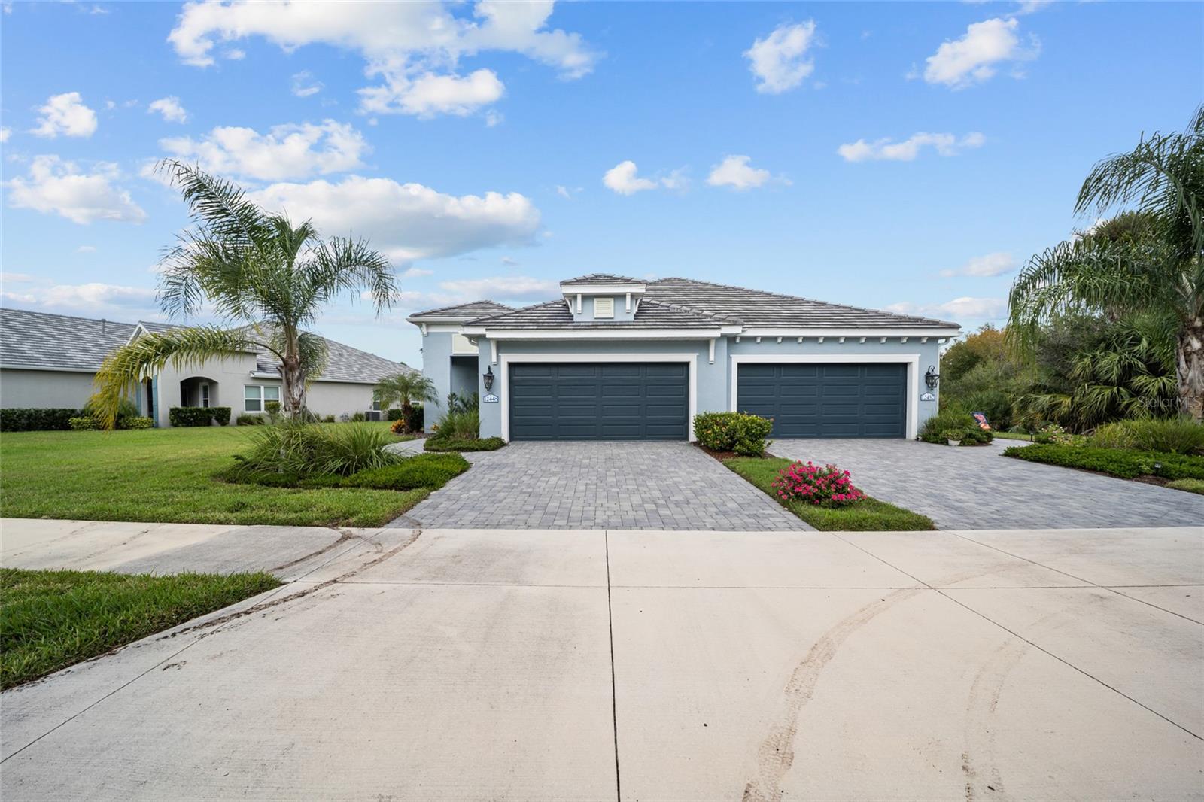
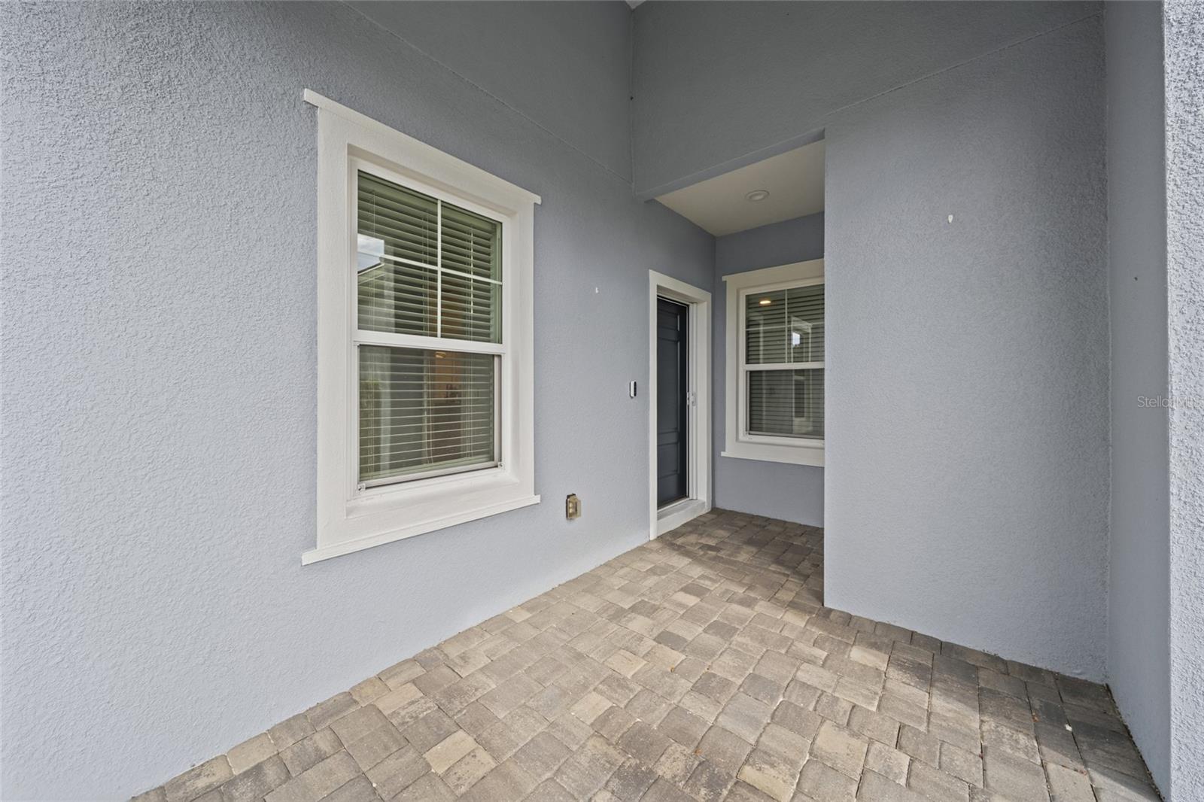
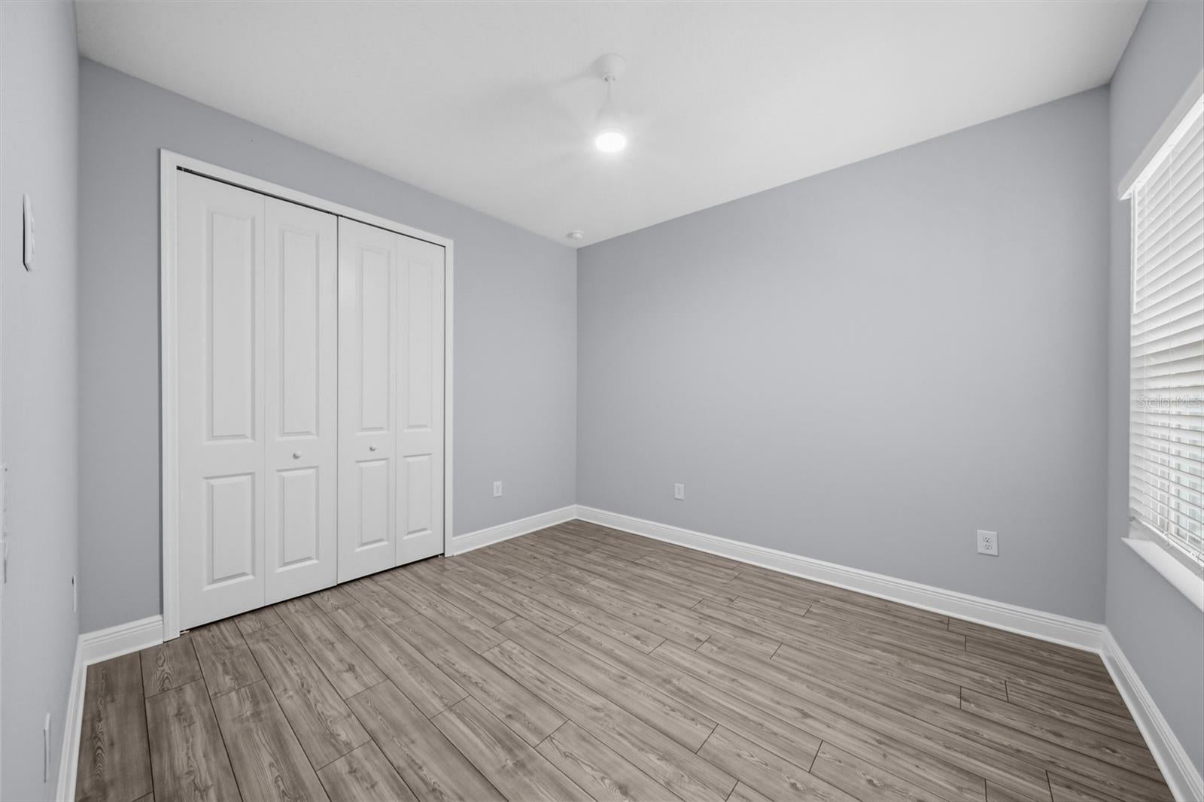
Enter an interest rate to see your estimated monthly payment.PRIVATE SETTING IN THE SOLD-OUT VILLA SECTION OF GRAND PALM. With Neal Communities having officially finished building villas in the entire community, this is a rare opportunity to own an immaculate Sandcastle model. Built in 2023 and purchased brand new from the builder in 2024, this pristine home has been barely lived in and remains in brand-new condition. Best of all, this is FEE-SIMPLE VILLA LIVING—NOT A CONDO! Situated in the highly desirable, non-evacuation FLOOD ZONE X (no flood insurance required), this stunning 3-bedroom, 2-bathroom paired villa features a 2-car garage with no houses across the street—just peaceful greenery. Offering 1,875 sq. ft. of single-level living space by Neal Communities, you can enjoy the ultimate convenience of low-maintenance living. Your villa HOA handles all premium landscaping maintenance, making it a stress-free setup for seasonal snowbirds or year-round residents. From the moment you arrive, the premium builder upgrade packages are evident, featuring full hurricane impact glass windows and upgraded plank tile flooring throughout (zero carpet). Elevating the home even further, you will find an elegant builder trim package, soaring ceilings, a custom entryway accent wall with built-in hooks, and owner-installed designer lighting fixtures and premium ceiling fans throughout. The kitchen features stone countertops, a tile backsplash, stainless steel appliances, and a seamless flow into the open-concept living space. This smart home is equipped with built-in security features, including cameras at both the front door and the garage. The alarm system, door locking, and climate thermostat can all be managed remotely. Stepping outside onto your lanai, you can open your pocket sliding glass doors completely into the wall to create a seamless transition into your extended screened lanai. Spanning the back of the villa, this outdoor space sits on a premium Nature Preserve Lot featuring no houses directly in front or behind you. Enveloped by tranquil, protected Florida greenery, you will enjoy these privacy views. You are just a short walk away from enjoying everything Grand Palm has to offer, including two resort-style community pools, exclusive walking trails, the Lookout Oasis island area, and updated exercise rooms equipped with the latest fitness equipment. Now that the villa construction is entirely finalized and sold out, don't miss your chance to secure this easy Venice lifestyle at an excellent value per square foot!
| 4 hours ago | Listing updated with changes from the MLS | |
| 5 days ago | Listing first seen on site |

Listing information is provided by Participants of the Stellar MLS. IDX information is provided exclusively for personal, non-commercial use, and may not be used for any purpose other than to identify prospective properties consumers may be interested in purchasing. Information is deemed reliable but not guaranteed. Properties displayed may be listed or sold by various participants in the MLS Copyright 2026, Stellar MLS.
Last checked: 2026-11-16 07:42 PM EST
- About the Author
- Latest Posts

I’m Rich Noto, a Florida Real Estate Agent & Home Inspector with a focus on the best price house, and quality new construction oversight. I specialize in new house purchases which includes getting homes built to Florida Residential Building Standards and Manufactures Installation Instructions.
I help homebuyers beyond the “standard Real Estate sales agent” (who may disappear after purchase contract) by dealing with sales, construction managers, attending/monitoring inspections, and spotting defects. This helps buyers catch problems early.
Builders pay my commission. Does not apply after buyer is in contract(all builders) or has contacted the builder alone(some builders). This top rated service is available at any town throughout Florida.
Any agent can “sell new homes” or be a “high volume seller” or have “builder relationships”. Sales marketing has nothing to do with understanding constructions defects. Home Defects are the main expense a homeowner will have and can cost home owners thousands of $$$. Depreciating future resale value.
I enjoy teaching my customers how new homes are built. How to identify water intrusion. And the steps to keep a house well maintained to prevent leaks over time. Out of state buyers get special walkthrough and inspection videos.
Whether its a completed move-in ready inventory house, or a to be built custom on the land, or a spec house. You deserve the best quality for your money.