
7107 HAWKS HARBOR CIRCLEBRADENTON, FL 34207
Mortgage Calculator
Monthly Payment (Est.)
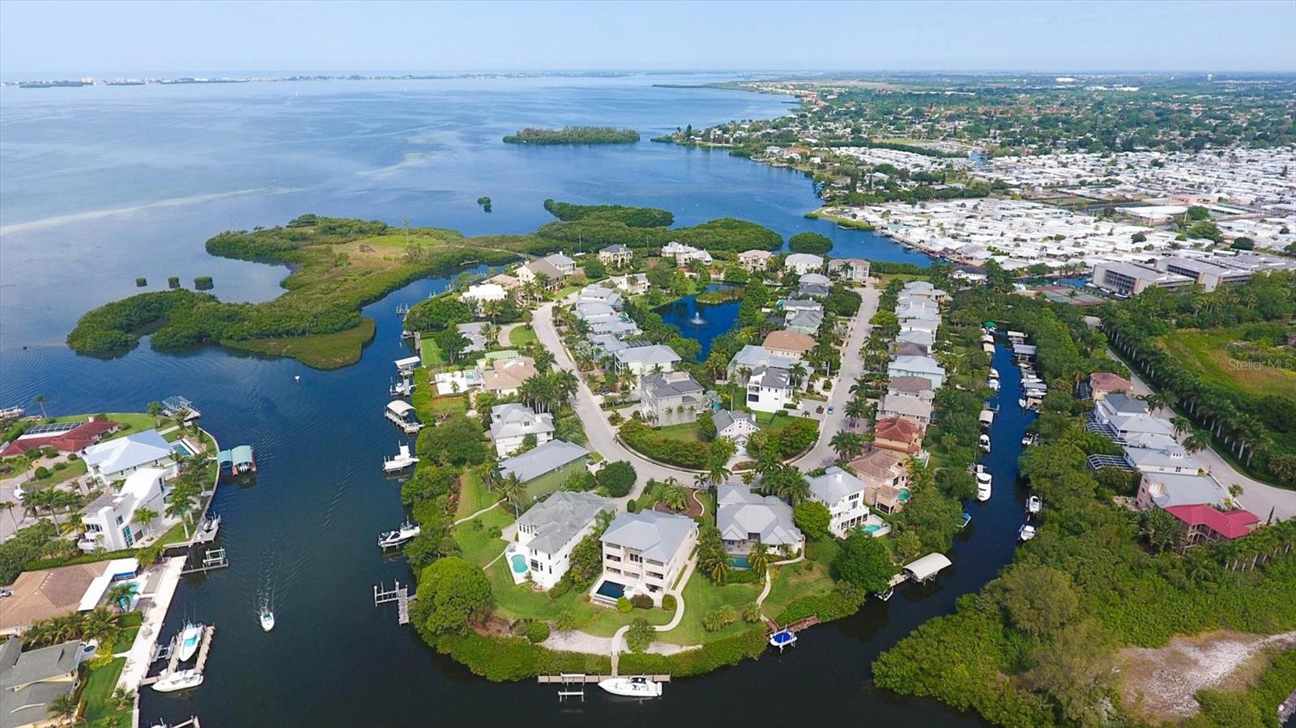
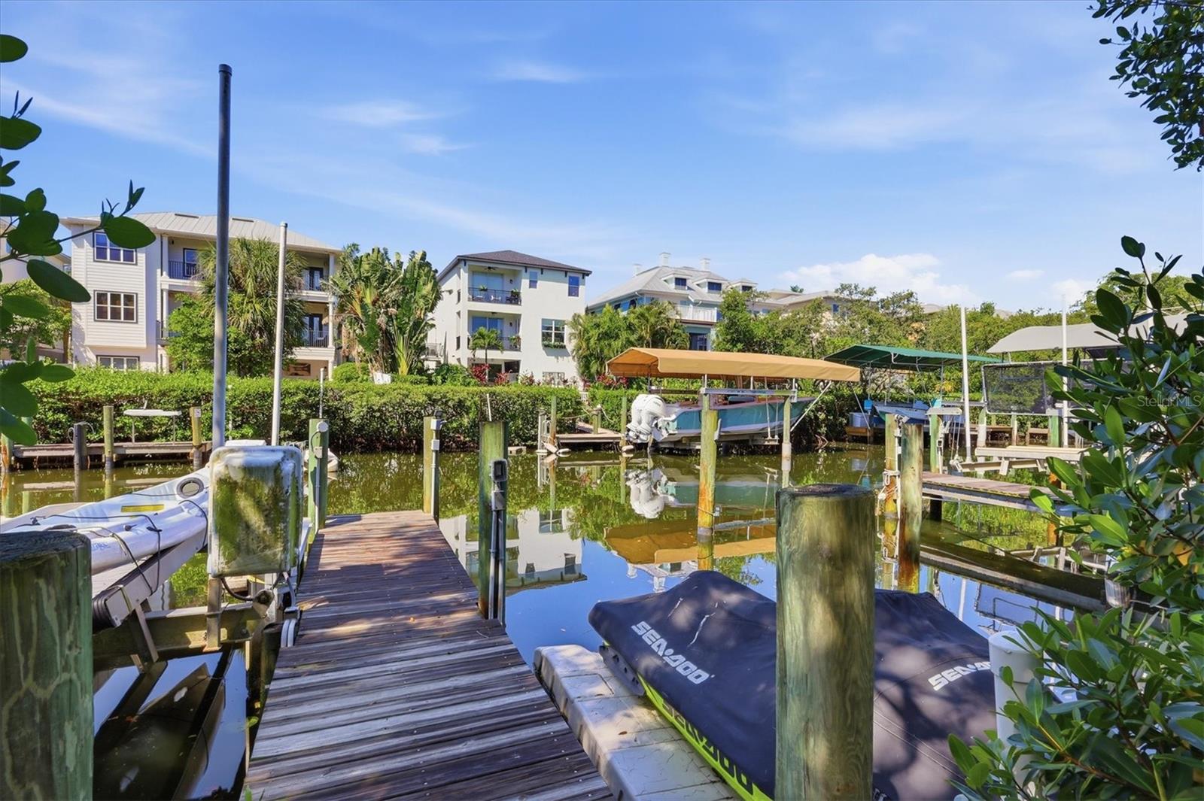
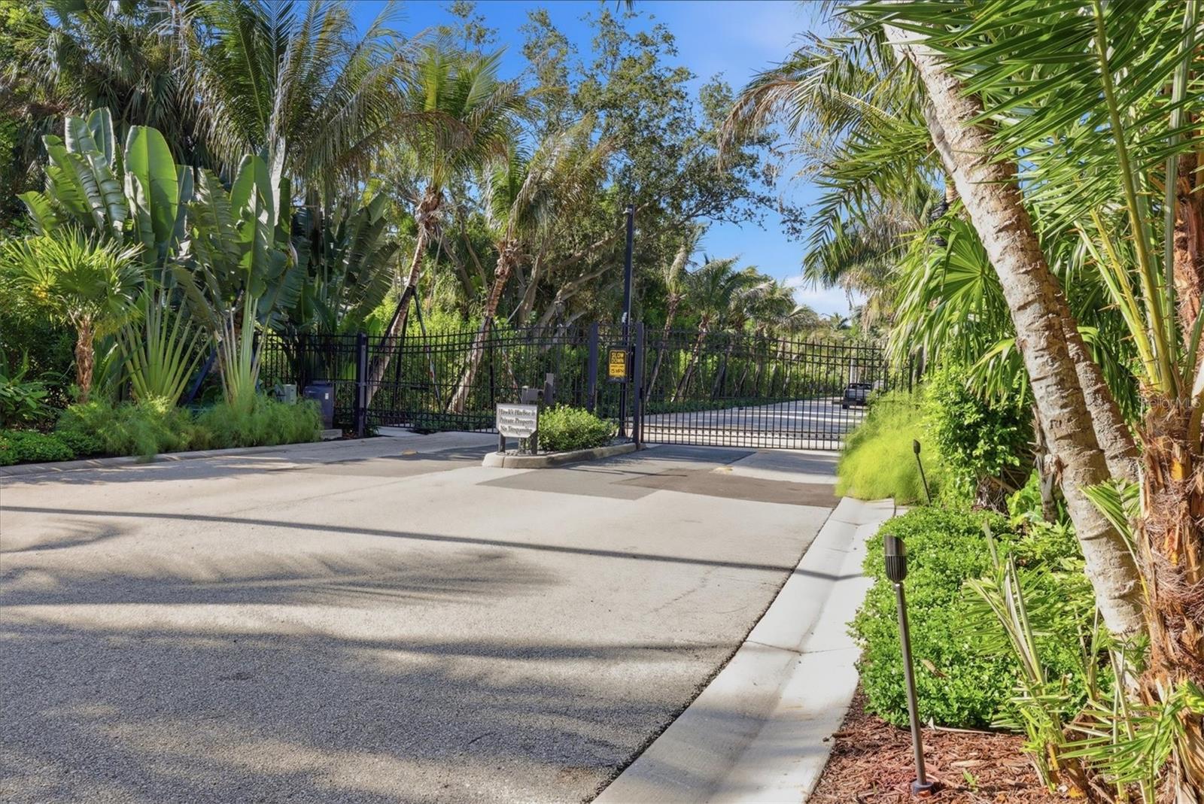
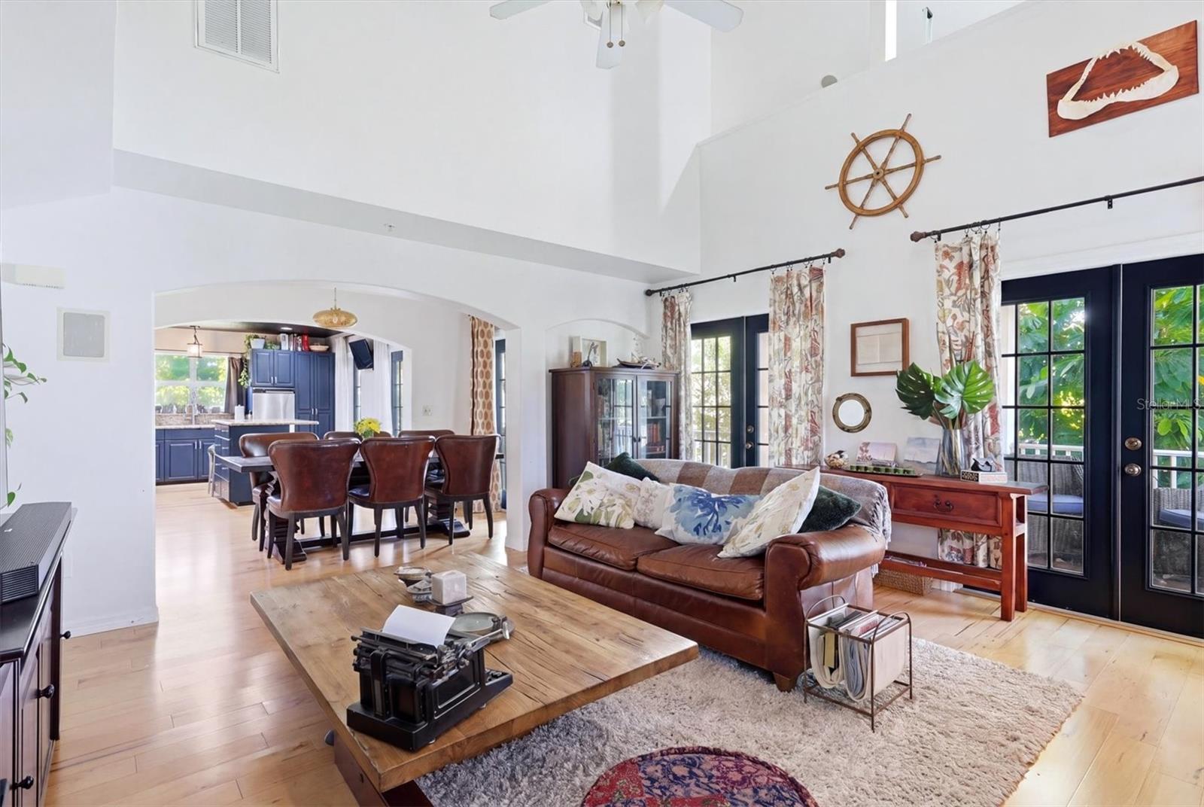
Enter an interest rate to see your estimated monthly payment.Discover a rare blend of Craftsman charm, Key West-inspired architecture, privacy, grounds and a relaxed boating lifestyle in Hawks Harbor, a gated community along Sarasota Bay. Built in 2002, this distinctive coastal residence offers something increasingly hard to find: the warmth and character of a cottage-style home and an included 26-foot boat slip in the marina with convenient bridge-free access to Sarasota Bay, leaving more time for fishing, cruising and spontaneous afternoons on the water. From the welcoming circular driveway and gabled entry to the metal roof and inviting wraparound terrace, this residence has personality at every turn. Inside, volume ceilings and abundant windows fill the living spaces with natural light, while hickory hardwood floors, a wood-burning fireplace and thoughtful architectural details create a comfortable, lived-in elegance. With 2,070 square feet of interior living space, 3,829 total square feet, three bedrooms and three beautifully renovated full baths, the multilevel floor plan offers both gathering spaces and quiet places to retreat. The seller also has architectural plans available to enclose the lower level for additional living space. The kitchen is a natural gathering place, with an oversized island for conversation over morning coffee, while the adjacent dining room is perfect for cozy candlelit dinners. Stone countertops, newer stainless-steel appliances, a custom backsplash and a new sink balance functionality with coastal style. Charming French doors open to the covered terrace, extending the living space outdoors for relaxed entertaining, afternoon reading or simply enjoying the tropical breeze. The bathrooms bring an unexpected touch of artistry, with Moroccan-inspired brass fixtures, patterned tile work and custom lighting. Tucked away on the upper living level, the primary suite offers a private retreat with two closets, a freestanding soaking tub, a separate tiled shower with new glass and an expansive loft that can serve as a creative retreat, additional closet or private workspace. Crowning the home is a charming cupola room, an inspiring spot with its own outdoor deck, panoramic neighborhood views and glimpses of Sarasota Bay. And then there's the yard. Set on an oversized 0.37-acre lot, the property offers a refreshing amount of breathing room, with space to garden, entertain, add a pool or privacy fencing, or create a secluded outdoor retreat. Features and updates include a 2023 metal roof, refreshed decking, freshly painted interiors, double-pane windows, an irrigation system, central vacuum setup and two newer air conditioning systems installed in 2023 and 2021. The included 26-foot boat slip is just a short walk from the residence, with maintenance covered by the monthly homeowners association fees, offering convenient boating access without the responsibility of private waterfront or dock maintenance. Ideally situated between downtown Sarasota and Bradenton, Hawks Harbor offers convenient access to boating and fishing, Gulf Coast beaches, IMG Academy, USF Sarasota-Manatee, New College, Ringling College of Art and Design, outdoor recreation and Sarasota Bradenton International Airport, bringing the best of the region within easy reach.
| 2 days ago | Listing updated with changes from the MLS | |
| 4 days ago | Status changed to Coming Soon | |
| 5 days ago | Listing first seen on site |

Listing information is provided by Participants of the Stellar MLS. IDX information is provided exclusively for personal, non-commercial use, and may not be used for any purpose other than to identify prospective properties consumers may be interested in purchasing. Information is deemed reliable but not guaranteed. Properties displayed may be listed or sold by various participants in the MLS Copyright 2026, Stellar MLS.
Last checked: 2026-11-16 09:48 PM EST
- About the Author
- Latest Posts

I’m Rich Noto, a Florida Real Estate Agent & Home Inspector with a focus on the best price house, and quality new construction oversight. I specialize in new house purchases which includes getting homes built to Florida Residential Building Standards and Manufactures Installation Instructions.
I help homebuyers beyond the “standard Real Estate sales agent” (who may disappear after purchase contract) by dealing with sales, construction managers, attending/monitoring inspections, and spotting defects. This helps buyers catch problems early.
Builders pay my commission. Does not apply after buyer is in contract(all builders) or has contacted the builder alone(some builders). This top rated service is available at any town throughout Florida.
Any agent can “sell new homes” or be a “high volume seller” or have “builder relationships”. Sales marketing has nothing to do with understanding constructions defects. Home Defects are the main expense a homeowner will have and can cost home owners thousands of $$$. Depreciating future resale value.
I enjoy teaching my customers how new homes are built. How to identify water intrusion. And the steps to keep a house well maintained to prevent leaks over time. Out of state buyers get special walkthrough and inspection videos.
Whether its a completed move-in ready inventory house, or a to be built custom on the land, or a spec house. You deserve the best quality for your money.
Did you know? You can invite friends and family to your search. They can join your search, rate and discuss listings with you.