
1746 AMNESTY DRIVENORTH PORT, FL 34288
Mortgage Calculator
Monthly Payment (Est.)
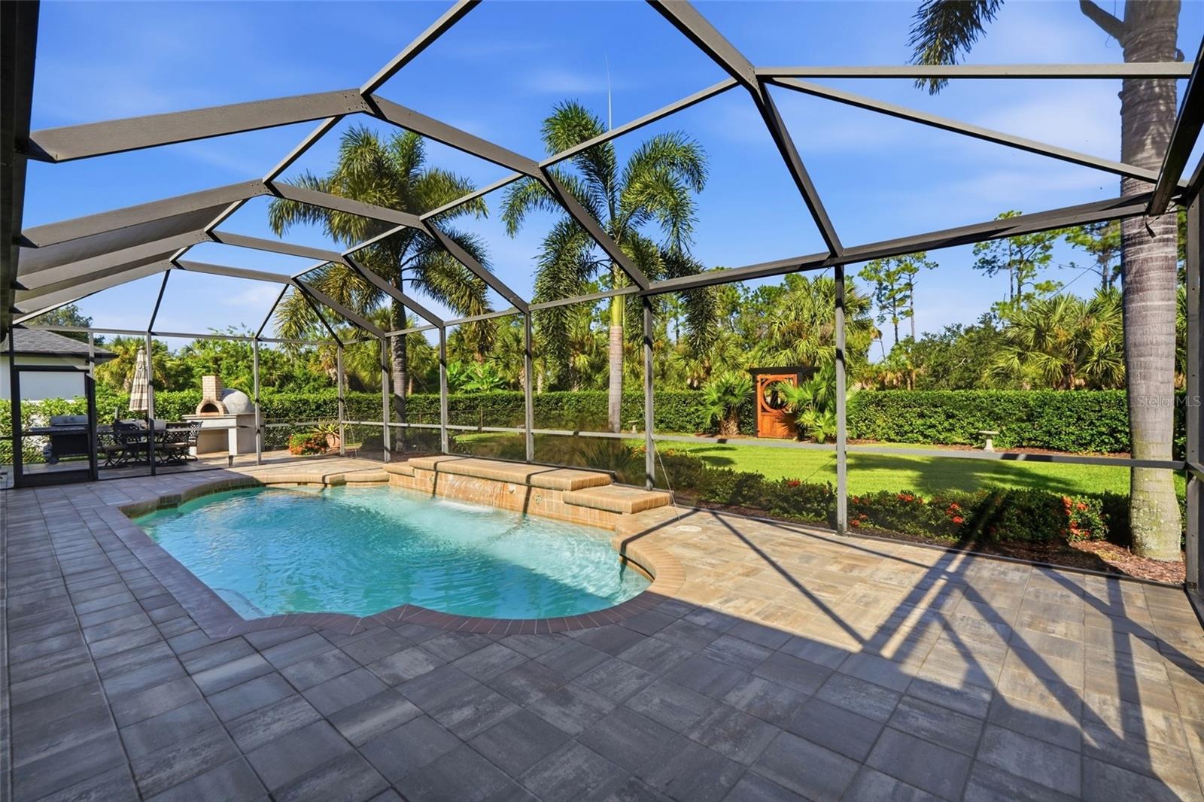
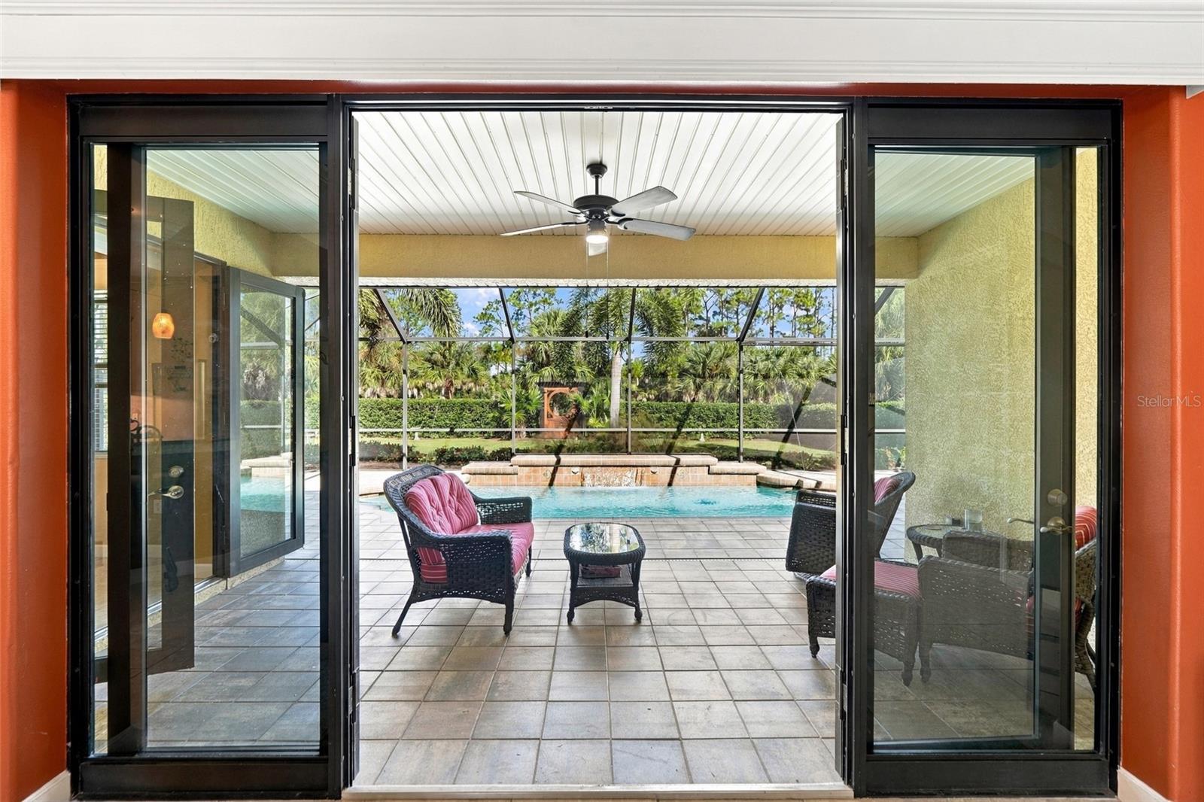
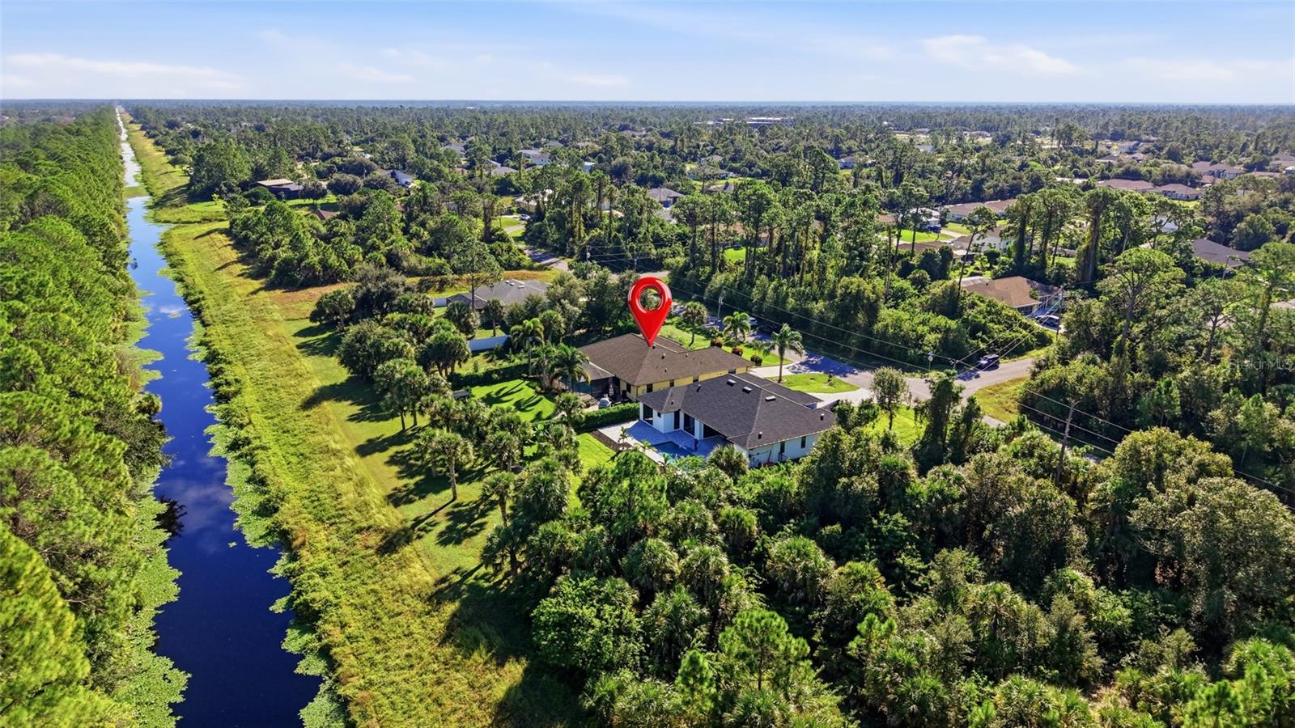
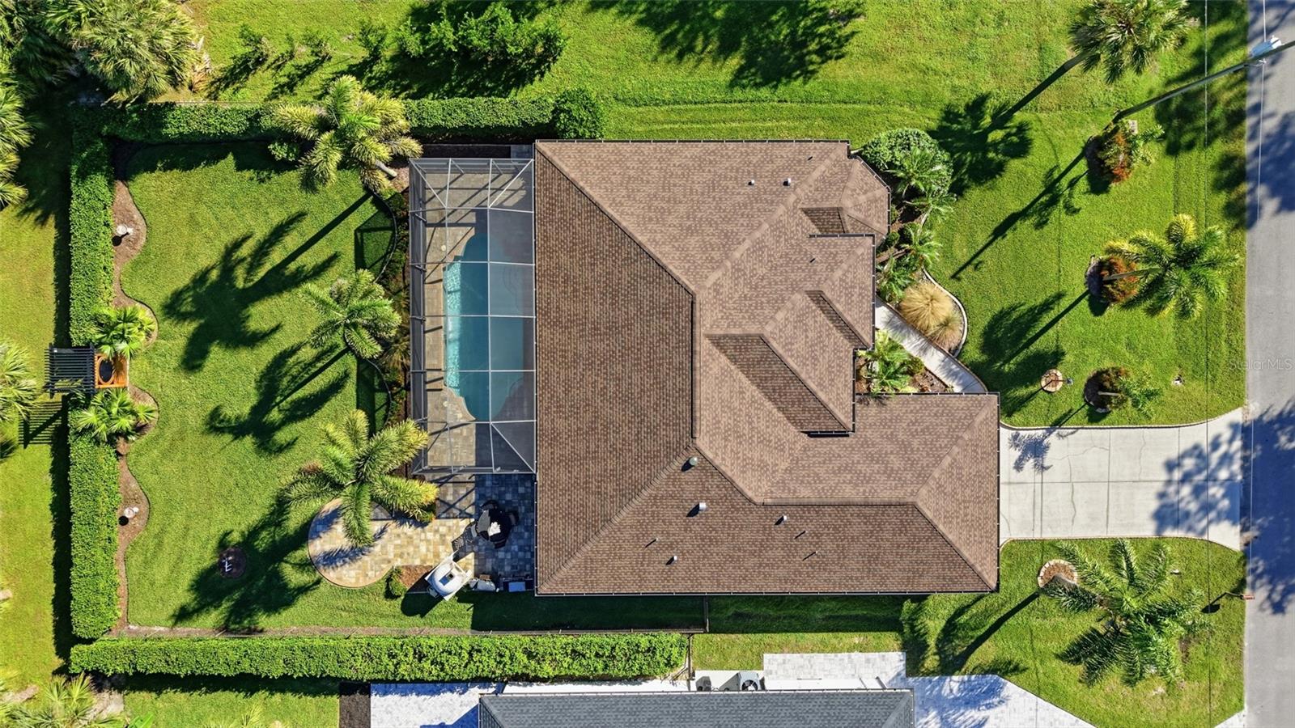
Enter an interest rate to see your estimated monthly payment.A TOUCH OF TUSCANY, A SPLASH OF PARADISE, AND A WATERFRONT SETTING YOU'LL LOVE! Discover a home where distinctive architecture, beautiful craftsmanship, and Florida living come together! Situated on an OVERSIZED CANAL-FRONT LOT in a peaceful North Port setting, this stunning CUSTOM-BUILT HOME offers timeless elegance, impressive upgrades, and an outdoor retreat that's anything but ordinary! Even better, the property is located in FLOOD ZONE X, where flood insurance is generally NOT required by mortgage lenders, offering a potential savings compared to properties in higher-risk flood zones! From the moment you enter through the grand DOUBLE-DOOR ENTRY, you'll appreciate the warm Tuscan-inspired design and attention to detail. Soaring 8-FOOT INTERIOR DOORS, custom wood cornices, elegant crown molding, and beautiful tray ceilings with ambient lighting create an inviting atmosphere. The living room showcases a dramatic DOUBLE TRAY CEILING, while tile flooring throughout the main living areas, wood laminate flooring in the bedrooms, decorative shutters, and faux wood blinds complete the sophisticated interior. The kitchen is a beautiful blend of style and functionality, featuring CUSTOM ITALIAN-IMPORTED WOOD CABINETRY and gorgeous GRANITE COUNTERTOPS throughout. A wall-to-wall pantry closet in the laundry room provides exceptional storage. The spacious primary suite features its own elegant DOUBLE-DOOR ENTRY and separate his-and-hers closets. BUT WAIT UNTIL YOU SEE THE BACKYARD! This is where Florida living truly shines! Step onto the FRESHLY RESEALED PAVER PATIO and discover an incredible outdoor entertaining space featuring a sparkling SALTWATER POOL WITH A BRAND-NEW 2026 SALT CELL and a CUSTOM-BUILT PIZZA OVEN! Imagine evenings making homemade pizzas, entertaining friends, or simply relaxing poolside beneath the Florida sky. One of the property's most distinctive features is its ONE-OF-A-KIND CUSTOM-BUILT PAGODA DOORWAY THAT OPENS TO THE CANAL AREA, adding architectural charm and a picturesque connection to the waterfront. The FULLY FENCED BACKYARD, manicured landscaping, lush St. Augustine grass, and irrigation system complete this beautiful outdoor oasis! MAJOR UPDATES? ABSOLUTELY! Enjoy the benefits of a 2023 ROOF, IMPACT WINDOWS THROUGHOUT, IMPACT FRENCH DOORS, 2026 WATER HEATER, 2026 POOL SALT CELL, 2025 CENTRAL VACUUM SYSTEM, 2025 GARAGE DOOR OPENER, and a VIVINT ALARM SYSTEM WITH VIDEO DOORBELL. These valuable improvements add comfort, convenience, and peace of mind! Tucked away in a tranquil canal-front setting yet conveniently located near several RESTAURANTS, SHOPPING, SCHOOLS, AND I-75, this home offers the perfect combination of privacy and accessibility. SCHEDULE YOUR PRIVATE SHOWING TODAY!
| yesterday | Listing updated with changes from the MLS | |
| 4 days ago | Status changed to Active | |
| 4 days ago | Price changed to $574,900 | |
| 5 days ago | Listing first seen on site |

Listing information is provided by Participants of the Stellar MLS. IDX information is provided exclusively for personal, non-commercial use, and may not be used for any purpose other than to identify prospective properties consumers may be interested in purchasing. Information is deemed reliable but not guaranteed. Properties displayed may be listed or sold by various participants in the MLS Copyright 2026, Stellar MLS.
Last checked: 2026-11-20 01:04 PM EST
- About the Author
- Latest Posts

I’m Rich Noto, a Florida Real Estate Agent & Home Inspector with a focus on the best price house, and quality new construction oversight. I specialize in new house purchases which includes getting homes built to Florida Residential Building Standards and Manufactures Installation Instructions.
I help homebuyers beyond the “standard Real Estate sales agent” (who may disappear after purchase contract) by dealing with sales, construction managers, attending/monitoring inspections, and spotting defects. This helps buyers catch problems early.
Builders pay my commission. Does not apply after buyer is in contract(all builders) or has contacted the builder alone(some builders). This top rated service is available at any town throughout Florida.
Any agent can “sell new homes” or be a “high volume seller” or have “builder relationships”. Sales marketing has nothing to do with understanding constructions defects. Home Defects are the main expense a homeowner will have and can cost home owners thousands of $$$. Depreciating future resale value.
I enjoy teaching my customers how new homes are built. How to identify water intrusion. And the steps to keep a house well maintained to prevent leaks over time. Out of state buyers get special walkthrough and inspection videos.
Whether its a completed move-in ready inventory house, or a to be built custom on the land, or a spec house. You deserve the best quality for your money.