
12222 SW AUSTIN AVENUELAKE SUZY, FL 34269


Mortgage Calculator
Monthly Payment (Est.)
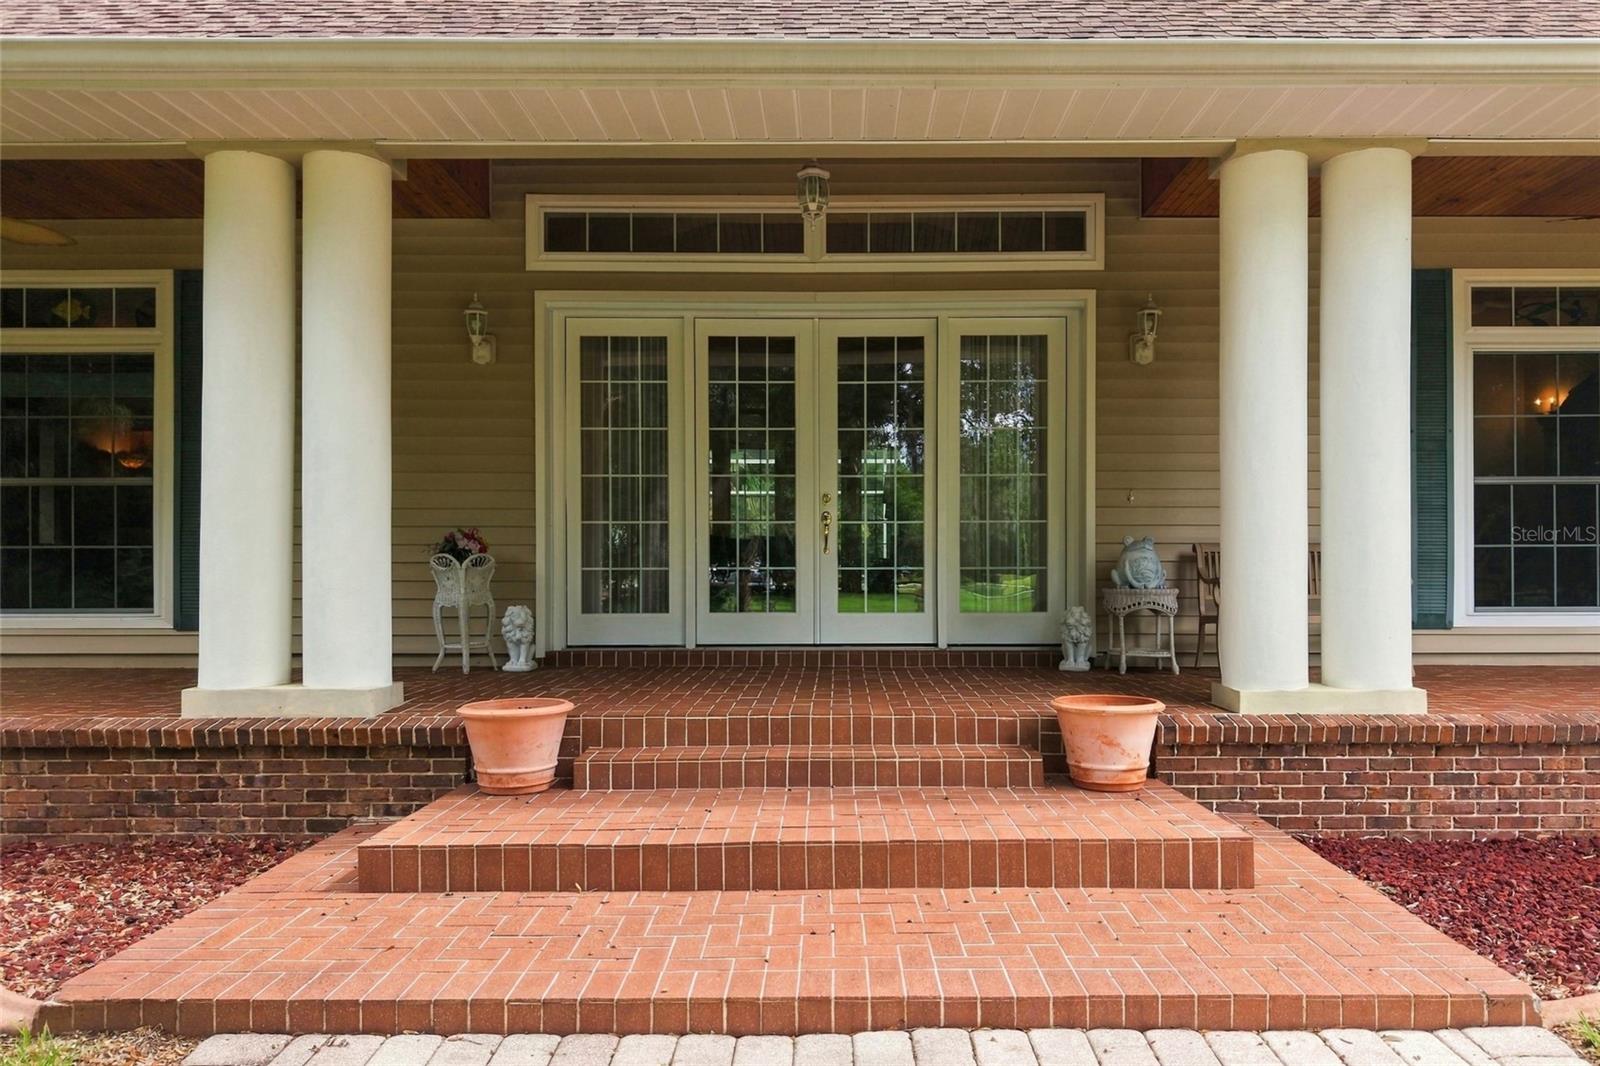
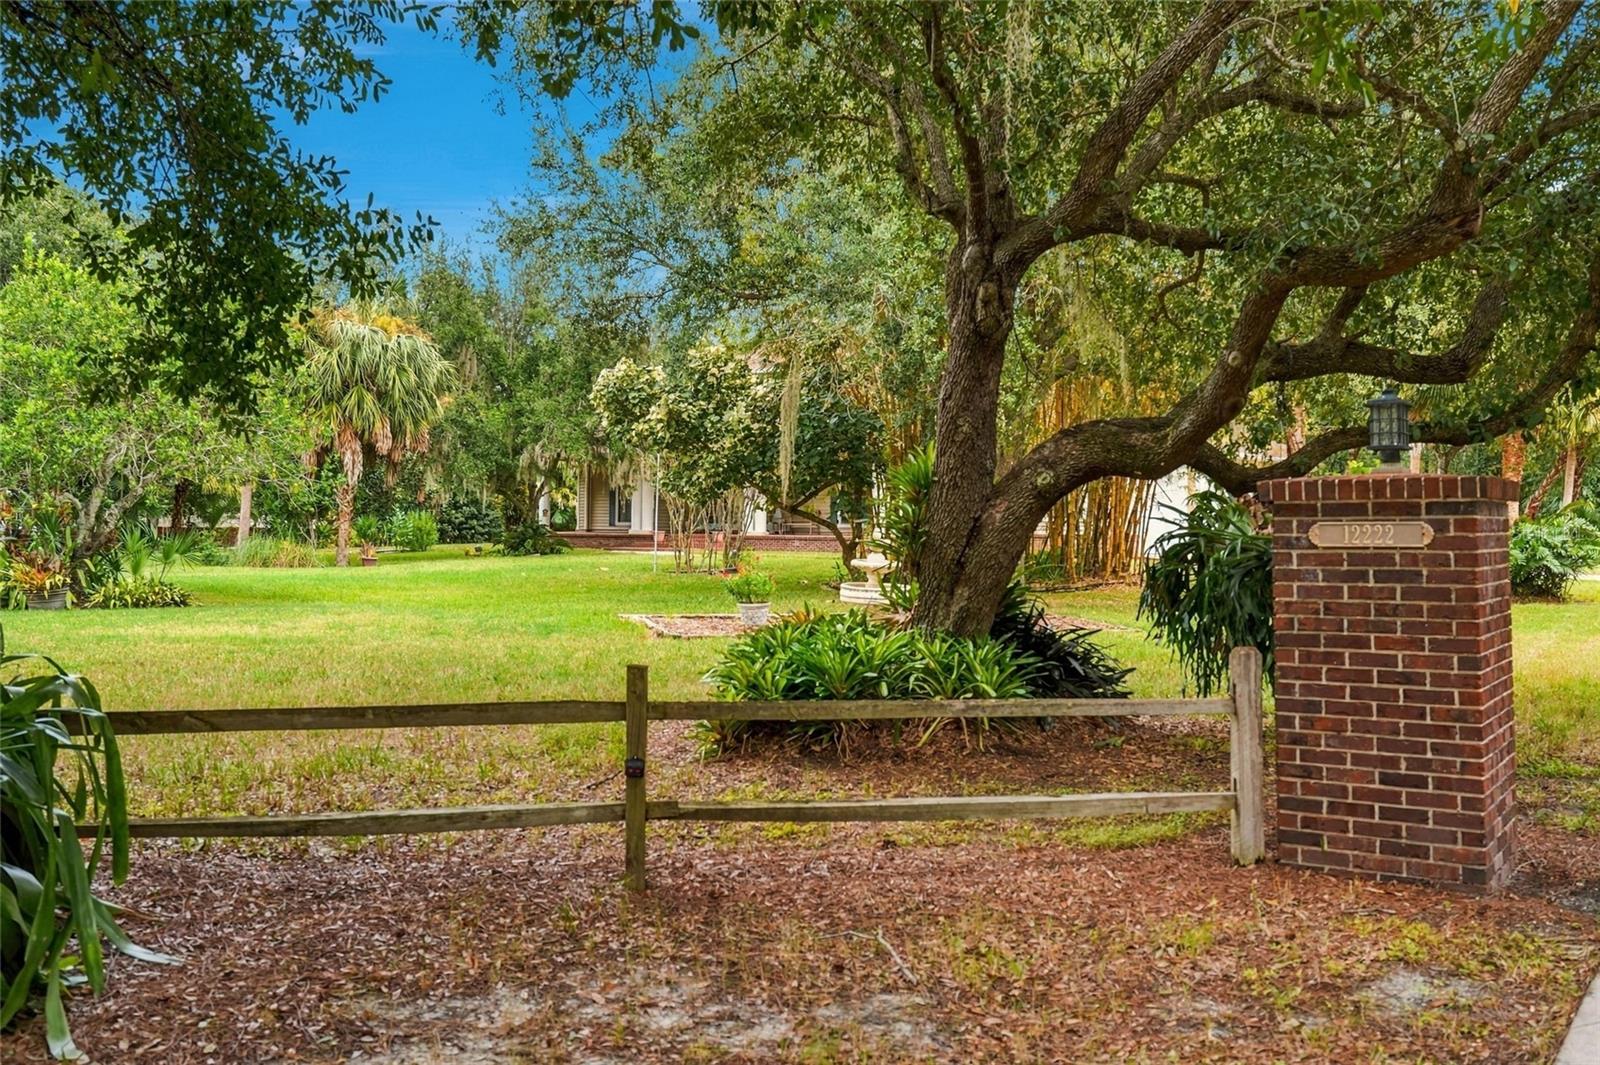
Enter an interest rate to see your estimated monthly payment.**NO HOA! NO CDD! OVER 2 ACRES OF PRIVATE PARADISE!** Bring your RV, boats, golf cart, and all your toys! If you've been dreaming of privacy, space, and tranquility without sacrificing convenience, **THIS IS THE ONE!** Tucked away on more than 2 acres of beautifully landscaped grounds, this exceptional custom-built home offers a rare opportunity to enjoy peaceful country-style living just minutes from town, shopping, dining, and the interstate! From the moment you arrive, you'll fall in love with the inviting brick entry columns welcoming you down the driveway to your own private retreat. The charm continues with an expansive covered front porch featuring elegant white columns and a gorgeous tongue-and-groove wood plank ceiling. Imagine starting your mornings with coffee in a rocking chair or unwinding on a porch swing while enjoying the peaceful surroundings! Step inside and discover soaring cathedral ceilings, beautiful crown molding, and exquisite stained-glass doors with brass detailing that add timeless character and elegance. For peace of mind, the home features a newer 2023 shingle roof. The thoughtfully designed split-bedroom floor plan provides comfort and privacy, while a spacious secondary bedroom featuring custom built-in shelving and cabinetry offers the perfect opportunity for a home office, library, or creative space. The custom kitchen features charming glass-front cabinetry, abundant storage, and a built-in trash compactor. French doors invite you outside to your screened-in back patio oasis, complete with a relaxing hot tub, perfect for enjoying Florida living year-round! **But the REAL SHOWSTOPPER is the PROPERTY ITSELF!** Wander through the lush, mature landscaping and discover beautiful hanging Staghorn Ferns, peaceful sitting areas, and thoughtfully placed benches inviting you to slow down and soak in the natural beauty. With over 2 acres to enjoy, there's room to spread out, entertain, garden, and embrace the outdoor lifestyle you've always wanted. Car enthusiasts and hobbyists will appreciate the oversized **3-CAR GARAGE**, featuring abundant cabinet storage, additional space for a golf cart, and even a convenient half-bath! And the location? Just as impressive! Enjoy the serenity of your own private retreat while remaining conveniently close to everything, including Aileron Golf Club at Sunseeker Resort. NO HOA. NO CDD. OVER 2 ACRES. ENDLESS POSSIBILITIES! Properties offering this much space, character, privacy, and convenience are truly special. This isn't just a home. It's a lifestyle, and one you really need to experience in person! **This property is in a USDA loan qualifying area**
| 5 hours ago | Listing updated with changes from the MLS | |
| 12 hours ago | Listing first seen on site |

Listing information is provided by Participants of the Stellar MLS. IDX information is provided exclusively for personal, non-commercial use, and may not be used for any purpose other than to identify prospective properties consumers may be interested in purchasing. Information is deemed reliable but not guaranteed. Properties displayed may be listed or sold by various participants in the MLS Copyright 2026, Stellar MLS.
Last checked: 2026-11-18 11:48 AM EST
- About the Author
- Latest Posts

I’m Rich Noto, a Florida Real Estate Agent & Home Inspector with a focus on the best price house, and quality new construction oversight. I specialize in new house purchases which includes getting homes built to Florida Residential Building Standards and Manufactures Installation Instructions.
I help homebuyers beyond the “standard Real Estate sales agent” (who may disappear after purchase contract) by dealing with sales, construction managers, attending/monitoring inspections, and spotting defects. This helps buyers catch problems early.
Builders pay my commission. Does not apply after buyer is in contract(all builders) or has contacted the builder alone(some builders). This top rated service is available at any town throughout Florida.
Any agent can “sell new homes” or be a “high volume seller” or have “builder relationships”. Sales marketing has nothing to do with understanding constructions defects. Home Defects are the main expense a homeowner will have and can cost home owners thousands of $$$. Depreciating future resale value.
I enjoy teaching my customers how new homes are built. How to identify water intrusion. And the steps to keep a house well maintained to prevent leaks over time. Out of state buyers get special walkthrough and inspection videos.
Whether its a completed move-in ready inventory house, or a to be built custom on the land, or a spec house. You deserve the best quality for your money.