
801 MONACO DRIVEPUNTA GORDA, FL 33950
Mortgage Calculator
Monthly Payment (Est.)
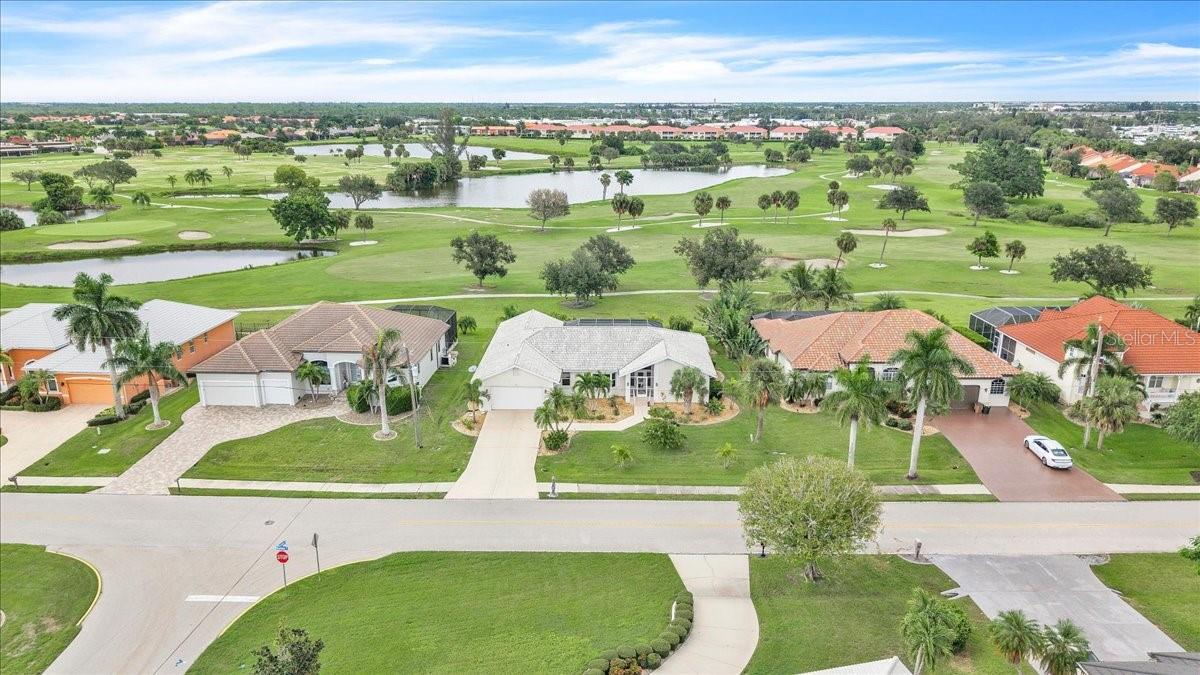
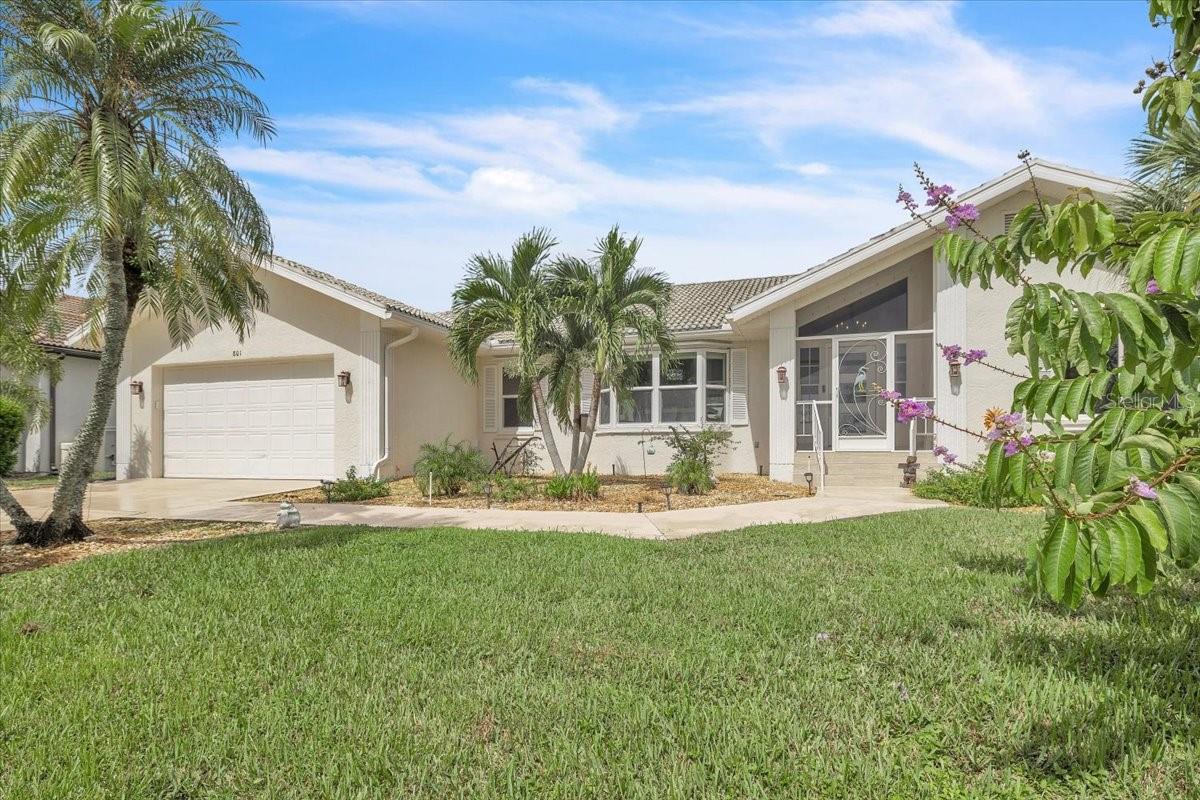
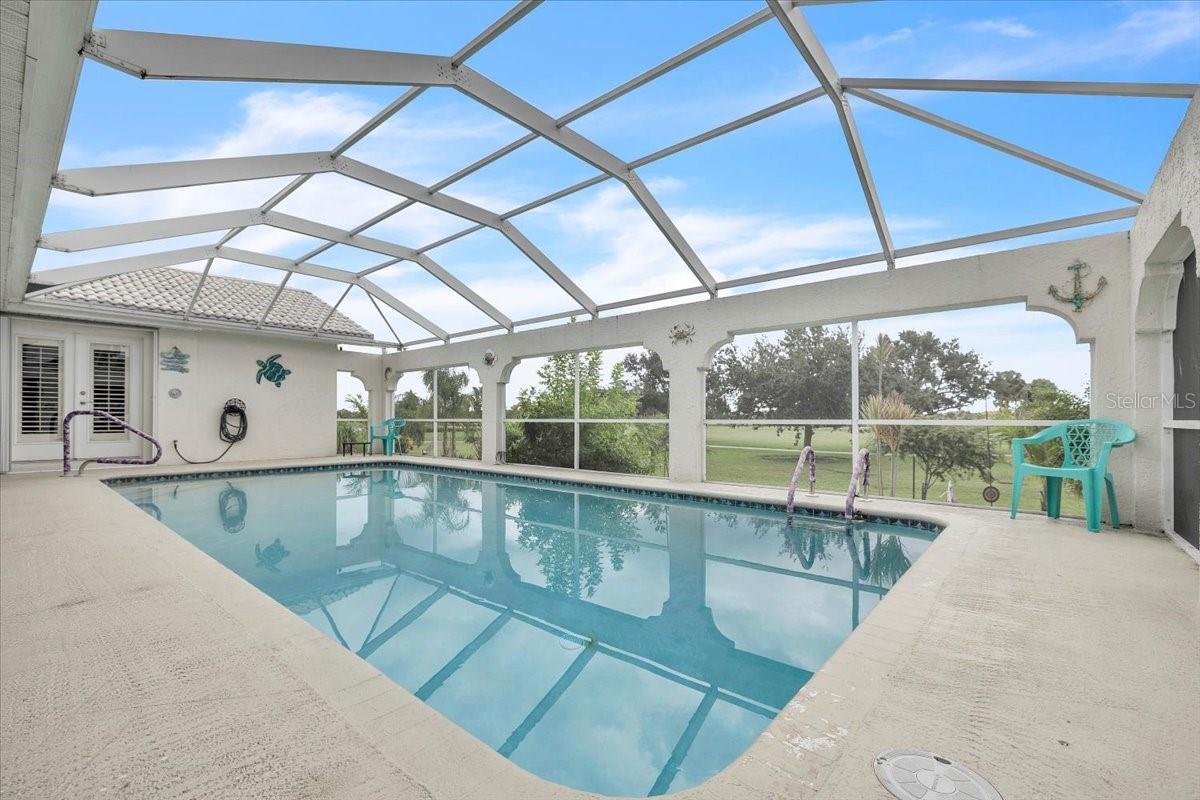
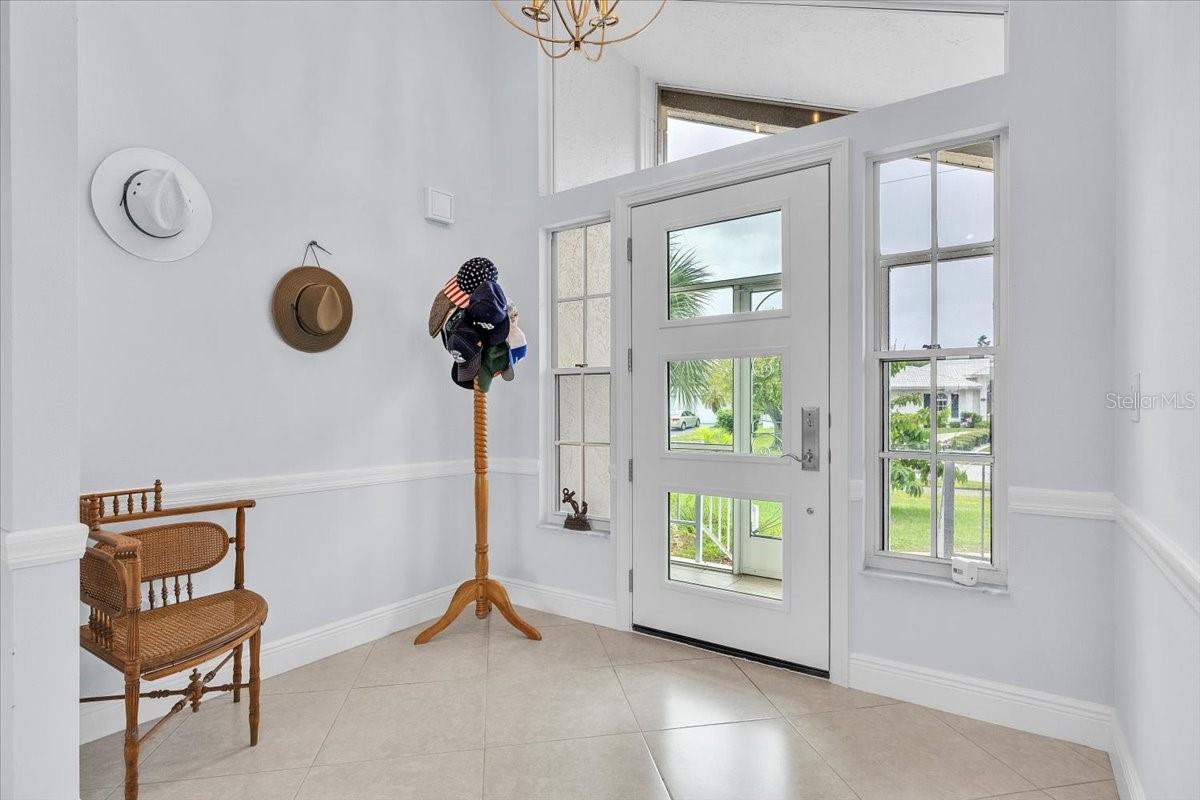
$2,578WELCOME TO THE FLORIDA LIFESTYLE IN BURNT STORE ISLES! Beautifully maintained and ideally positioned along the 6th hole of Twin Isles Country Club, this impressive 3-bedroom, 2-bath pool home offers 2,489 square feet of living space, a desirable split-bedroom floor plan, and beautiful views across the lush fairway. Major improvements include NEW IMPACT WINDOWS ADDED IN 2025 and A NEW TILE ROOF SCHEDULED FOR OCTOBER 2026. Mature tropical landscaping, low-maintenance landscape beds, a curved walkway, and a welcoming screened front entry enhance the home's inviting exterior. Step inside through the foyer to a bright, open-concept layout where the great room, dining area, and kitchen flow seamlessly together. Vaulted ceilings add to the airy feel, while 20-inch tile flooring extends throughout the main living areas. Large sliding glass doors frame views of the pool and golf course beyond and open to the lanai, creating a natural extension of the living space outdoors. The updated kitchen features wood cabinetry, granite countertops, stainless steel appliances, recessed lighting, and ample prep and storage space. A large peninsula offers additional cabinetry and workspace along with a breakfast bar with seating for casual dining. Architectural ceiling details add character, while the window above the sink brings in natural light. A convenient pass-through window and nearby door to the lanai make outdoor dining and entertaining easy. The generously sized primary suite enjoys its own connection to the outdoors, with a large bay window overlooking the golf course and French doors opening directly to the pool and lanai. A custom walk-in closet is thoughtfully designed with built-in shelving, drawers, and organized hanging space. The ensuite bath features a garden tub and separate walk-around shower. On the opposite side of the home, two large guest bedrooms provide privacy and comfortable accommodations, with one offering its own walk-in closet. They share a full guest bath featuring a walk-in shower and finishes that complement the primary bath, creating a cohesive design throughout the home. Outside, the expansive screened lanai and pool area provides plenty of room for lounging, dining, and grilling against the peaceful backdrop of the golf course. The pool was resurfaced and equipment updated as part of the home's 2017 renovations, with a new pool pump added in 2020 and the enclosure recently rescreened. An interior laundry room adds functionality with a full-size washer and dryer, wood cabinetry, utility sink, and additional storage. Other improvements include an HVAC system replaced in 2017, tankless water heater installed in 2021, hurricane shutters added in 2022, and fresh exterior paint. Located in the established deed-restricted community of Burnt Store Isles, the property offers optional membership opportunities through the Burnt Store Isles Association and Burnt Store Isles Boat Club. Twin Isles Country Club is nearby, while historic downtown Punta Gorda and Fishermen's Village are just minutes away. Enjoy convenient access to waterfront parks, shopping, dining, medical facilities, boating, fishing, walking and biking paths, farmers markets, and year-round community events. Whether you're looking for a full-time residence or seasonal Florida retreat, this well-maintained pool home delivers generous living space, a beautiful golf course setting, and a convenient Punta Gorda location.
| 23 hours ago | Listing updated with changes from the MLS® | |
| yesterday | Listing first seen on site |

Listing information is provided by Participants of the Stellar MLS. IDX information is provided exclusively for personal, non-commercial use, and may not be used for any purpose other than to identify prospective properties consumers may be interested in purchasing. Information is deemed reliable but not guaranteed. Properties displayed may be listed or sold by various participants in the MLS Copyright 2026, Stellar MLS.
Last checked: 2026-09-20 05:59 AM EDT
- About the Author
- Latest Posts

I’m Rich Noto, a Florida Realtor & Home Inspector with a focus on the best price house, and quality new construction oversight. I specialize in new house purchases which includes getting homes built to Florida Residential Building Codes and Manufactures Installation Instructions.
I help homebuyers beyond the “standard Real Estate sales agent” (who may disappear after purchase contract) by dealing with sales, construction managers, attending/monitoring inspections, and spotting defects. This helps buyers catch problems early.
Builders pay my commission. Does not apply after buyer is in contract(all builders) or has contacted the builder alone(some builders). This top rated service is available at any town throughout Florida.
Any agent can “sell new homes” or be a “high volume seller” or have “builder relationships”. Sales marketing has nothing to do with understanding constructions defects. Home Defects are the main expense a homeowner will have and can cost home owners thousands of $$$. Depreciating future resale value.
I enjoy teaching my customers how new homes are built. How to identify water intrusion. And the steps to keep a house well maintained to prevent leaks over time. Out of state buyers get special walkthrough and inspection videos.
Whether its a completed move-in ready inventory house, or a to be built custom on the land, or a spec house. You deserve the best quality for your money.