
26137 SEMINOLE LAKES BOULEVARDPUNTA GORDA, FL 33955
Mortgage Calculator
Monthly Payment (Est.)
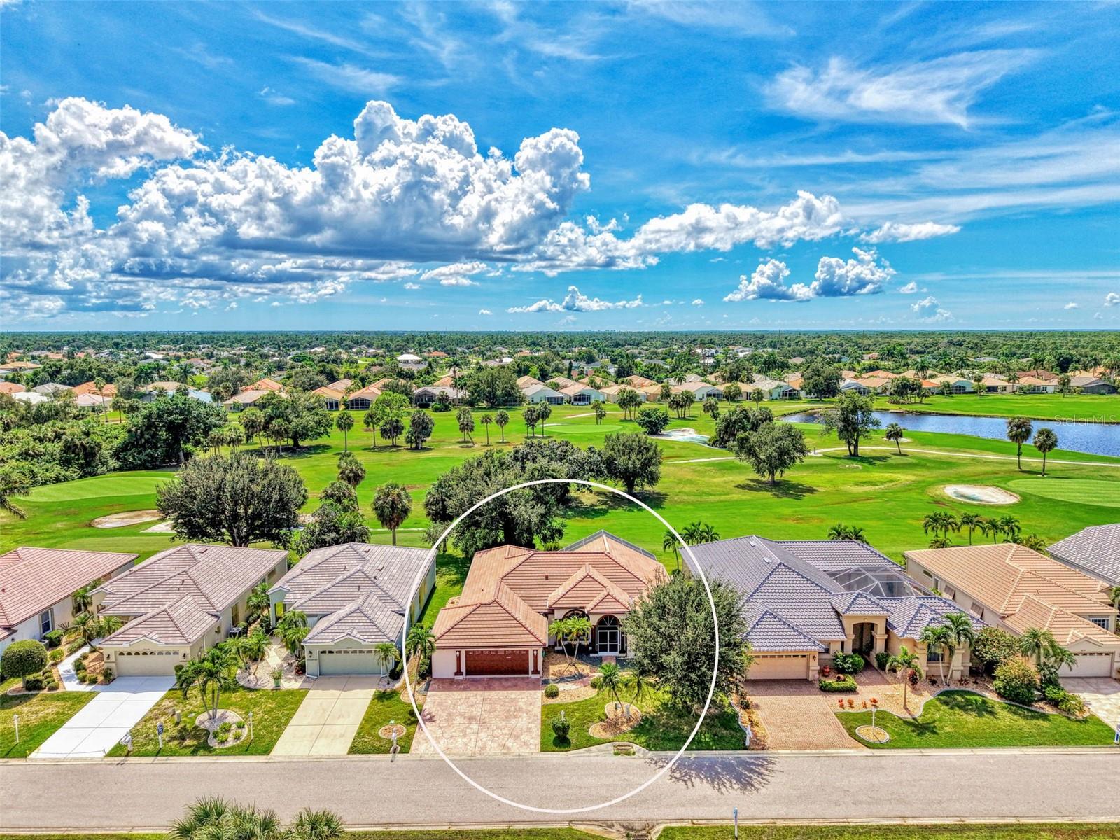
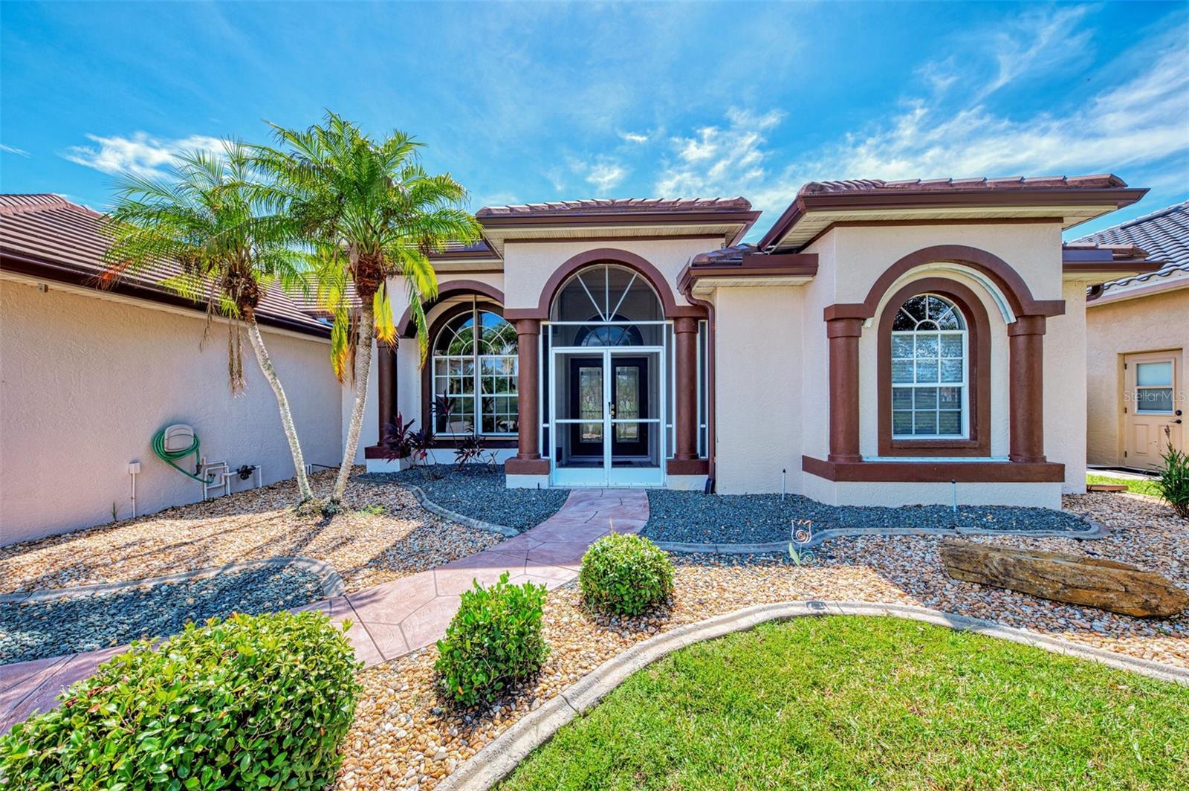
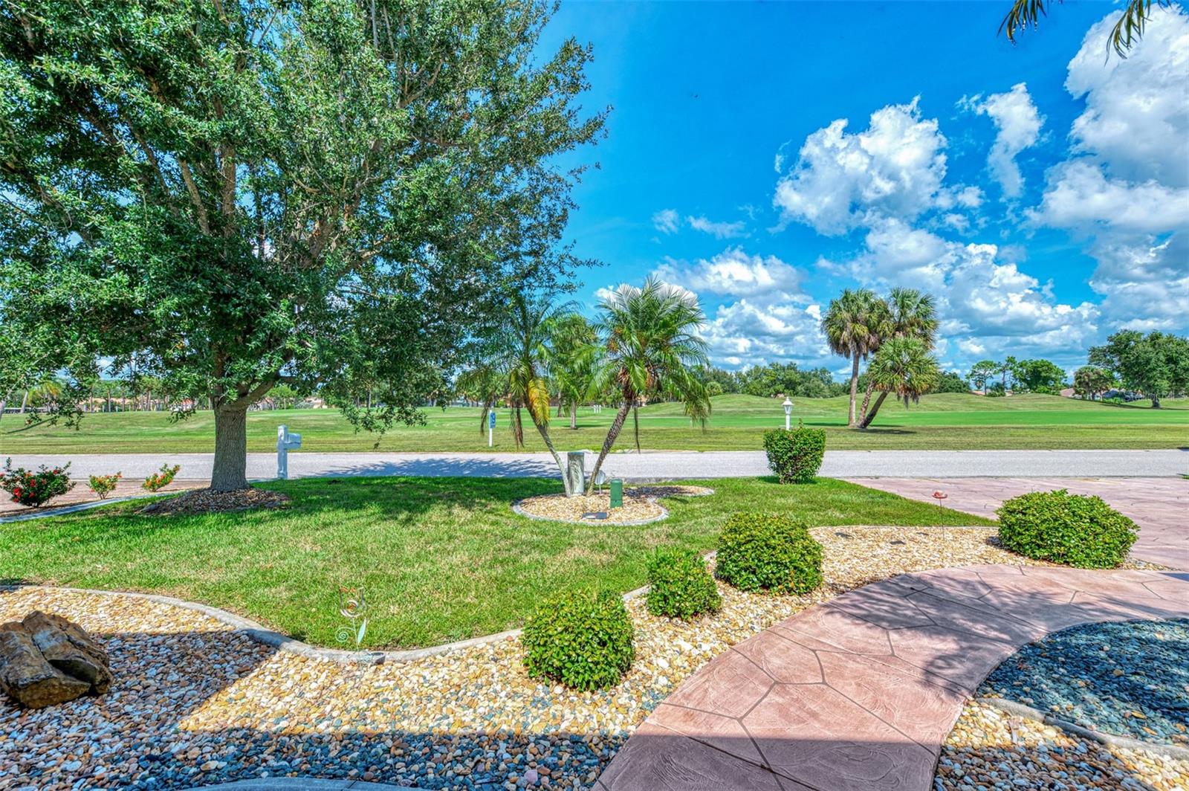
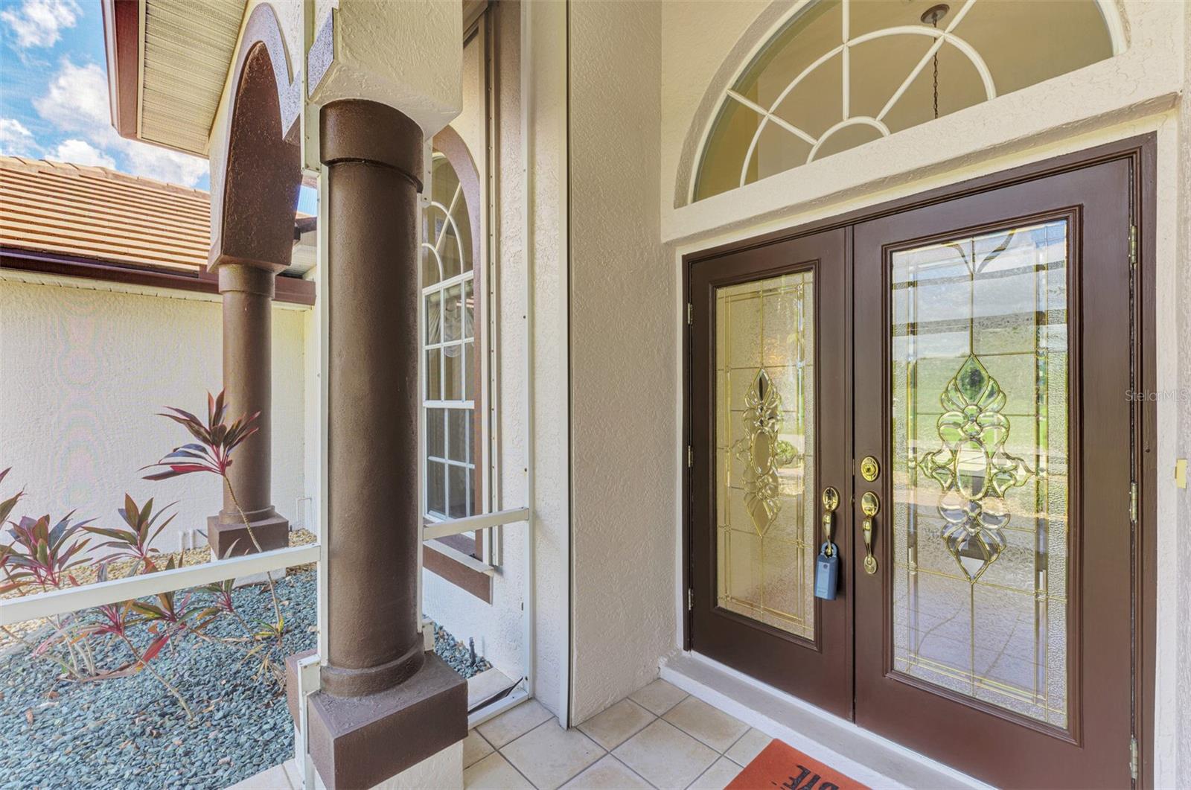
Enter an interest rate to see your estimated monthly payment.Virtually Staged. SEMINOLE LAKES GOLF & COUNTRY CLUB AT ITS BEST! GOLF COURSE IN FRONT AND BACK! This exceptional 3-bedroom, 2-bath luxury home offers almost 2,500 sq. ft. of living space, a 2.5-car garage, and an expansive 39-foot screened and tiled lanai overlooking the beautiful golf course and peaceful pond. And the golf views don’t stop there—you’ll enjoy the 1st fairway directly across the street in front of your home AND a spectacular golf course view in the back! This is a rare setting that gives you that wonderful golf-community feeling from both sides of the property. NOT IN A FLOOD ZONE and HURRICANE PROTECTED! Plus, the clubhouse is conveniently within walking distance. This home is loaded with upgrades and offers incredible space throughout. NEW TILE ROOF (1 year), NEW PROGRAMMABLE A/C (1 year), and FRESHLY PAINTED EXTERIOR! The gorgeous upgraded kitchen features 52-inch solid-wood cabinetry with pull-out drawers, crown molding, built-in pantry, travertine stone backsplash, stainless-steel appliances, and a refrigerator with a beverage door and ice maker. The large breakfast bar opens to the spacious dinette and great room, creating an ideal gathering space. The dinette is a showstopper with a seamless aquarium-style glass window, bringing the beautiful golf course and pond views right into the home. The oversized great room features tall volume ceilings, crown molding, and sliding glass doors leading to the enormous screened lanai. The impressive foyer features double leaded and etched-glass entry doors, while the formal dining room showcases a beautiful arched French window. The 14' x 24' primary suite is truly oversized, with French doors leading to the lanai, two huge walk-in closets with built-in shelving, and a luxurious ensuite bath featuring a garden soaking tub, dual sinks, tiled walk-in shower, crown molding, and mirrored walls. The 2nd and 3rd bedrooms are also generously sized, with plenty of room for furniture. Bedroom 3 includes a large walk-in closet. The spacious interior laundry room offers a washer, dryer, wet sink, and abundant cabinetry and storage. The 21' x 24' 2.5-car garage provides room for large vehicles, golf carts, hobbies and more, with a workbench, extensive built-in cabinetry, and a Culligan water-softener system. Can fit the golf cart too! Enjoy year-round Florida living on the 39-foot screened lanai, complete with electric roll-down shutters for the back lanai and additional hurricane shutters stored in the garage. Beautiful landscaping, multi-colored rock, concrete curbing, palms, mature shrubbery and large accent rocks add wonderful curb appeal. Your affordable community fee provides access to an impressive array of amenities including the community pool, clubhouse, lawn service, tennis, pickleball, bocce ball and more. This warm and friendly, all-ages community is also close to Fishermen’s Village, Charlotte Harbor, Gilchrist Park, the Military Heritage Museum, Peace River Wildlife Center, botanical and sculpture gardens, shopping, churches and great schools. GOLF COURSE VIEWS FRONT AND BACK + ALMOST 2,500 SQ. FT. + NEW ROOF + NEW A/C + HURRICANE PROTECTION + 2.5-CAR GARAGE + WALK TO THE CLUBHOUSE! This is a special opportunity to enjoy the space, upgrades and lifestyle you’ve been looking for in Seminole Lakes. Call today for your private viewing!
| 2 days ago | Listing updated with changes from the MLS® | |
| 3 days ago | Listing first seen on site |

Listing information is provided by Participants of the Stellar MLS. IDX information is provided exclusively for personal, non-commercial use, and may not be used for any purpose other than to identify prospective properties consumers may be interested in purchasing. Information is deemed reliable but not guaranteed. Properties displayed may be listed or sold by various participants in the MLS Copyright 2026, Stellar MLS.
Last checked: 2026-10-10 08:16 AM EDT
- About the Author
- Latest Posts

I’m Rich Noto, a Florida Real Estate Agent & Home Inspector with a focus on the best price house, and quality new construction oversight. I specialize in new house purchases which includes getting homes built to Florida Residential Building Codes and Manufactures Installation Instructions.
I help homebuyers beyond the “standard Real Estate sales agent” (who may disappear after purchase contract) by dealing with sales, construction managers, attending/monitoring inspections, and spotting defects. This helps buyers catch problems early.
Builders pay my commission. Does not apply after buyer is in contract(all builders) or has contacted the builder alone(some builders). This top rated service is available at any town throughout Florida.
Any agent can “sell new homes” or be a “high volume seller” or have “builder relationships”. Sales marketing has nothing to do with understanding constructions defects. Home Defects are the main expense a homeowner will have and can cost home owners thousands of $$$. Depreciating future resale value.
I enjoy teaching my customers how new homes are built. How to identify water intrusion. And the steps to keep a house well maintained to prevent leaks over time. Out of state buyers get special walkthrough and inspection videos.
Whether its a completed move-in ready inventory house, or a to be built custom on the land, or a spec house. You deserve the best quality for your money.