
2276 OBERON LANEPUNTA GORDA, FL 33983
Mortgage Calculator
Monthly Payment (Est.)
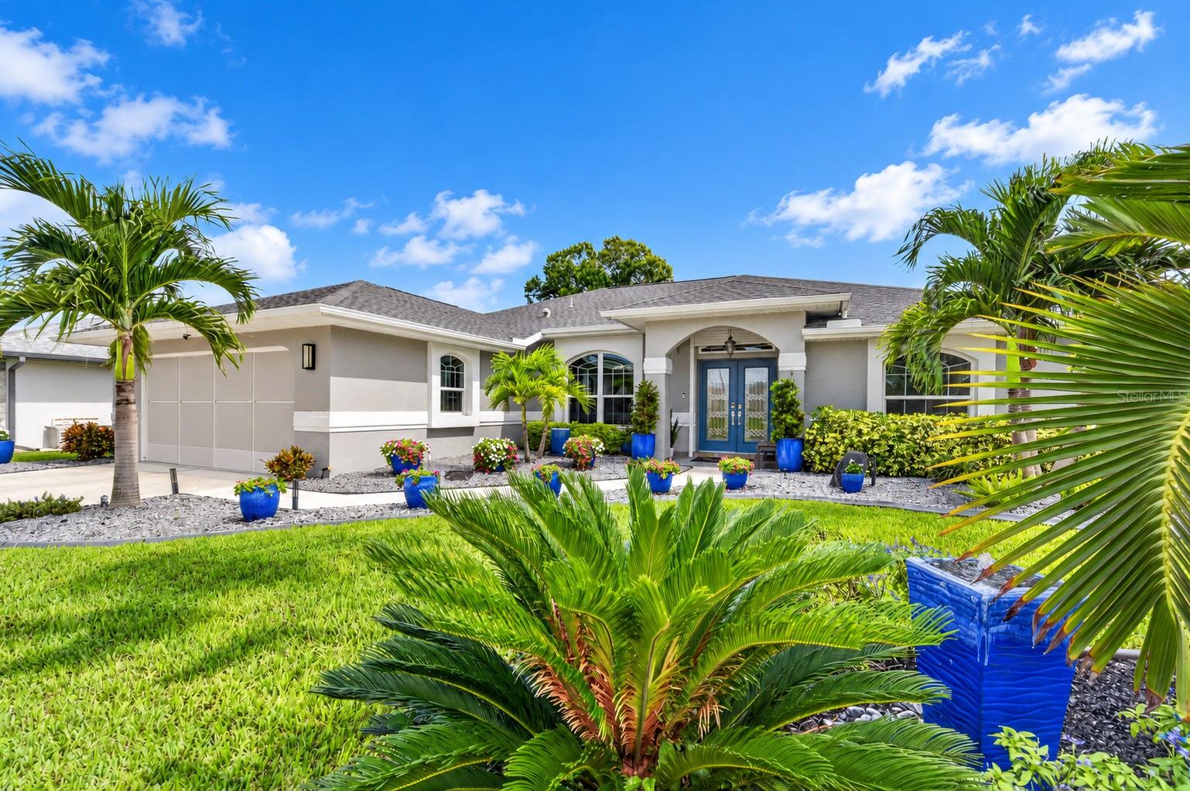
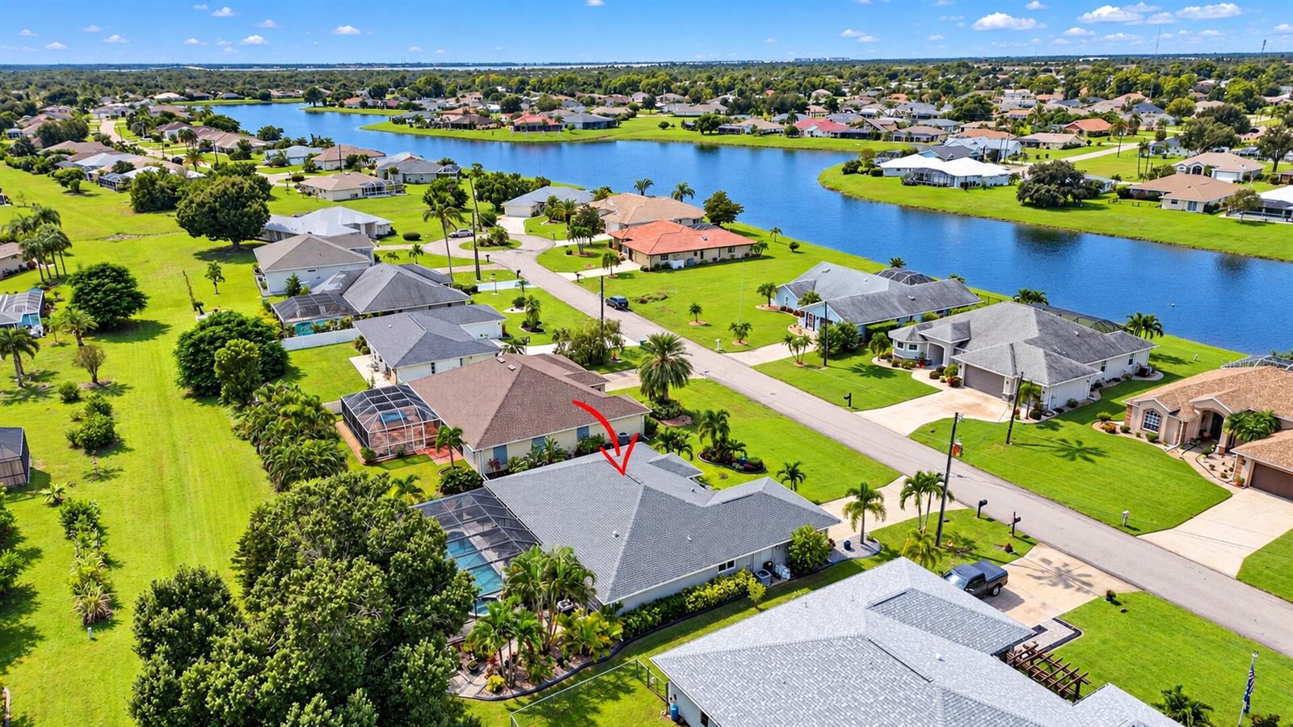
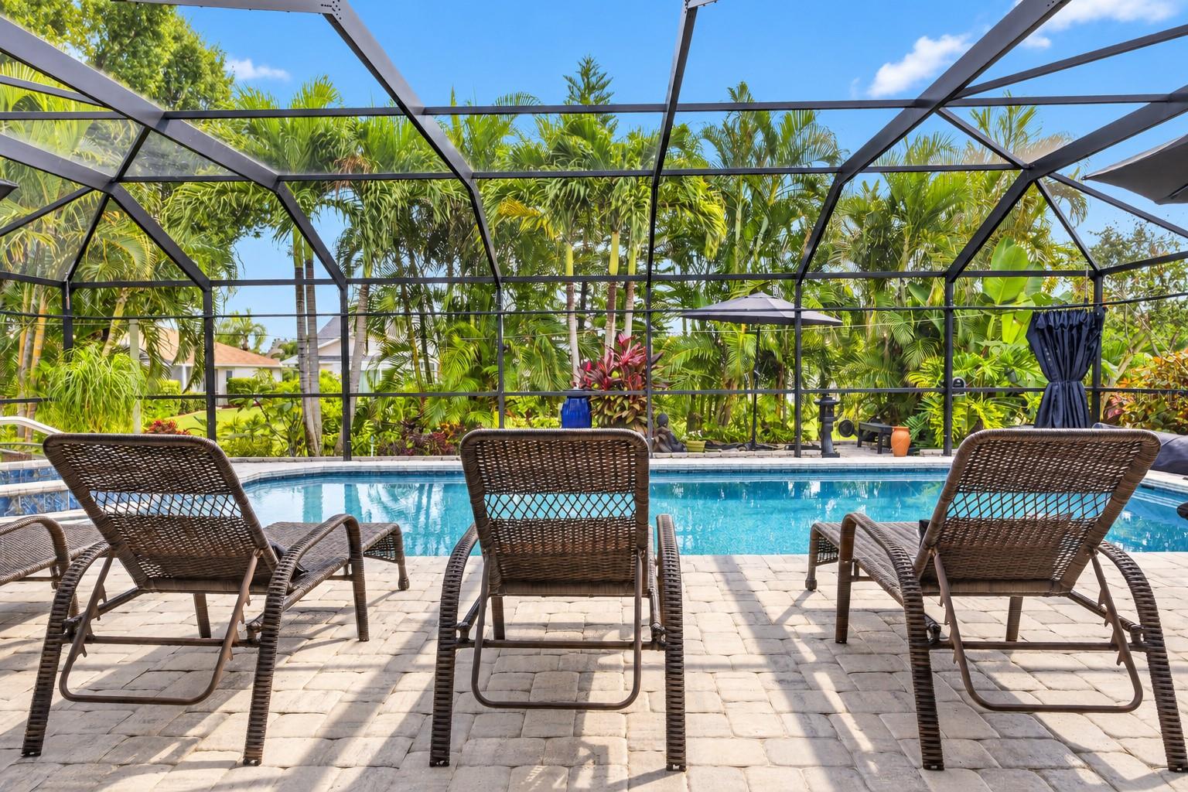
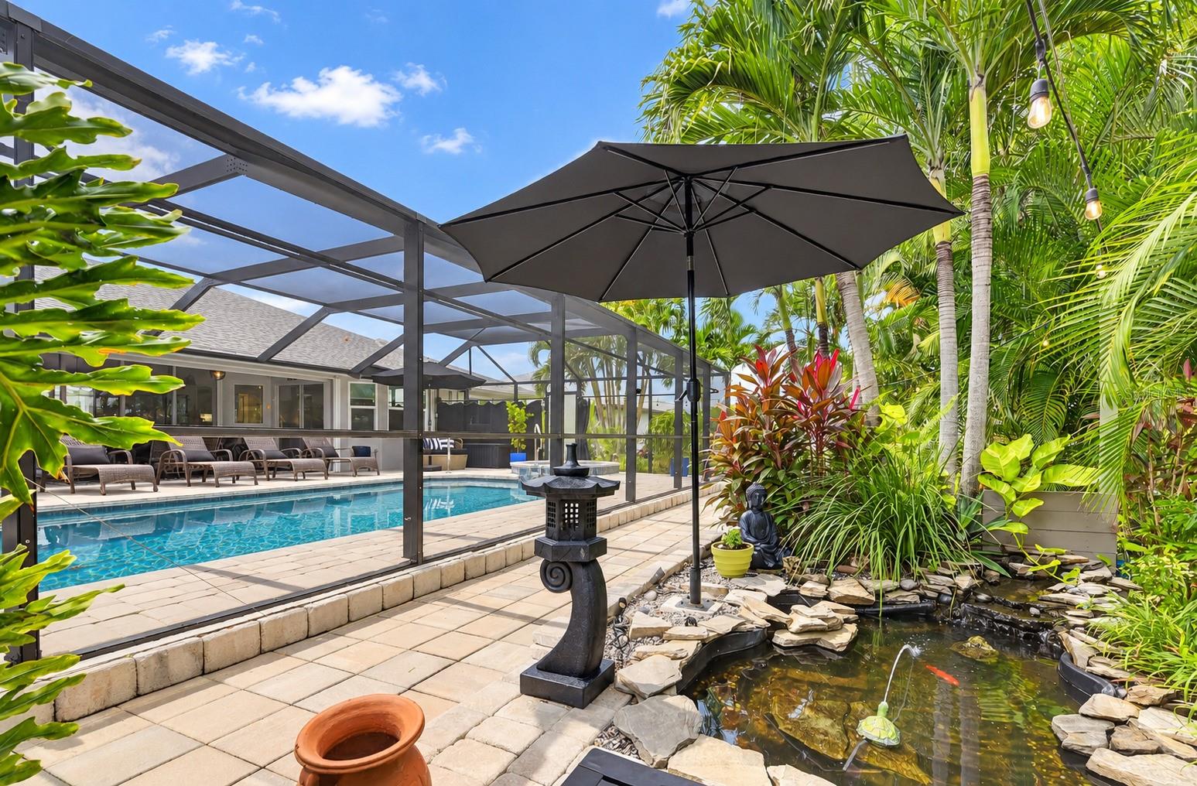
Enter an interest rate to see your estimated monthly payment.Immaculate Tropical Oasis with Unbeatable Financing Opportunity! Step into a home where every detail has been meticulously curated. Resort-style landscaping surrounds the pool, spa, fishpond and fountain, decorative bridge and paths, and covered lanai. The 15x30 heated pool is the centerpiece, surrounded by a pristine paver deck, a new pool cage, and decorative privacy curtains for ultimate seclusion. The experience begins at the spectacular entryway, framed by lush potted plants that set a serene tone before you even cross the threshold. Inside, the open floor plan feels bright and airy, anchored by soaring arched ceilings, contemporary ledger stone accents, custom cabinetry, recessed lights, and stylish wood-look laminate flooring. From the main living areas, your eyes are drawn to the shimmering views of the pool, creating a seamless connection between the interior and the outdoors. The kitchen boasts granite countertops, stainless steel appliances, a pantry, new upper cabinets, refaced lower cabinets, and a large sink, all centered around a breakfast bar, dinette, and dining room. The primary suite serves as a true retreat, offering an oversized layout with a dedicated sitting area and a spa-like bath complete with a soaking tub, glass-enclosed tile shower, and granite countertops. A smart split floor plan ensures guests have plenty of privacy, along with their own beautifully remodeled bathroom. Beyond the aesthetics, this home is built for longevity. Major updates provide incredible value, including a new ROOF (2021), IMPACT windows (2023), front door motorized shutter and lanai accordion shutter (2022) replaced plumbing lines (2025), a new water heater (2025), pool cage (2023), pool heater (2021), variable speed pool pump (2026), disposal (2026), 2 drains to move water away from the house (2024), master bath remodel (2020), guest bath remodel (2021), living room fan (2026). The A/C age is 10+/- years. A laundry room with a generous stainless steel utility sink and cabinets lead to the two-car garage, which features RaceDeck flooring and sliding screens as shown in the 3D tour. As a rare financial bonus, this property offers an assumable VA loan at a low rate, presenting a massive opportunity for significant monthly savings. With no special flood hazard area designation, hurricane IMPACT windows, a well for irrigation and pool filling, a large push button shade in the dining room, ample closets and pantry, and a portable generator and six 30 lb propane tanks included, this is a residence where you can truly have it all.
| yesterday | Listing updated with changes from the MLS® | |
| 3 days ago | Listing first seen on site |

Listing information is provided by Participants of the Stellar MLS. IDX information is provided exclusively for personal, non-commercial use, and may not be used for any purpose other than to identify prospective properties consumers may be interested in purchasing. Information is deemed reliable but not guaranteed. Properties displayed may be listed or sold by various participants in the MLS Copyright 2026, Stellar MLS.
Last checked: 2026-10-11 09:05 AM EDT
- About the Author
- Latest Posts

I’m Rich Noto, a Florida Real Estate Agent & Home Inspector with a focus on the best price house, and quality new construction oversight. I specialize in new house purchases which includes getting homes built to Florida Residential Building Codes and Manufactures Installation Instructions.
I help homebuyers beyond the “standard Real Estate sales agent” (who may disappear after purchase contract) by dealing with sales, construction managers, attending/monitoring inspections, and spotting defects. This helps buyers catch problems early.
Builders pay my commission. Does not apply after buyer is in contract(all builders) or has contacted the builder alone(some builders). This top rated service is available at any town throughout Florida.
Any agent can “sell new homes” or be a “high volume seller” or have “builder relationships”. Sales marketing has nothing to do with understanding constructions defects. Home Defects are the main expense a homeowner will have and can cost home owners thousands of $$$. Depreciating future resale value.
I enjoy teaching my customers how new homes are built. How to identify water intrusion. And the steps to keep a house well maintained to prevent leaks over time. Out of state buyers get special walkthrough and inspection videos.
Whether its a completed move-in ready inventory house, or a to be built custom on the land, or a spec house. You deserve the best quality for your money.
Did you know? You can invite friends and family to your search. They can join your search, rate and discuss listings with you.