
2107 PADRE ISLAND DRIVEPUNTA GORDA, FL 33950
Mortgage Calculator
Monthly Payment (Est.)
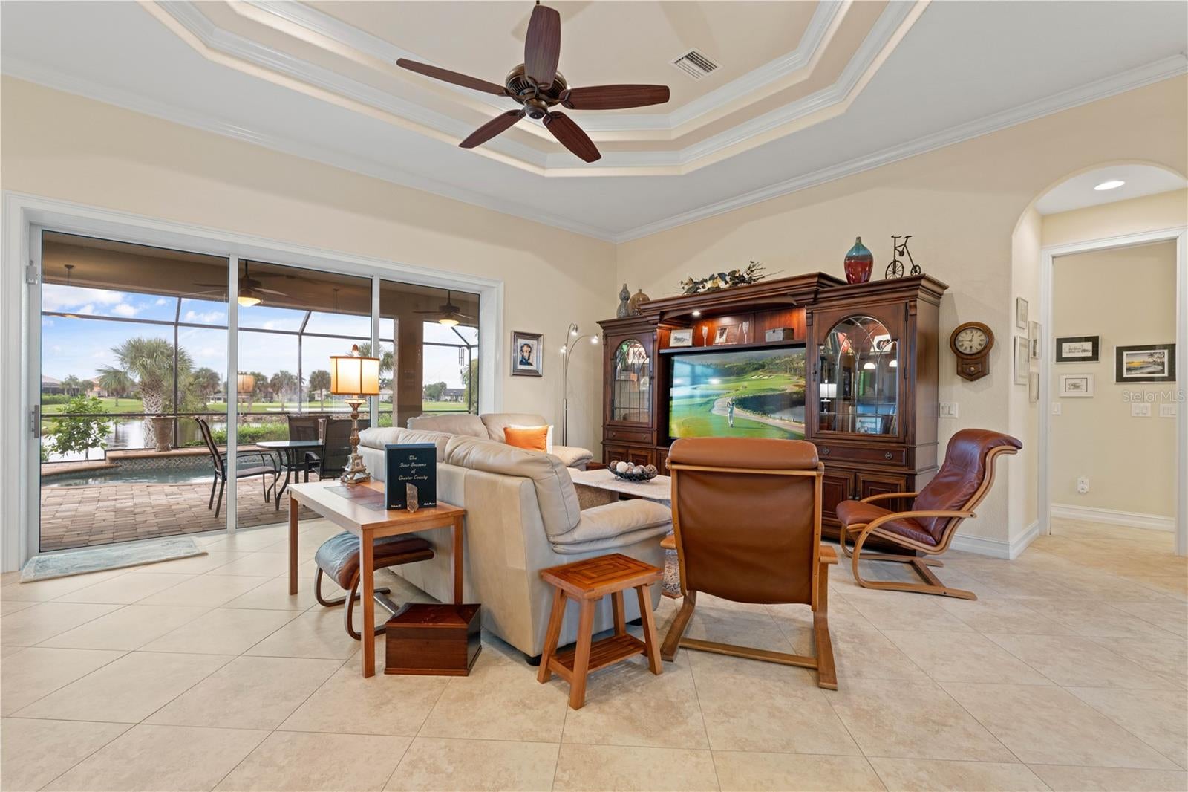
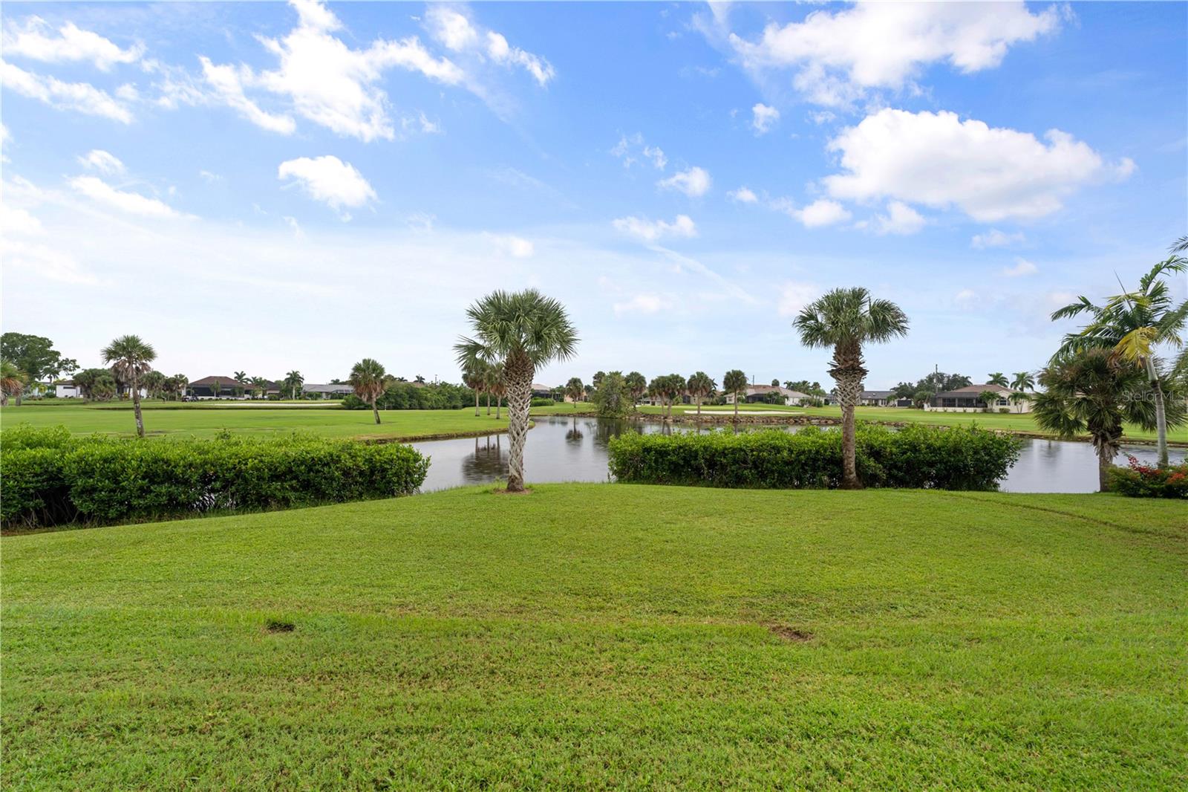
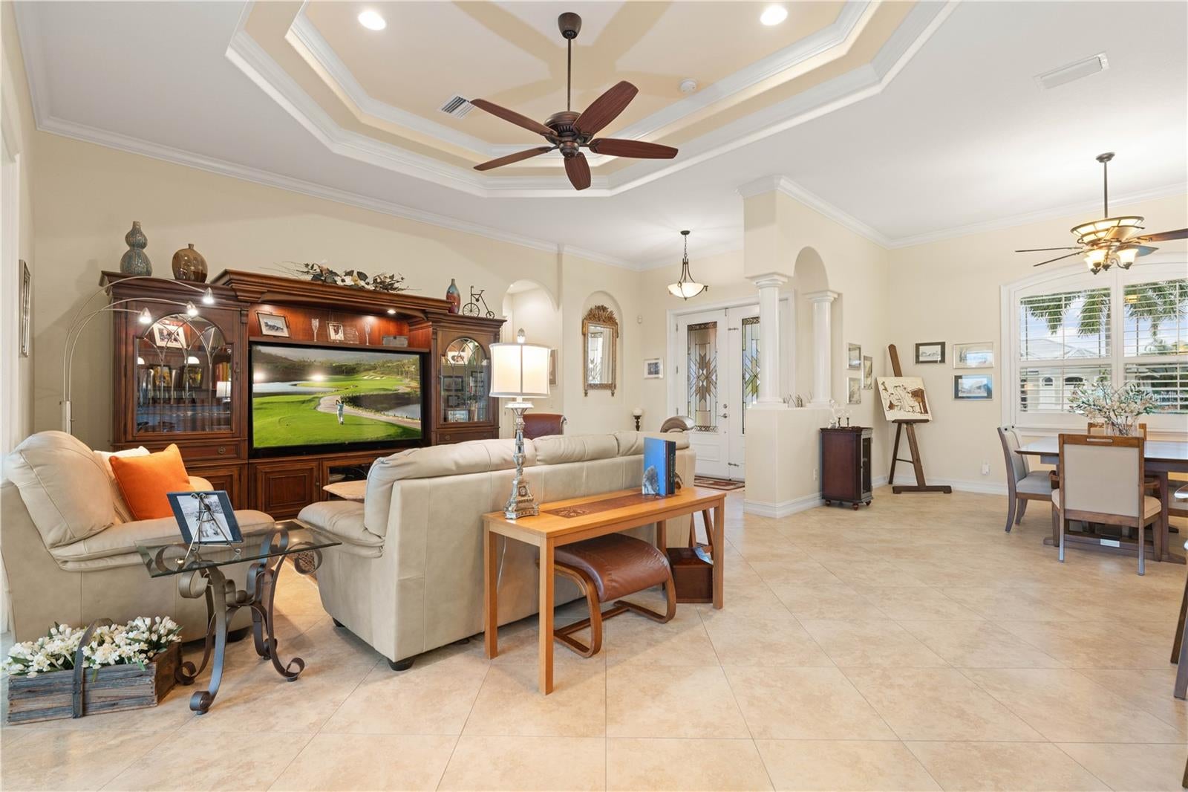
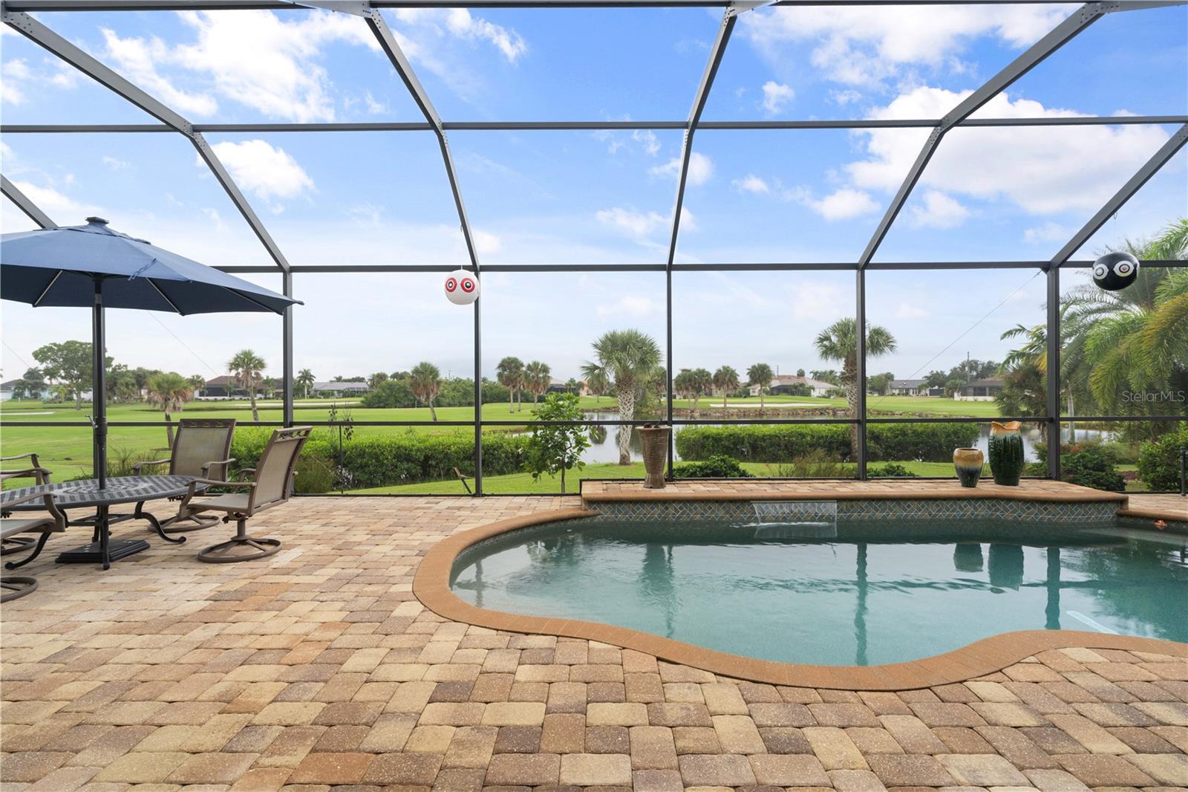
Enter an interest rate to see your estimated monthly payment.THE LOT, THE VIEW, THE LOCATION - THIS HOME HAS IT ALL! Enjoy spectacular lake & golf course views without the drawbacks of living directly on a fairway. This custom 3 bed/2 bath/3-car garage Punta Gorda Isles home features 2,037 sq ft of living space, a heated saltwater pool & a distinctive setting overlooking the lake and four fairways of the private St. Andrews South Golf Club. The lake creates a natural buffer between the backyard & golf course, allowing you to enjoy the scenery without golfers passing directly behind the lanai on a cart path. Located on a quiet, no-through street away from tees, greens & cart paths, the oversized lot combines a desirable location w/a beautiful waterfront backdrop. Inside, the open floor plan features a great room, formal dining area & kitchen w/adjacent breakfast nook. Double tray ceilings, crown molding, 8-ft doors, plantation shutters & custom stained glass entry doors add character, while porcelain tile flooring laid on the diagonal flows throughout the home. Large windows fill the home w/natural light, and disappearing sliding glass doors open the great room to the lanai, drawing your attention to the lake beyond. The kitchen features granite counters, solid wood cabinetry, stainless steel appliances, tile backsplash & an oversized wraparound breakfast bar. A large mitered window in the breakfast nook frames the pool, lake & golf course views. The spacious master suite offers lanai access & an ensuite bath w/split granite-topped vanities, a garden tub surrounded by three arched windows w/plantation shutters & a separate tiled shower. Two guest bedrooms & a full bath are located on the opposite side of the home for added privacy. Outside, the oversized lanai features a paver deck surrounding the heated saltwater pool with room for dining or sunbathing as well as a covered dining/seating area. SOUTHERN REAR EXPOSURE keeps the lanai warm & sunny throughout the day, even during cooler winter months. Whether dining in the shade or spending the afternoon poolside, the lake & golf course remain in view. An outdoor shower w/hot & cold water adds convenience. Additional features include an attached 3-car garage w/oversized 9-ft door, interior laundry room w/storage cabinetry, paver driveway & tropical landscaping. FULL HURRICANE PROTECTION includes impact-resistant windows, electric roll-down shutters at the front entry & rear guest bedroom plus retractable StormSmart Kevlar screens on the lanai. RECENT UPDATES include A/C (2025), water heater (2025), dishwasher (2025), microwave (2025), refrigerator (2024) & stove (2023). Additional improvements include attic foam insulation & a rescreened pool cage. Life in Punta Gorda Isles extends well beyond the golf course, w/boating, fishing & waterfront activities nearby. The Punta Gorda Isles Civic Association (PGICA) brings neighbors together through clubs, classes & social activities. Enjoy convenient access to Fishermen's Village, Isles Yacht Club, area parks & historic downtown Punta Gorda for dining, shopping & entertainment. Make an appointment today to experience this exceptional home, its inviting outdoor living spaces & the lakefront setting that truly sets it apart! Some furniture is negotiable.
| 2 days ago | Listing updated with changes from the MLS® | |
| 3 days ago | Listing first seen on site |

Listing information is provided by Participants of the Stellar MLS. IDX information is provided exclusively for personal, non-commercial use, and may not be used for any purpose other than to identify prospective properties consumers may be interested in purchasing. Information is deemed reliable but not guaranteed. Properties displayed may be listed or sold by various participants in the MLS Copyright 2026, Stellar MLS.
Last checked: 2026-10-11 01:07 PM EDT
- About the Author
- Latest Posts

I’m Rich Noto, a Florida Real Estate Agent & Home Inspector with a focus on the best price house, and quality new construction oversight. I specialize in new house purchases which includes getting homes built to Florida Residential Building Codes and Manufactures Installation Instructions.
I help homebuyers beyond the “standard Real Estate sales agent” (who may disappear after purchase contract) by dealing with sales, construction managers, attending/monitoring inspections, and spotting defects. This helps buyers catch problems early.
Builders pay my commission. Does not apply after buyer is in contract(all builders) or has contacted the builder alone(some builders). This top rated service is available at any town throughout Florida.
Any agent can “sell new homes” or be a “high volume seller” or have “builder relationships”. Sales marketing has nothing to do with understanding constructions defects. Home Defects are the main expense a homeowner will have and can cost home owners thousands of $$$. Depreciating future resale value.
I enjoy teaching my customers how new homes are built. How to identify water intrusion. And the steps to keep a house well maintained to prevent leaks over time. Out of state buyers get special walkthrough and inspection videos.
Whether its a completed move-in ready inventory house, or a to be built custom on the land, or a spec house. You deserve the best quality for your money.
Did you know? You can invite friends and family to your search. They can join your search, rate and discuss listings with you.