
2061 BIG PASS LANEPUNTA GORDA, FL 33955
Mortgage Calculator
Monthly Payment (Est.)
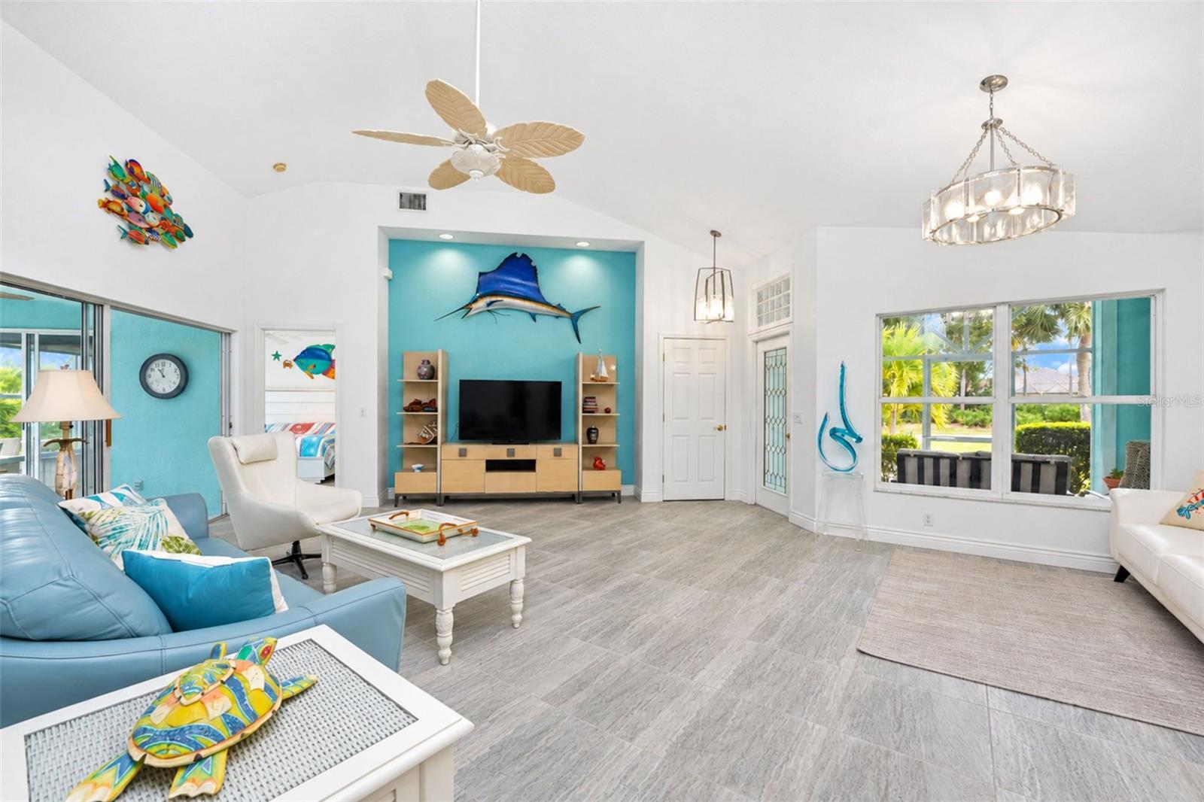
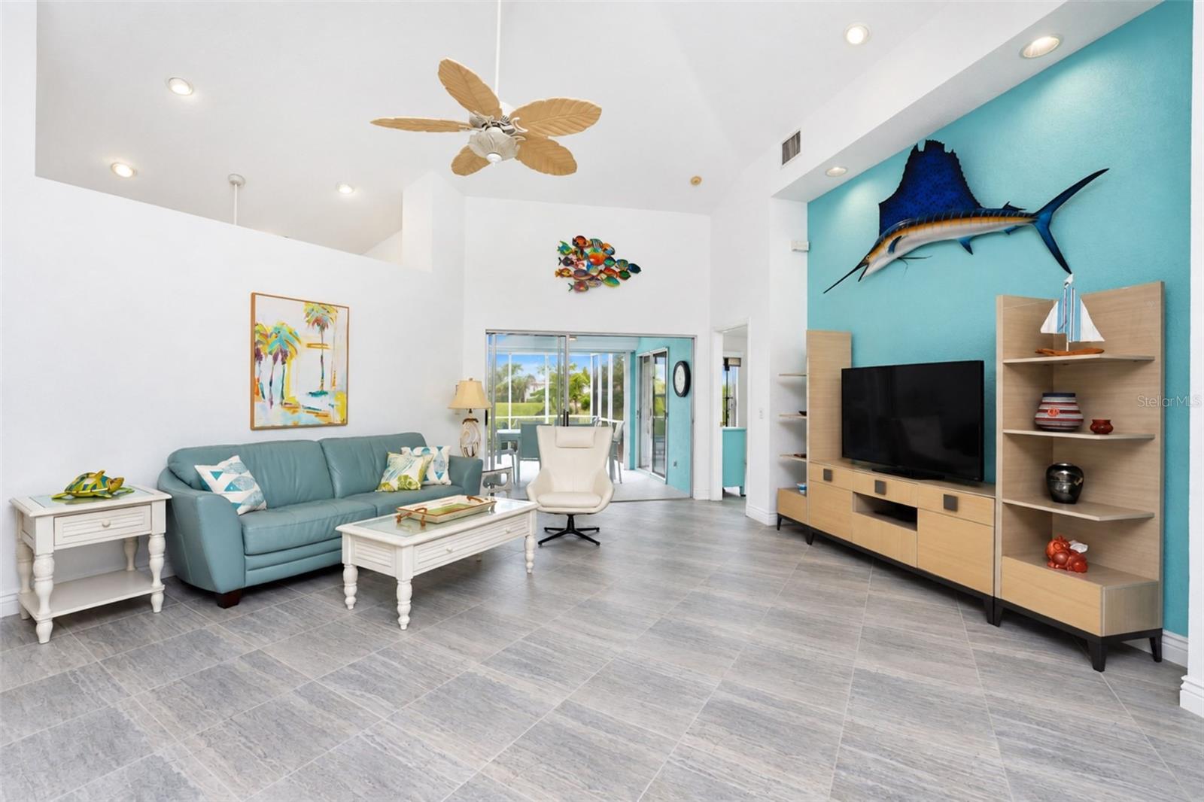
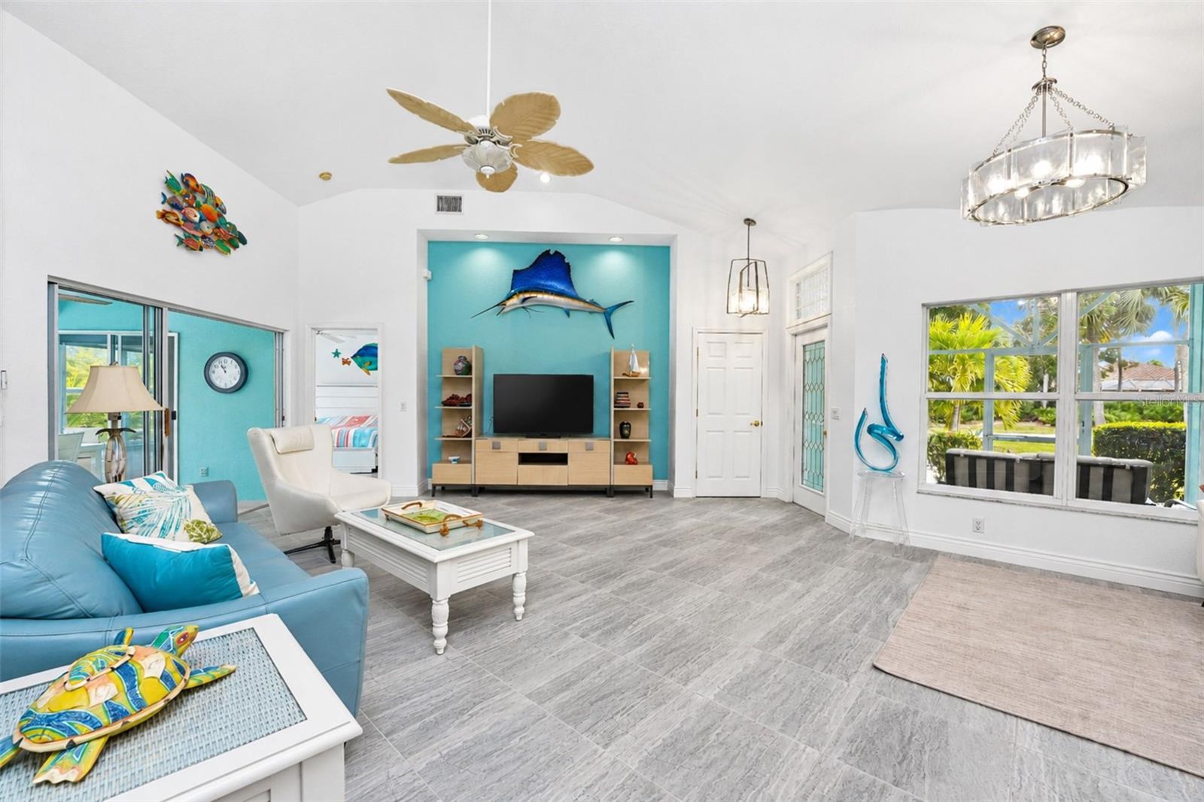
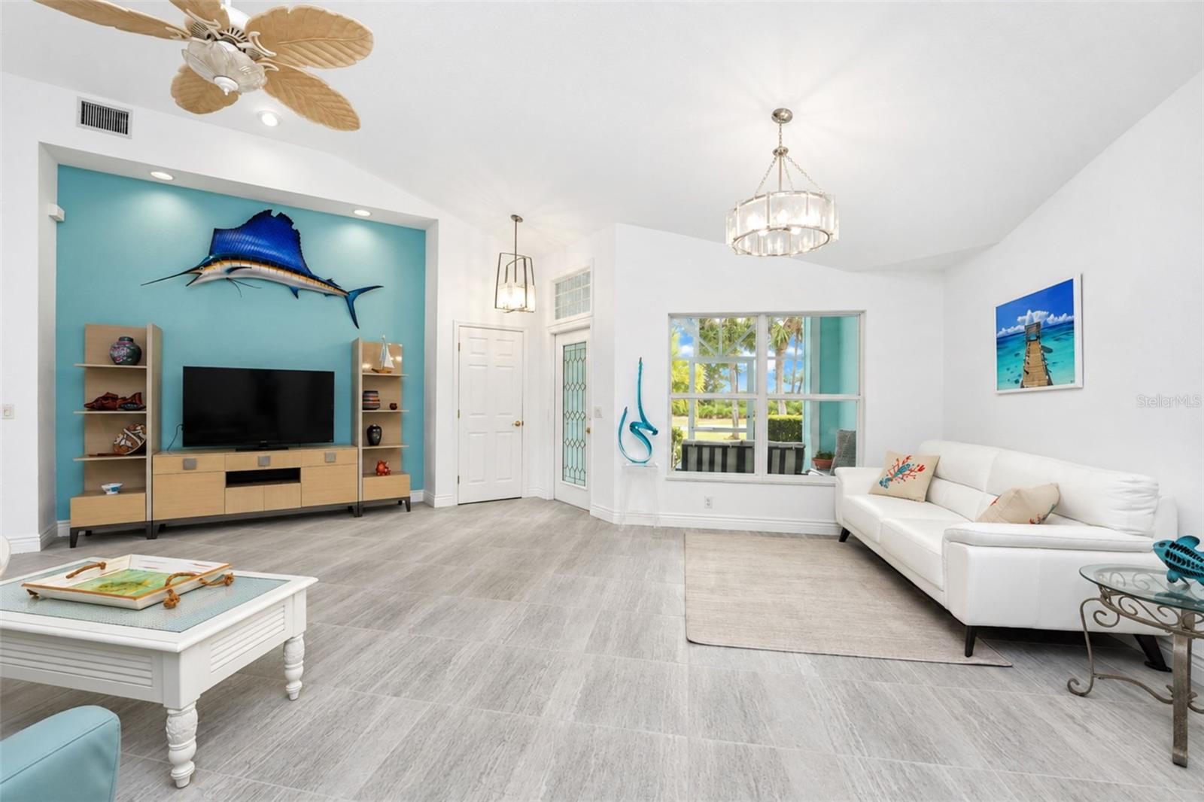
Enter an interest rate to see your estimated monthly payment.Welcome home to easy Gulf Coast living in one of Southwest Florida’s most sought-after boating communities. Mature vegetation frames this attractive home which boasts great curb appeal from its pleasing color scheme and attractive tile roof (replaced in 2022) and sets the stage for what lies inside. Inside, soaring vaulted ceilings are complimented by a crisp color palette with handsome diamond set ceramic tile flooring that runs throughout the entire home and creates a bright, airy feel throughout. Striking light fixtures add to the ambiance and provide a contemporary coastal vibe. The spacious living areas flows easily to the oversized screened lanai with multiple seating areas, where you can enjoy tropical breezes while enjoying the golf course backdrop and the lush vegetation surroundings. The impressive kitchen offers abundant white euro styled cabinetry with soft-close drawers, a full suite of newer stainless appliances, and attractive quartz tops to make everyday cooking and entertaining a pleasure. Just beyond, a sunny dining nook enjoys wonderful natural light from the wall of windows as well as that from the attractive chandelier… a perfect spot for morning coffee or game night with friends. The den has sliding glass doors to the lanai and makes a great extension of the main living space that can also be used as a home office and for additional overnight guests. It abuts the tastefully updated guest bathroom with quartz tops and updated fixtures. On the other side is the comfortable guest bedroom. The primary suite is located on the other side of the house with access to the lanai through sliding glass doors. It enjoys lush vegetation views with the golf course beyond and offers dual mirrored closets and spacious light filled ensuite bath with a dual vanity, makeup station and a walk-in shower. Peace of mind comes standard here. The home has been fully replumbed, and it has a brand-new Trane A/C system, updated lighting throughout, a newer washer and dryer, electric shutters on the lanais and accordion shutters on all windows. You are sure to love the Burnt Store Marina lifestyle, with its marina, golf, waterfront dining and quick access to the Gulf of Mexico. This one is ready for you to move in and start living the Florida dream!
| 8 hours ago | Listing updated with changes from the MLS | |
| 10 hours ago | Listing first seen on site |

Listing information is provided by Participants of the Stellar MLS. IDX information is provided exclusively for personal, non-commercial use, and may not be used for any purpose other than to identify prospective properties consumers may be interested in purchasing. Information is deemed reliable but not guaranteed. Properties displayed may be listed or sold by various participants in the MLS Copyright 2026, Stellar MLS.
Last checked: 2026-10-31 01:04 AM EDT
- About the Author
- Latest Posts

I’m Rich Noto, a Florida Real Estate Agent & Home Inspector with a focus on the best price house, and quality new construction oversight. I specialize in new house purchases which includes getting homes built to Florida Residential Building Standards and Manufactures Installation Instructions.
I help homebuyers beyond the “standard Real Estate sales agent” (who may disappear after purchase contract) by dealing with sales, construction managers, attending/monitoring inspections, and spotting defects. This helps buyers catch problems early.
Builders pay my commission. Does not apply after buyer is in contract(all builders) or has contacted the builder alone(some builders). This top rated service is available at any town throughout Florida.
Any agent can “sell new homes” or be a “high volume seller” or have “builder relationships”. Sales marketing has nothing to do with understanding constructions defects. Home Defects are the main expense a homeowner will have and can cost home owners thousands of $$$. Depreciating future resale value.
I enjoy teaching my customers how new homes are built. How to identify water intrusion. And the steps to keep a house well maintained to prevent leaks over time. Out of state buyers get special walkthrough and inspection videos.
Whether its a completed move-in ready inventory house, or a to be built custom on the land, or a spec house. You deserve the best quality for your money.