
2589 DAISY DRIVENORTH PORT, FL 34289
Mortgage Calculator
Monthly Payment (Est.)
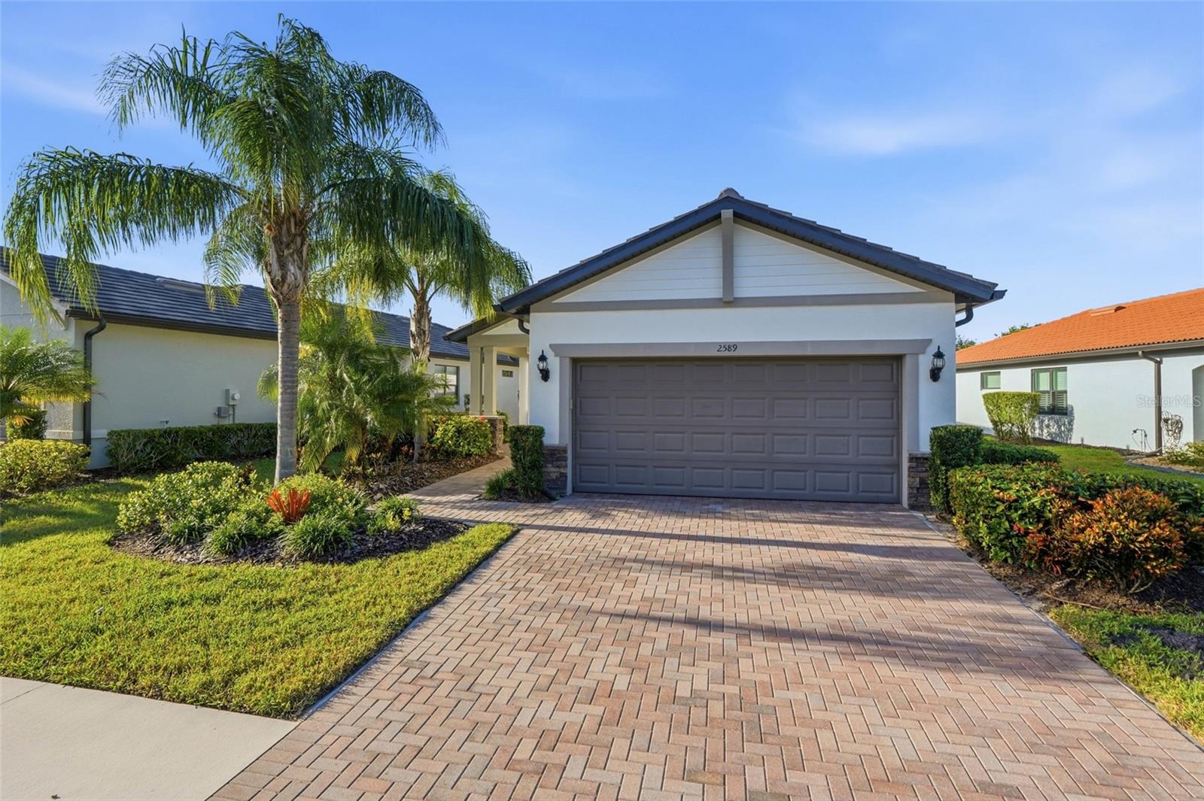
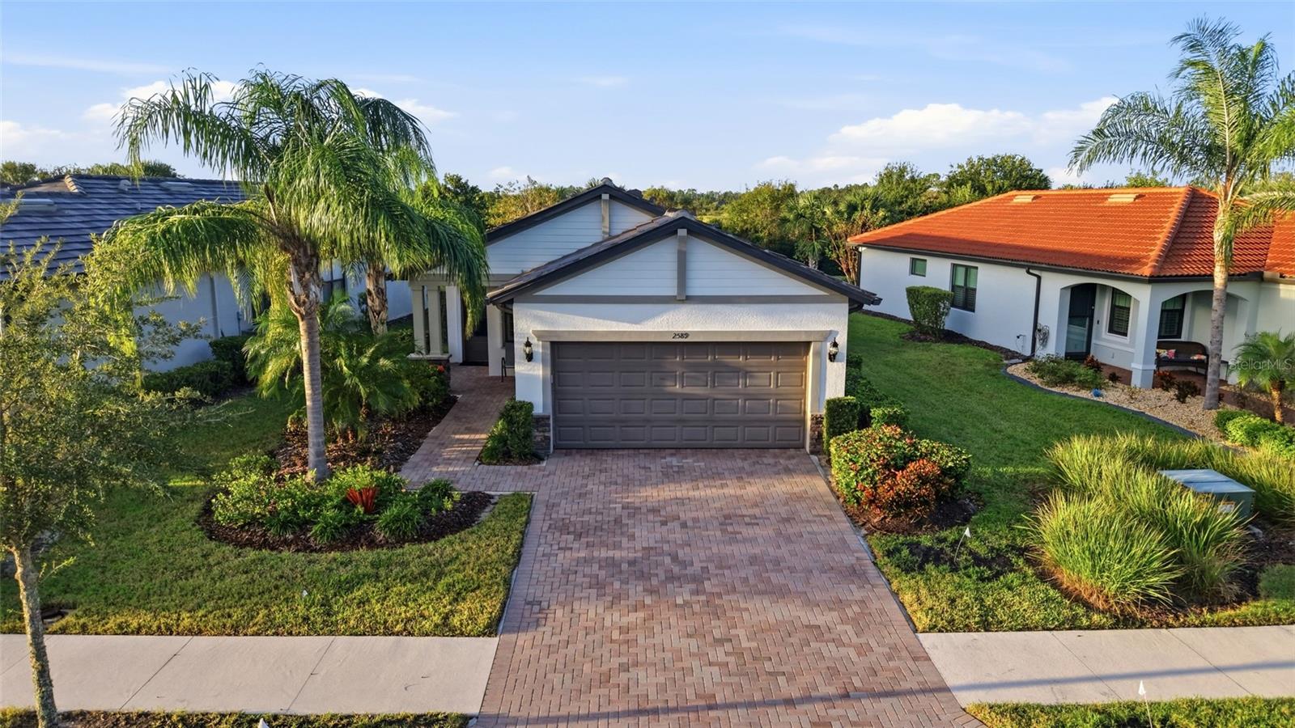
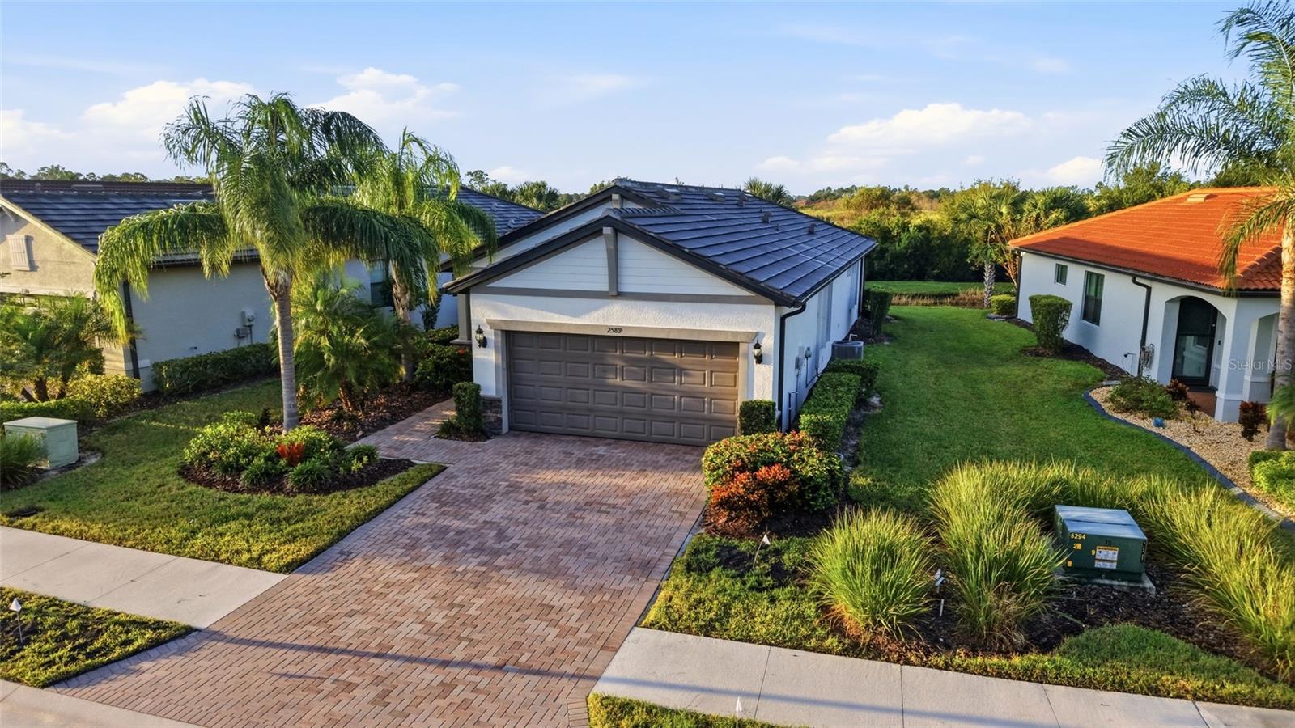
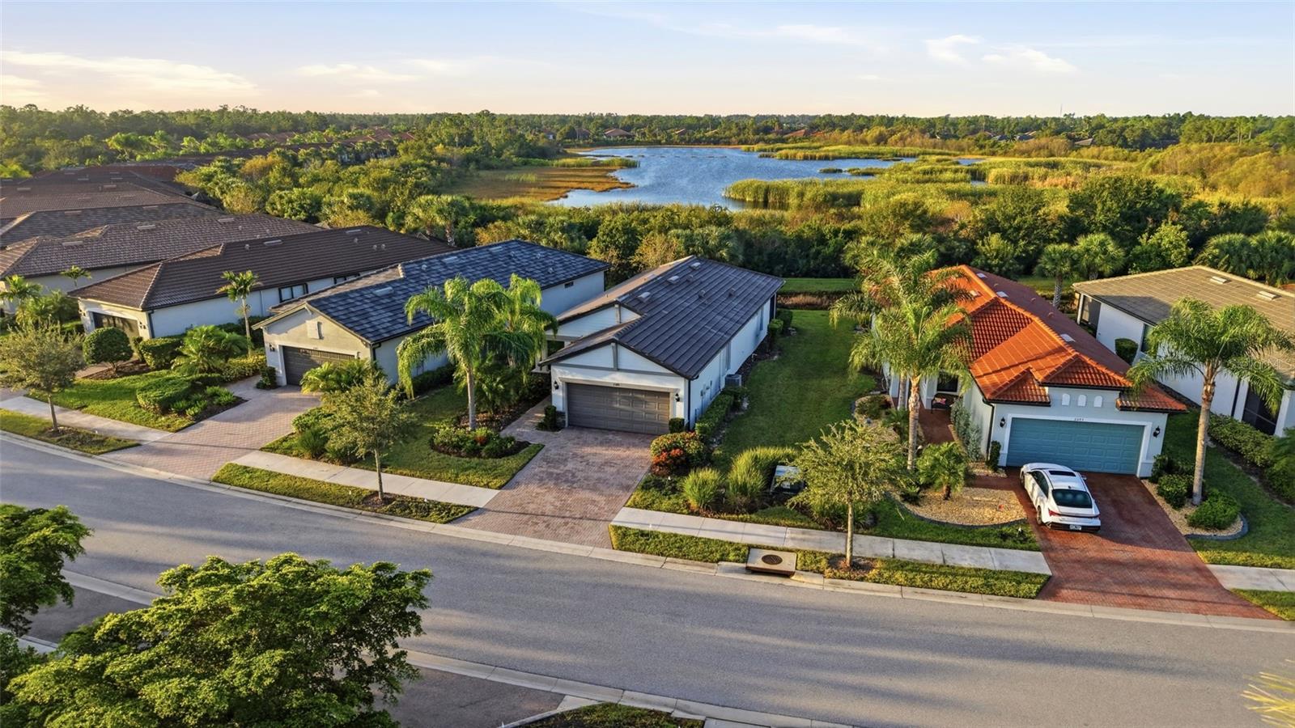
Enter an interest rate to see your estimated monthly payment.**TURNKEY FURNISHED** Experience a luxurious, maintenance-free lifestyle in the 55+ Del Webb community of Cypress Falls at The Woodlands! This meticulously kept 2-bedroom + den, 2-bath home radiates w/ light, openness & tranquility offering the perfect blend of comfort & elegance. Nestled within a peaceful setting, this home invites relaxation from the moment you arrive. Drive up & be greeted w/ lush Florida landscaping including perfectly trimmed shrubbery, manicured green grass & swaying palm trees. The brick pavered driveway and front entryway sets the tone for the inviting ambiance inside as you step through the beautiful etched glass front door into a spacious, open-concept layout featuring soaring ceilings, large tile flooring & neutral colors throughout. The kitchen is a showstopper—granite countertops, decorative tile backsplash, Stainless steel appliances that pair beautifully with the 42" white wood cabinets with crown molding. Enjoy the abundance of counter/cabinet space as well as recessed lighting, pull out cabinet drawers, a closet-style pantry, and a large island that seamlessly connects the kitchen to the dining and living room, creating a warm and inviting atmosphere for gatherings! The expansive living room has ample space for friends and family, making it the heart of the home. The split-bedroom layout ensures privacy for you and your guests and includes a den/office offering versatility for various uses. Retreat to the spacious owner’s suite that is tucked away right off the living room, featuring a ceiling fan, walk-in closet and 2 large windows w/ one overlooking the private preserve—a peaceful view to wake up to each day. The en-suite bath features dual sinks, upgraded faucet package, granite countertops, wood cabinetry (which includes 3 pull out drawers) and a walk- in shower with frame-less glass door enclosure, perfect for a spa-like experience! The guest bedroom is generously sized with a ceiling fan and a built-in closet. The nearby guest bath doesn’t disappoint w/ granite countertops, white wood cabinets & a shower/tub combo w/ upgraded tiled walls. The interior laundry room has a matching whirlpool washer & dryer w/ added shelving above, perfect for all your extra laundry room necessities. Step out through the back door onto the screened-in lanai and enjoy the peace and privacy with no rear neighbors, making it easy to fully appreciate this space—a perfect spot for outdoor dining or simply relaxing in the tranquil surroundings. Updated fixtures/faucets, Storm impact windows, plantation shutters throughout & accordion hurricane shutters. Lawn care and irrigation are included in your HOA, so your days of mowing, edging & weeding are over! The community is small enough to still have a small town feel, while large enough to have all the activities & amenities you’d love to enjoy in your retirement years including: a resistance pool, beach access pool, spa, pickle ball courts, bocce ball, billiard's, ping pong, horseshoes, library, internet café; to the numerous clubs & classes, crafters, Bridge, poker, euchre, yoga, tai chi, water aerobics, dance club, mah jong & more. Community activities also include Bingo, parties & professional entertainment. Active individuals and enthusiasts will revel in the community's tennis courts, while the 55+ community aspect ensures a neighborly vibe with plenty of engaging activities for the mature homeowner!
| 17 minutes ago | Listing updated with changes from the MLS | |
| 10 hours ago | Status changed to Active | |
| yesterday | Listing first seen on site |

Listing information is provided by Participants of the Stellar MLS. IDX information is provided exclusively for personal, non-commercial use, and may not be used for any purpose other than to identify prospective properties consumers may be interested in purchasing. Information is deemed reliable but not guaranteed. Properties displayed may be listed or sold by various participants in the MLS Copyright 2026, Stellar MLS.
Last checked: 2026-10-31 07:03 AM EDT
- About the Author
- Latest Posts

I’m Rich Noto, a Florida Real Estate Agent & Home Inspector with a focus on the best price house, and quality new construction oversight. I specialize in new house purchases which includes getting homes built to Florida Residential Building Standards and Manufactures Installation Instructions.
I help homebuyers beyond the “standard Real Estate sales agent” (who may disappear after purchase contract) by dealing with sales, construction managers, attending/monitoring inspections, and spotting defects. This helps buyers catch problems early.
Builders pay my commission. Does not apply after buyer is in contract(all builders) or has contacted the builder alone(some builders). This top rated service is available at any town throughout Florida.
Any agent can “sell new homes” or be a “high volume seller” or have “builder relationships”. Sales marketing has nothing to do with understanding constructions defects. Home Defects are the main expense a homeowner will have and can cost home owners thousands of $$$. Depreciating future resale value.
I enjoy teaching my customers how new homes are built. How to identify water intrusion. And the steps to keep a house well maintained to prevent leaks over time. Out of state buyers get special walkthrough and inspection videos.
Whether its a completed move-in ready inventory house, or a to be built custom on the land, or a spec house. You deserve the best quality for your money.
Did you know? You can invite friends and family to your search. They can join your search, rate and discuss listings with you.