
24347 BUCKINGHAM WAYPORT CHARLOTTE, FL 33980
Mortgage Calculator
Monthly Payment (Est.)
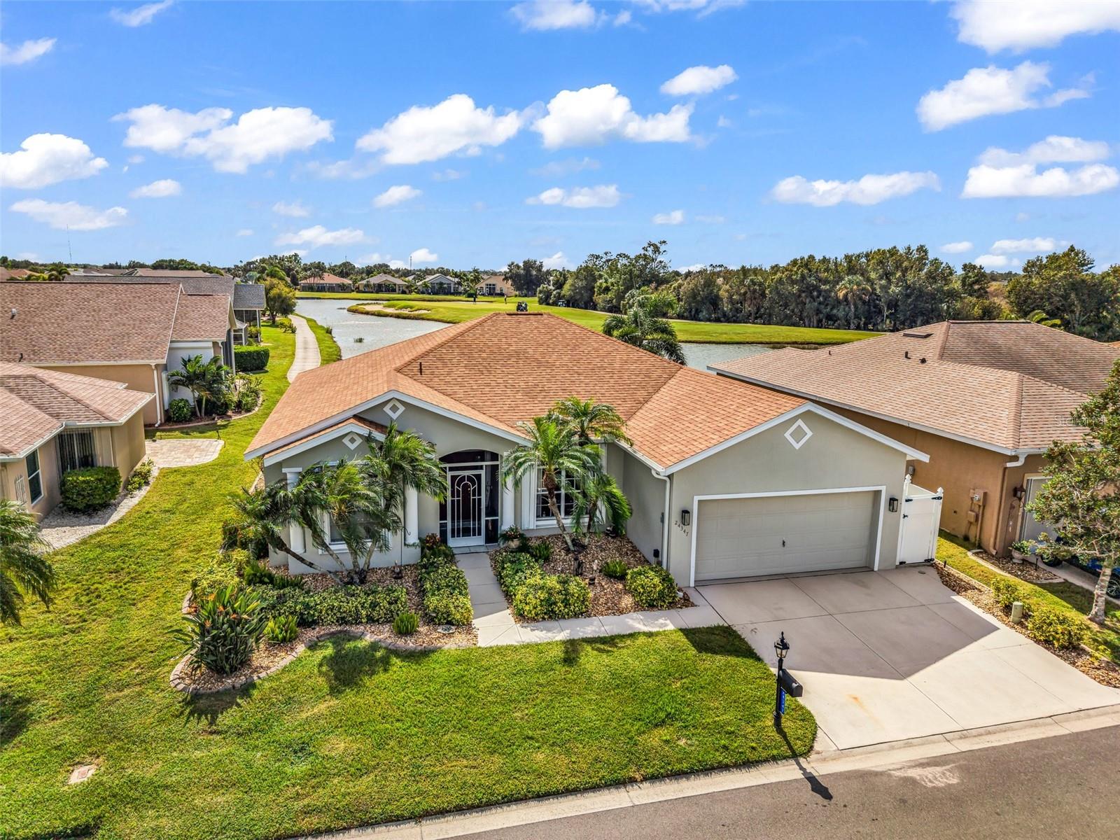
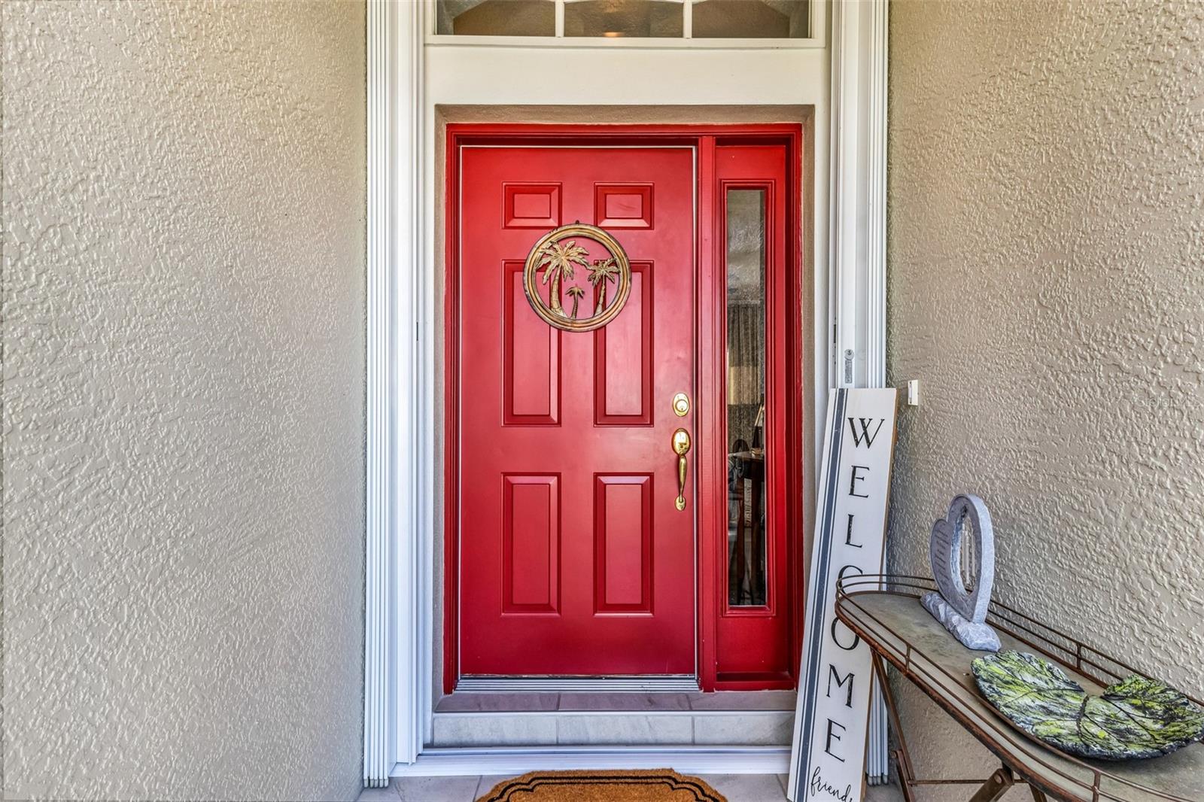
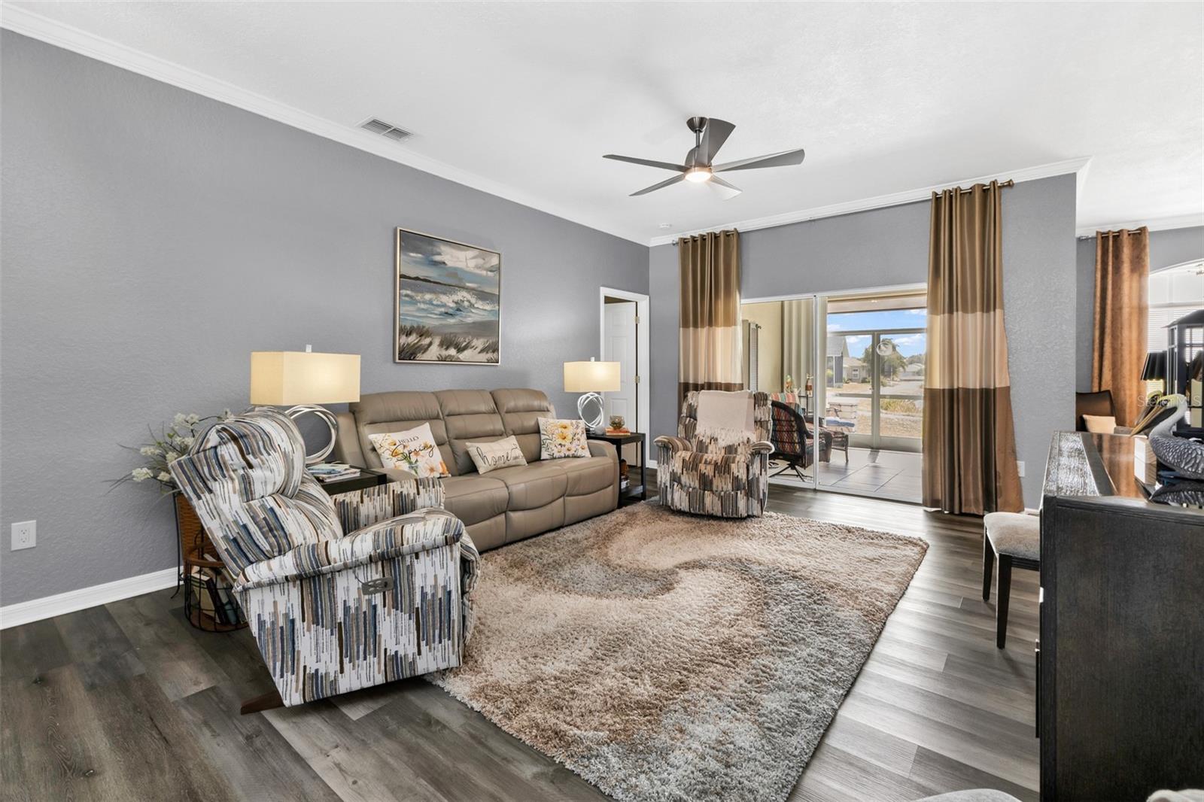
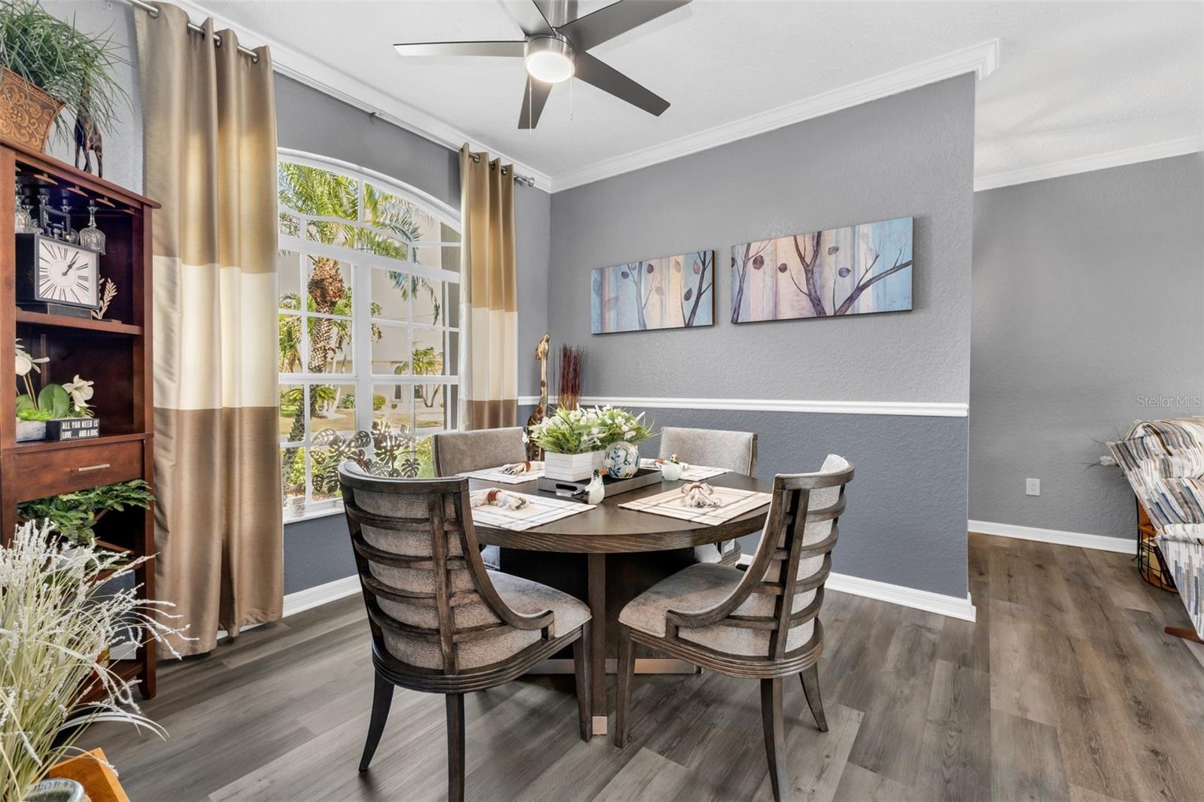
Enter an interest rate to see your estimated monthly payment.WOW WOW and more WOW! SENSATIONAL BRISTOL that has tons of upgrades/updates and offers one of the very best views in the gated/golf course active resort of highly desirable Kings Gate, a 55+ community that is NOT in a flood zone and does NOT require flood insurance. This house feels like new with 2022 roof, 2026 AC, accordion shutters added in 2019, new LVP flooring - quartz counters in the kitchen (granite counters in bathrooms) and new kitchen cabinets all within the last 5 years to go along with crown molding throughout and a one of a kind study connected to the master bedroom. Gorgeous curb appeal as you approach - step inside and you'll briefly notice the spacious living room before your eyes are drawn to that spectacular water view just beyond the lanai and paver patio - featuring a fountain and the fourth green. Living room - dining room and kitchen all interact seamlessly and flow nicely into the lanai (which is tiled and has an electric fireplace) - offering a number of ways to entertain or relax - with each room extremely well done. The master bedroom features a one-of-a-kind study that can be used as a reading room, media room, hobby room - whatever fits your lifestyle. Master bath has dual sinks and a separate tub and shower. The two guest bedrooms - off to the right and away from the master - has one of the rooms set up with built in office equipment and the other as a spacious guest bedroom. Garage has not been ignored and features a finished floor and offers hang down storage for added convenience. And if you haven't been to Kings Gate before - you're going to love the options for activity (Olympic size heated swimming pool and spa, tennis courts, pickle ball, lawn bowling, shuffle board, bocce, horseshoes, gym, billiards, library, euchre, bingo, bridge, Texas hold em, poker, mahjong and more). The onsite AND NEWLY REMODELED Lions Den restaurant and bar is super convenient and also offers Tuesday night Karaoke and monthly trivia contests. Many residents love the fact that they are just a golf cart ride away from the shopping plaza that provides you access to grocery store (ALDI), drug store, bank, restaurants and shopping. Want to explore outside of Kings Gate – you are minutes away from the restaurants and shops of downtown Punta Gorda and Fisherman's village. And if you want to explore more of Florida's fun spots you’re near I75 to quickly head north or south. An AWESOME home with a SENSATIONAL view and a one of kind study off the master in a PREMIER gated community won't last long. Call today for a private showing and a golf cart tour of the community/amenities.
| 11 hours ago | Listing updated with changes from the MLS | |
| yesterday | Status changed to Active | |
| 3 days ago | Listing first seen on site |

Listing information is provided by Participants of the Stellar MLS. IDX information is provided exclusively for personal, non-commercial use, and may not be used for any purpose other than to identify prospective properties consumers may be interested in purchasing. Information is deemed reliable but not guaranteed. Properties displayed may be listed or sold by various participants in the MLS Copyright 2026, Stellar MLS.
Last checked: 2026-10-31 02:45 AM EDT
- About the Author
- Latest Posts

I’m Rich Noto, a Florida Real Estate Agent & Home Inspector with a focus on the best price house, and quality new construction oversight. I specialize in new house purchases which includes getting homes built to Florida Residential Building Standards and Manufactures Installation Instructions.
I help homebuyers beyond the “standard Real Estate sales agent” (who may disappear after purchase contract) by dealing with sales, construction managers, attending/monitoring inspections, and spotting defects. This helps buyers catch problems early.
Builders pay my commission. Does not apply after buyer is in contract(all builders) or has contacted the builder alone(some builders). This top rated service is available at any town throughout Florida.
Any agent can “sell new homes” or be a “high volume seller” or have “builder relationships”. Sales marketing has nothing to do with understanding constructions defects. Home Defects are the main expense a homeowner will have and can cost home owners thousands of $$$. Depreciating future resale value.
I enjoy teaching my customers how new homes are built. How to identify water intrusion. And the steps to keep a house well maintained to prevent leaks over time. Out of state buyers get special walkthrough and inspection videos.
Whether its a completed move-in ready inventory house, or a to be built custom on the land, or a spec house. You deserve the best quality for your money.