
11772 ALTAMONTE COURTVENICE, FL 34293
Mortgage Calculator
Monthly Payment (Est.)
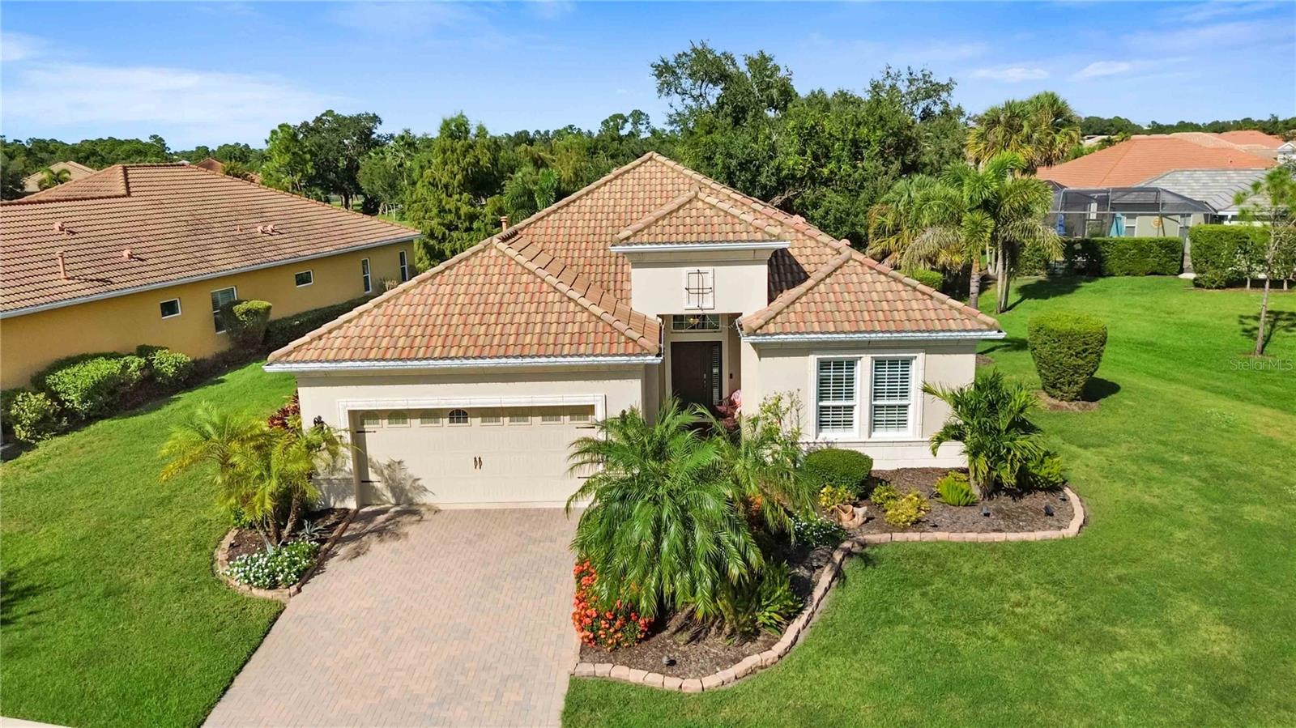
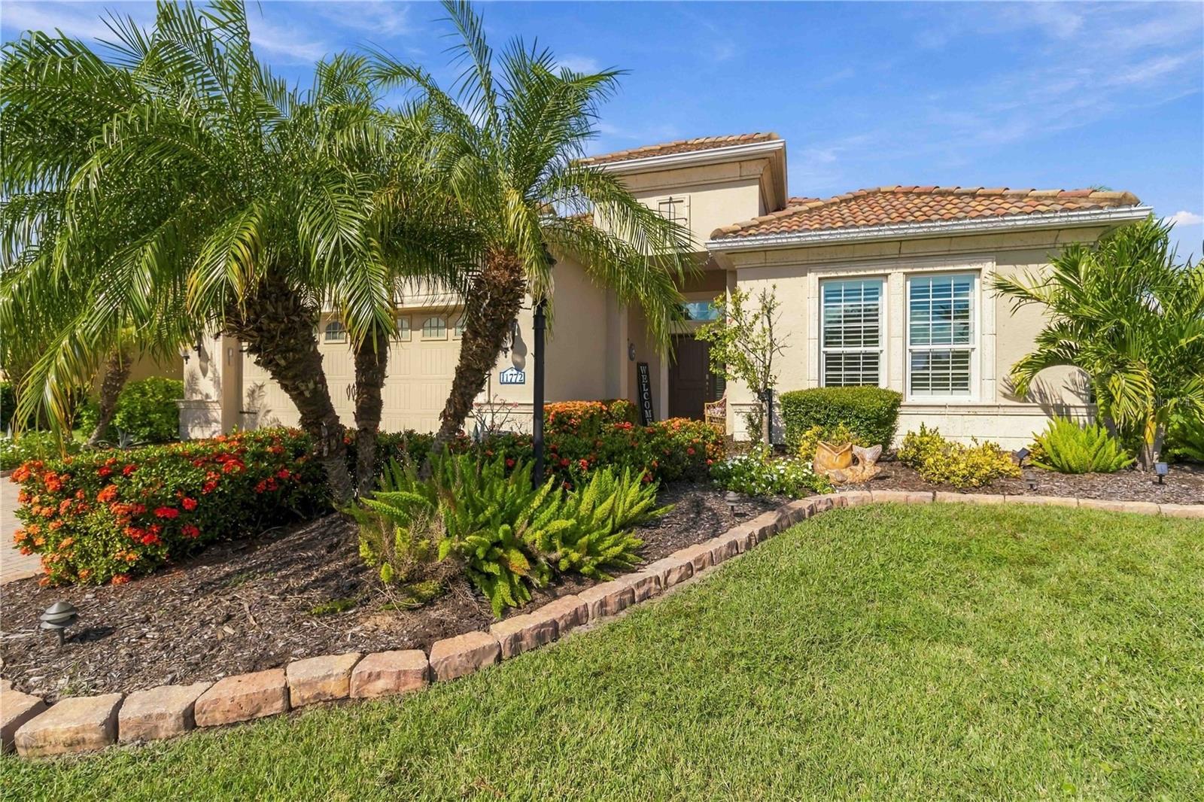
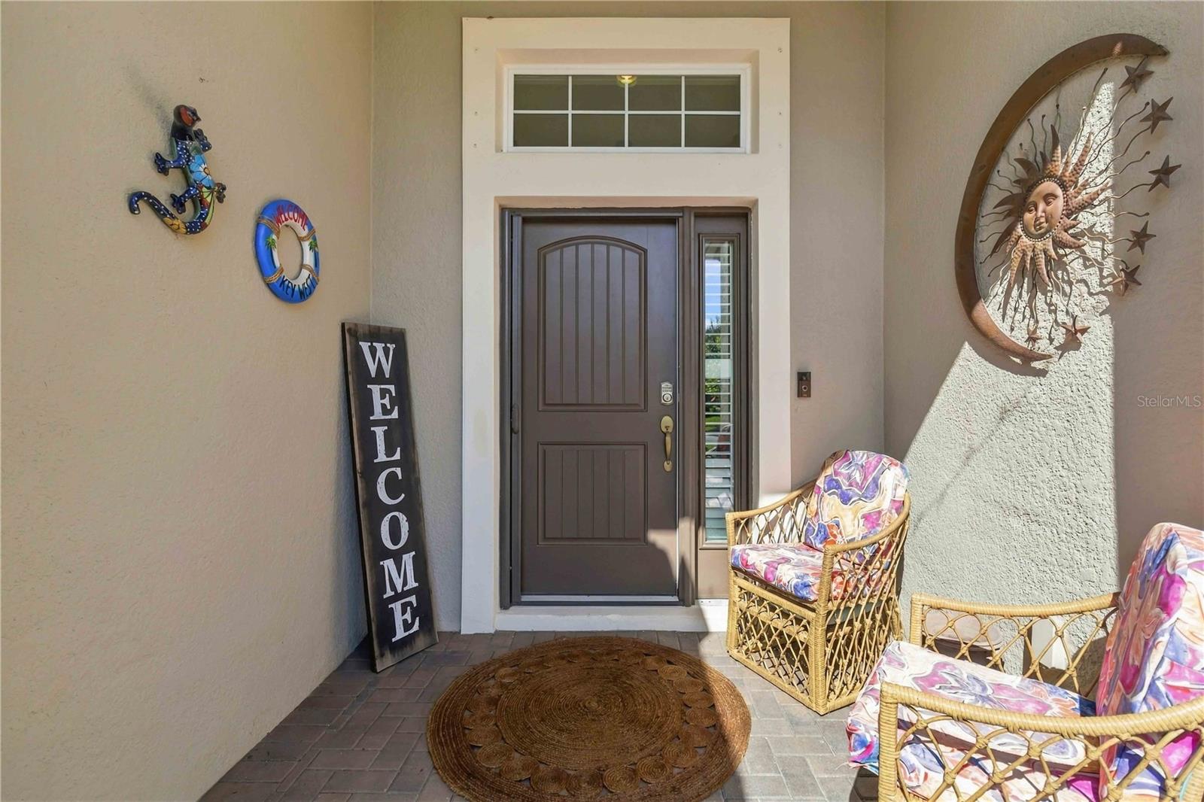
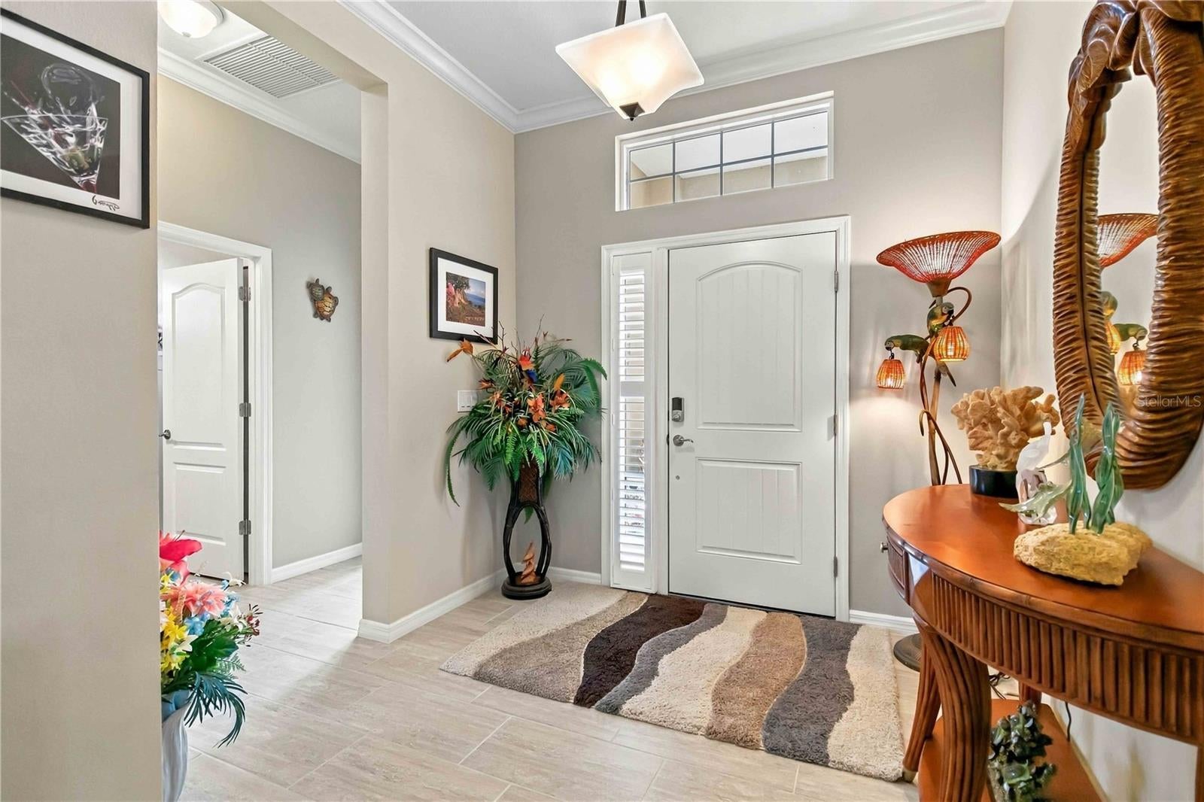
Enter an interest rate to see your estimated monthly payment.EXCEPTIONAL LUXURY, PRIVACY & RESORT-STYLE LIVING IN GRAND PALM! Welcome to one of Grand Palm’s most desirable and peaceful neighborhoods, where quiet cul-de-sac living, serene pond views, oversized homesites, and the convenience of a THIRD COMMUNITY POOL create an exceptional Florida lifestyle. Situated on an oversized ¼-acre pie-shaped lot, this professionally decorated Neal Communities Endless Summer 3 home offers an extraordinary combination of sophisticated interior finishes, thoughtful upgrades, and spectacular outdoor entertaining spaces. From the moment you enter, you’ll appreciate the attention to detail and refined elegance found throughout. PLANTATION SHUTTERS, CROWN MOLDING THROUGHOUT, CUSTOM ACCENT WALLS, AND DESIGNER FINISHES create an atmosphere of understated luxury and comfort. The beautifully upgraded kitchen is both stylish and functional, featuring over- and under-cabinet lighting, upgraded finishes, and a spacious pantry with custom-built shelving. The inviting living room showcases a stunning custom accent wall with an electric fireplace, creating a warm and elegant gathering space. An OVERSIZED DEDICATED OFFICE WITH FRENCH DOORS provides the perfect private workspace or flexible retreat. The luxurious primary suite offers a beautifully upgraded bathroom and TWO CUSTOM-ORGANIZED WALK-IN CLOSETS with built-in cabinetry designed for exceptional storage and convenience. STEP OUTSIDE INTO YOUR OWN PRIVATE RESORT! Designed for relaxation and unforgettable entertaining, the expansive screened lanai overlooks a tranquil pond and lush surroundings, offering a peaceful setting with exceptional privacy. The HEATED SALTWATER POOL, BUILT IN 2020, is the centerpiece of this extraordinary outdoor living space. Entertain in style with TWO CUSTOM MOVABLE BARS built by Paradise Grills, including one featuring a built in grill, or unwind beside the custom-built fireplace mantel with an electric fireplace. Expansive POCKETING SLIDING GLASS DOORS seamlessly connect the interior living areas to the lanai, creating the ultimate indoor-outdoor entertaining experience. Additional premium features include an EXTENDED GARAGE WITH AN EXTRA FOUR FEET OF DEPTH, epoxy flooring, a built-in utility sink, and valuable additional storage space. For added convenience, the HOA includes grounds maintenance and irrigation, allowing more time to enjoy everything this exceptional community offers. A SELLER-PROVIDED HOME WARRANTY adds further peace of mind. Beyond your front door, Grand Palm delivers an unmatched resort-style experience with approximately 28 miles of walking trails, multiple community pools including a lap pool and the conveniently located neighborhood pool, fitness center, spa, water slides, splash parks, playgrounds, two clubhouses, dog parks, kayaking, fishing piers, and basketball courts. Just minutes from vibrant Downtown Wellen Park, CoolToday Park, shopping, dining, historic Downtown Venice, and beautiful Gulf beaches, this location offers the perfect balance of peaceful luxury and everyday convenience. FOR THE ULTIMATE TURNKEY FLORIDA LIFESTYLE, THIS BEAUTIFULLY DECORATED HOME IS ALSO AVAILABLE FOR PURCHASE FURNISHED! Enjoy the opportunity to move right in and experience the comfort, elegance, and thoughtfully curated furnishings that make this exceptional home so inviting. Discover the comfort, elegance, and carefree Florida lifestyle you deserve!
| 6 hours ago | Listing updated with changes from the MLS | |
| 6 days ago | Status changed to Active | |
| a week ago | Listing first seen on site |

Listing information is provided by Participants of the Stellar MLS. IDX information is provided exclusively for personal, non-commercial use, and may not be used for any purpose other than to identify prospective properties consumers may be interested in purchasing. Information is deemed reliable but not guaranteed. Properties displayed may be listed or sold by various participants in the MLS Copyright 2026, Stellar MLS.
Last checked: 2026-11-16 07:32 PM EST
- About the Author
- Latest Posts

I’m Rich Noto, a Florida Real Estate Agent & Home Inspector with a focus on the best price house, and quality new construction oversight. I specialize in new house purchases which includes getting homes built to Florida Residential Building Standards and Manufactures Installation Instructions.
I help homebuyers beyond the “standard Real Estate sales agent” (who may disappear after purchase contract) by dealing with sales, construction managers, attending/monitoring inspections, and spotting defects. This helps buyers catch problems early.
Builders pay my commission. Does not apply after buyer is in contract(all builders) or has contacted the builder alone(some builders). This top rated service is available at any town throughout Florida.
Any agent can “sell new homes” or be a “high volume seller” or have “builder relationships”. Sales marketing has nothing to do with understanding constructions defects. Home Defects are the main expense a homeowner will have and can cost home owners thousands of $$$. Depreciating future resale value.
I enjoy teaching my customers how new homes are built. How to identify water intrusion. And the steps to keep a house well maintained to prevent leaks over time. Out of state buyers get special walkthrough and inspection videos.
Whether its a completed move-in ready inventory house, or a to be built custom on the land, or a spec house. You deserve the best quality for your money.
Did you know? You can invite friends and family to your search. They can join your search, rate and discuss listings with you.