
2521 W MARION AVENUE 112PUNTA GORDA, FL 33950
Mortgage Calculator
Monthly Payment (Est.)
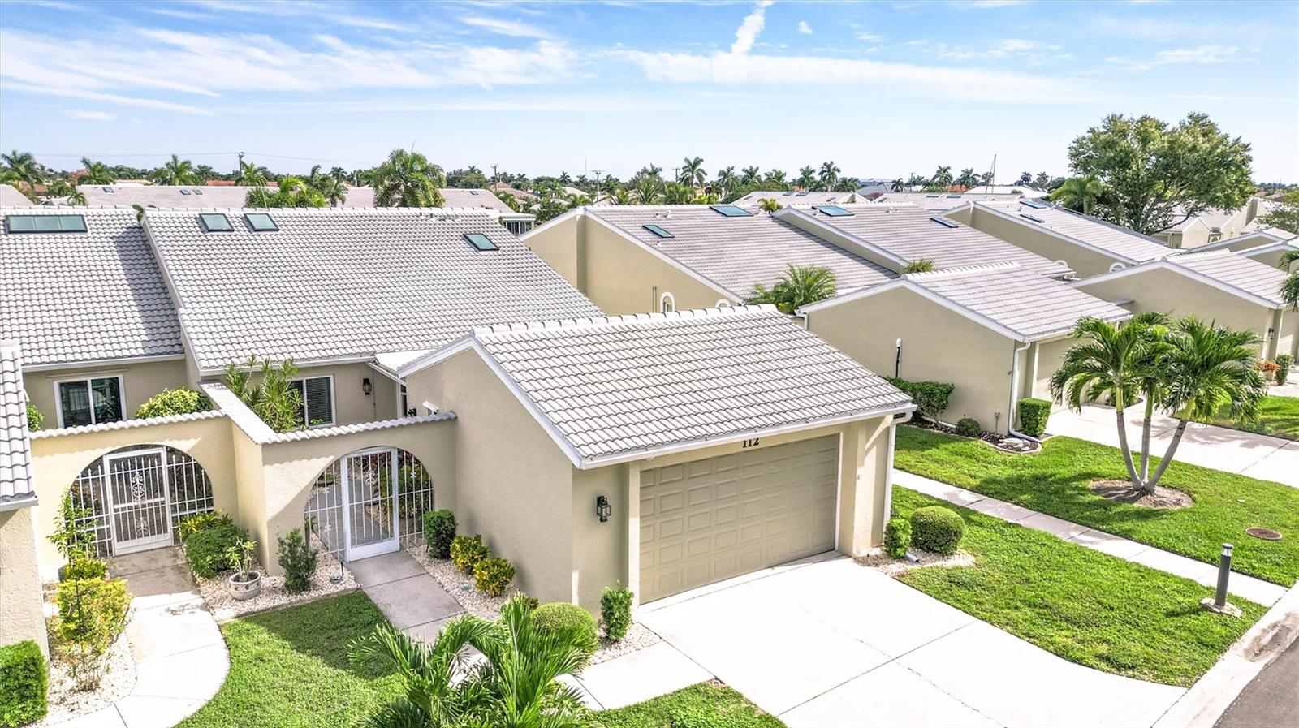
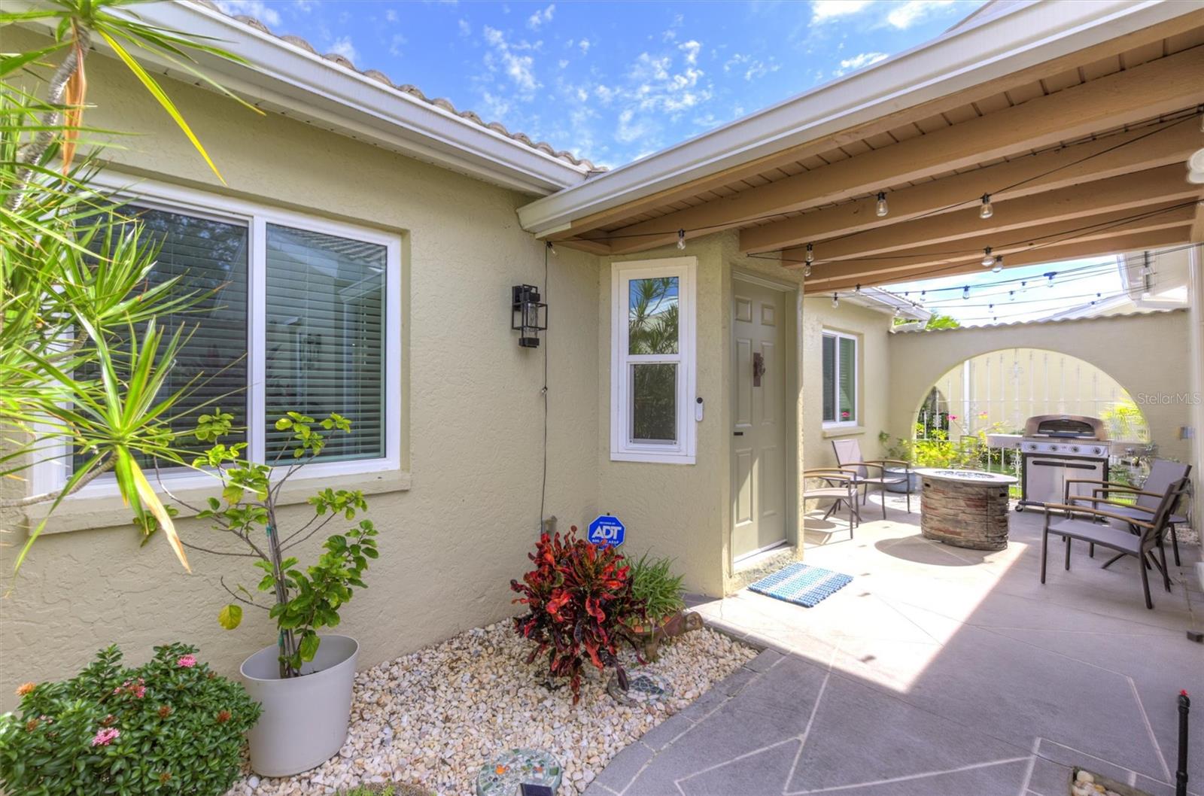
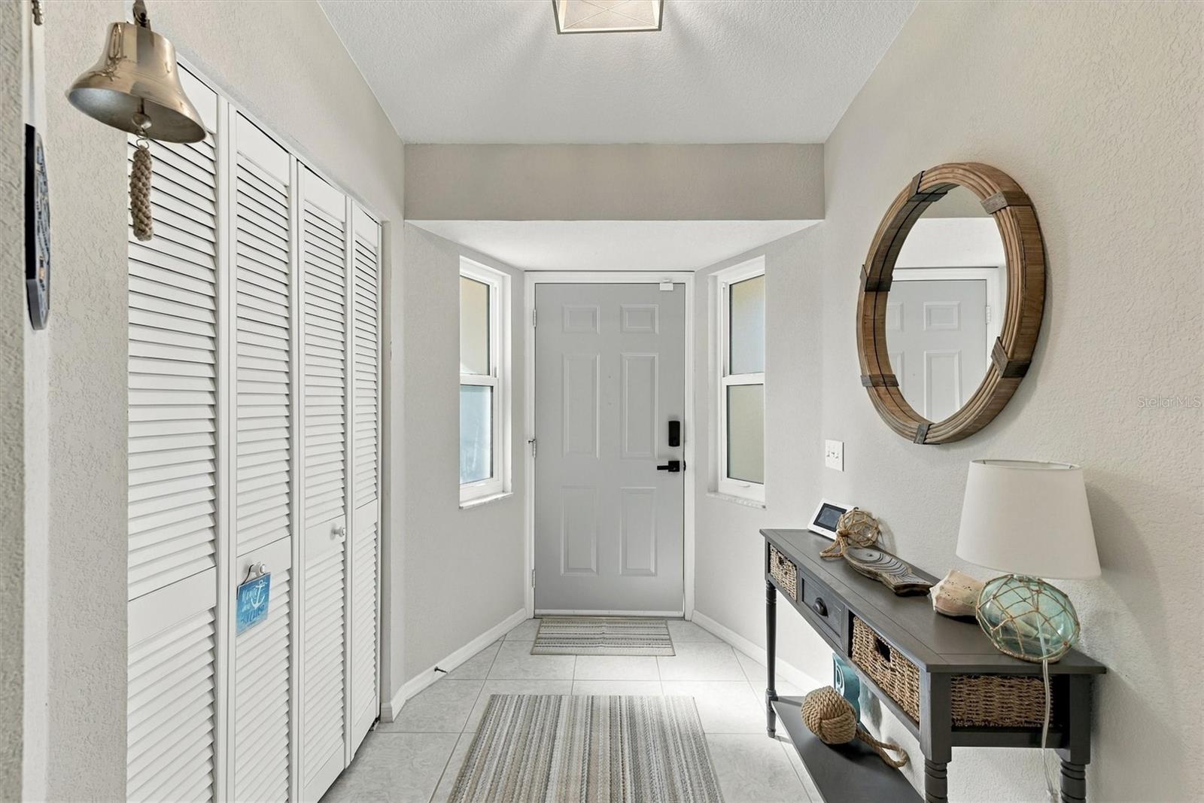
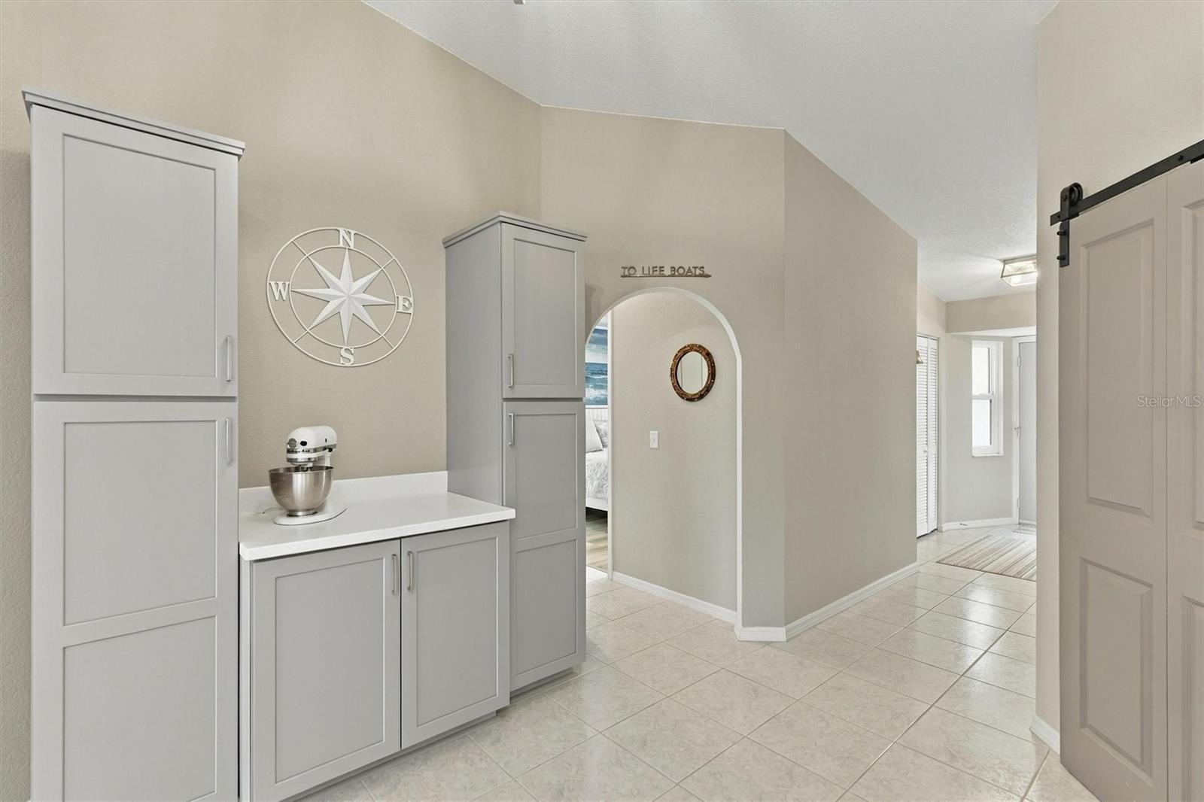
Enter an interest rate to see your estimated monthly payment.**BEAUTIFULLY UPDATED & FULLY FURNISHED WATERFRONT VILLA WITH DEEDED SAILBOAT DOCK – PUNTA GORDA ISLES!** Some homes provide a place to live. Others provide a lifestyle worth coming home to. Located in the desirable Isles Cove community of Punta Gorda Isles, this beautifully updated 3-bedroom, 2-bath villa combines peaceful waterfront surroundings, inviting spaces for entertaining, and the freedom to enjoy Southwest Florida's waterways just moments from your door. The residence features 2,004 square feet of interior living space, plus a 576-square-foot enclosed, air-conditioned lanai for approximately 2,580 square feet of combined living and entertaining space. Isles Cove's distinctive two-unit villa buildings make every residence an end unit, offering added privacy and the feel of a single-family home with the convenience of condominium living. A private courtyard welcomes you inside, where vaulted ceilings and skylights fill the open interior with natural light. Tile and luxury vinyl flooring complement the spacious living and dining areas, which flow into a well-appointed kitchen with granite countertops, stainless steel appliances, generous cabinetry, and ample workspace. An updated wet bar and newly added dry bar create inviting spaces for gathering and entertaining. Additional 2025 improvements include a new refrigerator, dishwasher, washer and dryer, ceiling fans, updated lighting, and bar enhancements. The expansive lanai is a destination of its own, featuring sliding vinyl windows, its own mini-split air conditioning system, and tranquil views of the community pond, fountains, and gazebo. The primary suite offers direct lanai access, two walk-in closets, and a remodeled en-suite bath with walk-in shower and separate water closet. Two additional bedrooms are situated on the opposite side of the home, providing comfortable accommodations for guests or flexible space for an office, fitness room, or creative pursuits. An updated guest bath and oversized laundry room with utility sink and additional storage add everyday convenience. For boating enthusiasts, deeded dock #24 is just a short stroll away. Measuring 26 feet, it offers sailboat access to Charlotte Harbor and the Gulf with no fixed bridges, along with dedicated 30-amp electrical service and water hookups. Enjoy spontaneous cruises, explore the surrounding waterways, or simply make the most of life on the water. A private two-car garage offers additional versatility, with a mini-split air conditioning system installed in 2025. Hurricane windows and shutters provide added protection and peace of mind. Isles Cove residents enjoy professionally maintained tropical landscaping, a heated community pool, clubhouse, gazebo, and guest parking. Community roof replacements were completed in 2024. Beyond the community, Punta Gorda's waterfront parks, scenic walking and biking paths, and charming historic downtown are close at hand. Explore the boutiques and restaurants along Marion Avenue, enjoy waterfront dining at Fishermen's Village, or take in the views at Gilchrist Park. Golf, tennis, pickleball, farmers markets, and community festivals provide countless ways to enjoy this vibrant coastal town. Offered fully furnished, this exceptional villa is ideal as a full-time residence or seasonal escape. Simply arrive, settle in, and start enjoying the Southwest Florida lifestyle.
| 5 hours ago | Listing updated with changes from the MLS | |
| 23 hours ago | Listing first seen on site |

Listing information is provided by Participants of the Stellar MLS. IDX information is provided exclusively for personal, non-commercial use, and may not be used for any purpose other than to identify prospective properties consumers may be interested in purchasing. Information is deemed reliable but not guaranteed. Properties displayed may be listed or sold by various participants in the MLS Copyright 2026, Stellar MLS.
Last checked: 2026-11-18 12:24 PM EST
- About the Author
- Latest Posts

I’m Rich Noto, a Florida Real Estate Agent & Home Inspector with a focus on the best price house, and quality new construction oversight. I specialize in new house purchases which includes getting homes built to Florida Residential Building Standards and Manufactures Installation Instructions.
I help homebuyers beyond the “standard Real Estate sales agent” (who may disappear after purchase contract) by dealing with sales, construction managers, attending/monitoring inspections, and spotting defects. This helps buyers catch problems early.
Builders pay my commission. Does not apply after buyer is in contract(all builders) or has contacted the builder alone(some builders). This top rated service is available at any town throughout Florida.
Any agent can “sell new homes” or be a “high volume seller” or have “builder relationships”. Sales marketing has nothing to do with understanding constructions defects. Home Defects are the main expense a homeowner will have and can cost home owners thousands of $$$. Depreciating future resale value.
I enjoy teaching my customers how new homes are built. How to identify water intrusion. And the steps to keep a house well maintained to prevent leaks over time. Out of state buyers get special walkthrough and inspection videos.
Whether its a completed move-in ready inventory house, or a to be built custom on the land, or a spec house. You deserve the best quality for your money.