
3298 TRIPOLI BOULEVARDPUNTA GORDA, FL 33950
Mortgage Calculator
Monthly Payment (Est.)
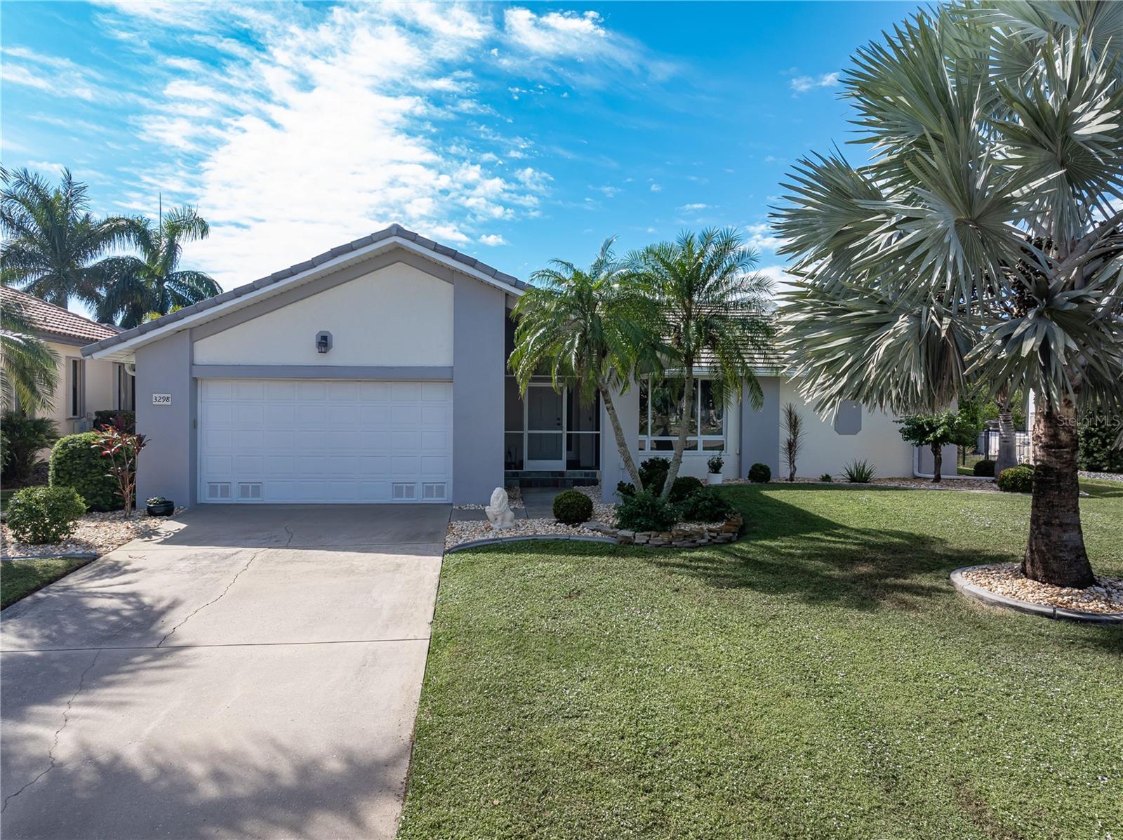
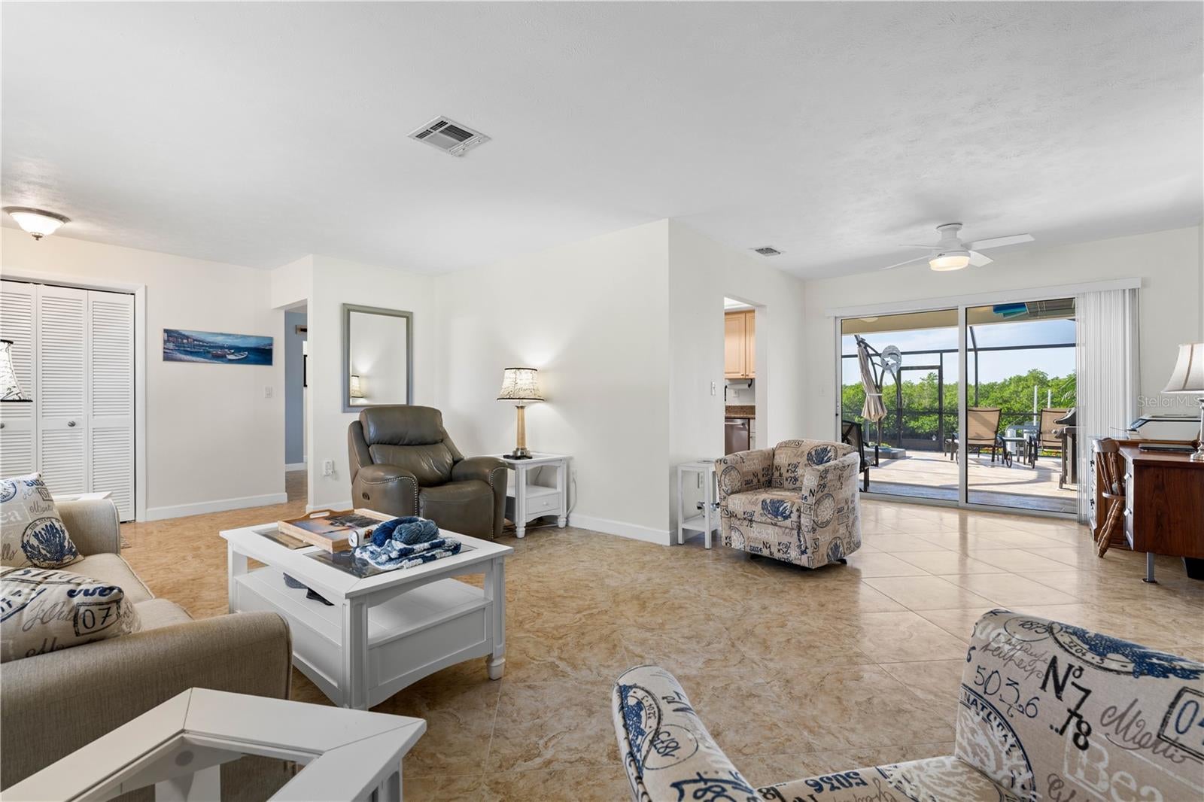
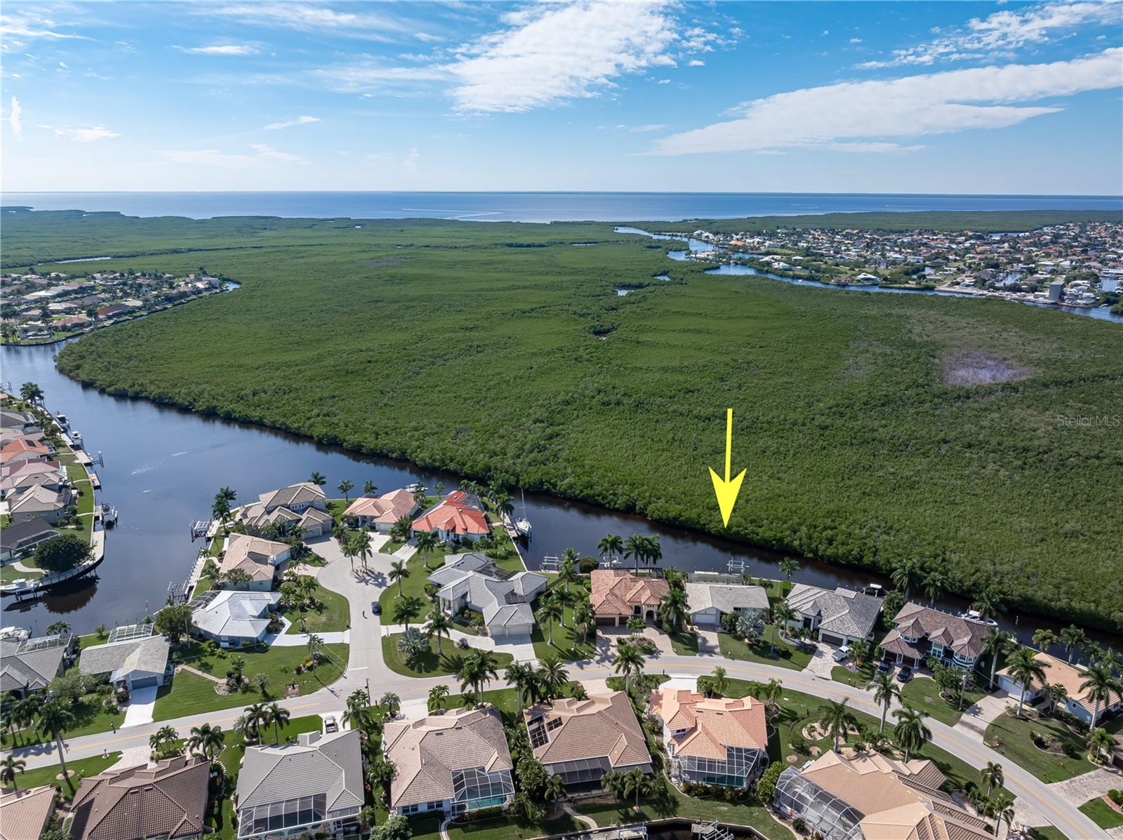
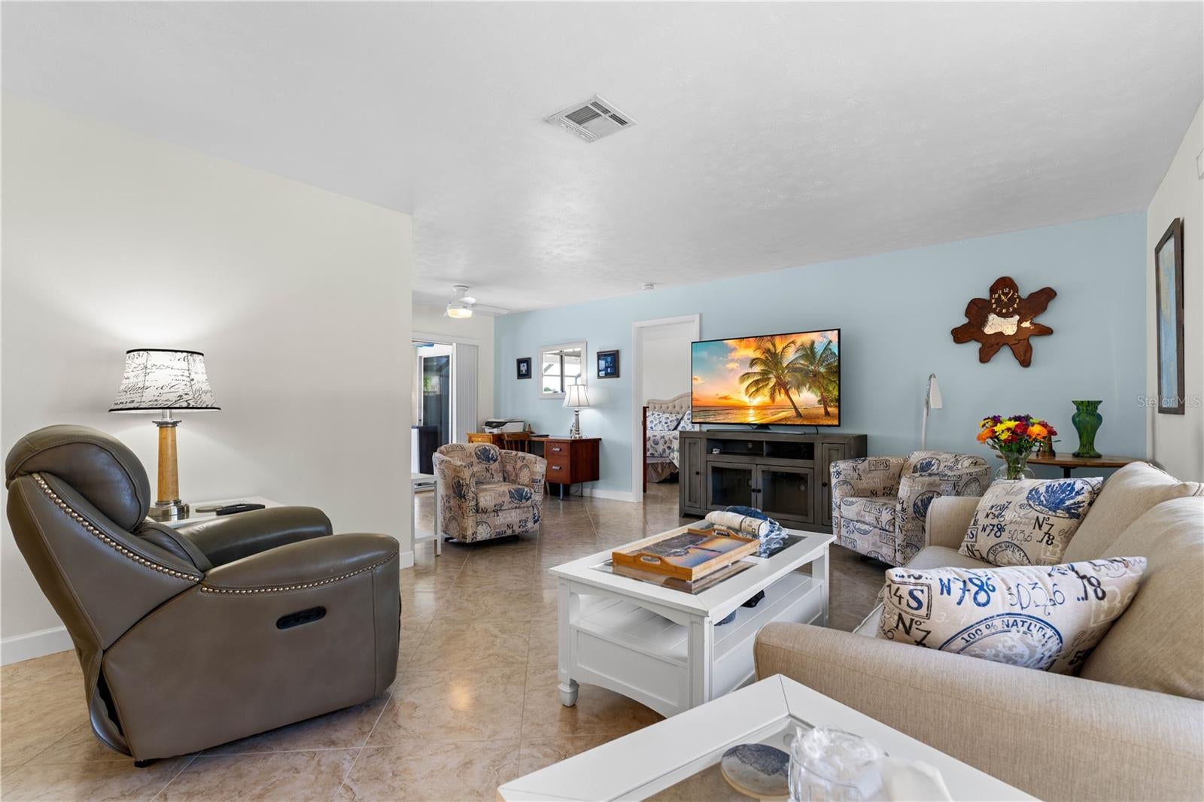
Enter an interest rate to see your estimated monthly payment.THE VIEW, THE BOAT TRAFFIC, THE SUNSETS – ALL RIGHT HERE! Updated 2 bed/2 bath waterfront pool home in Burnt Store Isles w/NEW ROOF (2024), 95 FT OF SEAWALL & QUICK SAIL ACCESS to Charlotte Harbor! Located on the perimeter canal, this home offers a front-row seat to the parade of boats passing by throughout the day - from kayaks to powerboats & sailboats. Desirable SOUTHWESTERN REAR EXPOSURE provides colorful sunsets over the canal & protected wetlands beyond. Nature lovers will appreciate the variety of wildlife spotted here, from osprey & occasional bald eagles soaring overhead to dolphins & manatees swimming through the canal. Between the passing boats, visiting wildlife & colorful sunsets, the view is constantly changing! Inside, the home features an L-shaped formal living room & dining room plus a separate family room. Almost every room offers a pool and/or canal view. Architectural details include 20-inch porcelain tile flooring laid on the diagonal throughout the home, 4.5-inch baseboards, large windows & tons of natural light. The beautifully updated kitchen boasts granite counters, wood cabinetry, accent lighting & updated appliances including a NEW refrigerator (2024) & microwave (2022). The split-bedroom layout provides privacy for owners & guests alike. The master suite features an oversized, custom walk-in closet & updated en-suite bath. The guest bedroom is perfect for hosting out-of-town visitors & has access to an updated guest bath. Outside, the lanai features an in-ground, heated pool w/Pebble-Tec finish. Relax poolside while enjoying the constant activity along the perimeter canal. Watch the boats cruise past throughout the day or kick back in the evening w/your favorite beverage as the sun sets over the canal & mangroves. It's the perfect place to experience true, Florida-style, indoor/outdoor living. Boaters will appreciate the 95 FT OF CONCRETE SEAWALL, EXTENDED 35 FT CONCRETE DOCK & 10,000 LB BOAT LIFT. Water & electric hook-ups are available dockside. Keep your boat docked in your backyard, ready to set off on your latest adventure at a moment's notice. Enjoy quick sailboat access to Charlotte Harbor via Alligator Creek & start experiencing some of the best fishing & boating SW Florida has to offer. OTHER AMENITIES & UPDATES include NEW ROOF (2024), double-pane windows, hurricane protection w/panels & accordion shutters on the lanai, overhead replumbing w/ManaBloc distribution system, garage wired for direct generator hook-up & NEW washer/dryer (2025). FURNITURE IS NEGOTIABLE & HOME IS AVAILABLE TURNKEY! Burnt Store Isles is a deed-restricted waterfront & golf community w/an optional HOA & active boat club. Twin Isles Country Club is located within the community while nearby Burnt Store Marketplace offers convenient shopping & dining. Enjoy the best of both worlds - boating from your backyard & golf just around the corner. Make an appointment today & start living your Florida dream!
| 2 days ago | Listing updated with changes from the MLS | |
| 4 days ago | Listing first seen on site |

Listing information is provided by Participants of the Stellar MLS. IDX information is provided exclusively for personal, non-commercial use, and may not be used for any purpose other than to identify prospective properties consumers may be interested in purchasing. Information is deemed reliable but not guaranteed. Properties displayed may be listed or sold by various participants in the MLS Copyright 2026, Stellar MLS.
Last checked: 2026-11-20 12:21 AM EST
- About the Author
- Latest Posts

I’m Rich Noto, a Florida Real Estate Agent & Home Inspector with a focus on the best price house, and quality new construction oversight. I specialize in new house purchases which includes getting homes built to Florida Residential Building Standards and Manufactures Installation Instructions.
I help homebuyers beyond the “standard Real Estate sales agent” (who may disappear after purchase contract) by dealing with sales, construction managers, attending/monitoring inspections, and spotting defects. This helps buyers catch problems early.
Builders pay my commission. Does not apply after buyer is in contract(all builders) or has contacted the builder alone(some builders). This top rated service is available at any town throughout Florida.
Any agent can “sell new homes” or be a “high volume seller” or have “builder relationships”. Sales marketing has nothing to do with understanding constructions defects. Home Defects are the main expense a homeowner will have and can cost home owners thousands of $$$. Depreciating future resale value.
I enjoy teaching my customers how new homes are built. How to identify water intrusion. And the steps to keep a house well maintained to prevent leaks over time. Out of state buyers get special walkthrough and inspection videos.
Whether its a completed move-in ready inventory house, or a to be built custom on the land, or a spec house. You deserve the best quality for your money.
Did you know? You can invite friends and family to your search. They can join your search, rate and discuss listings with you.