
18663 MACGILL AVENUEPORT CHARLOTTE, FL 33948
Mortgage Calculator
Monthly Payment (Est.)
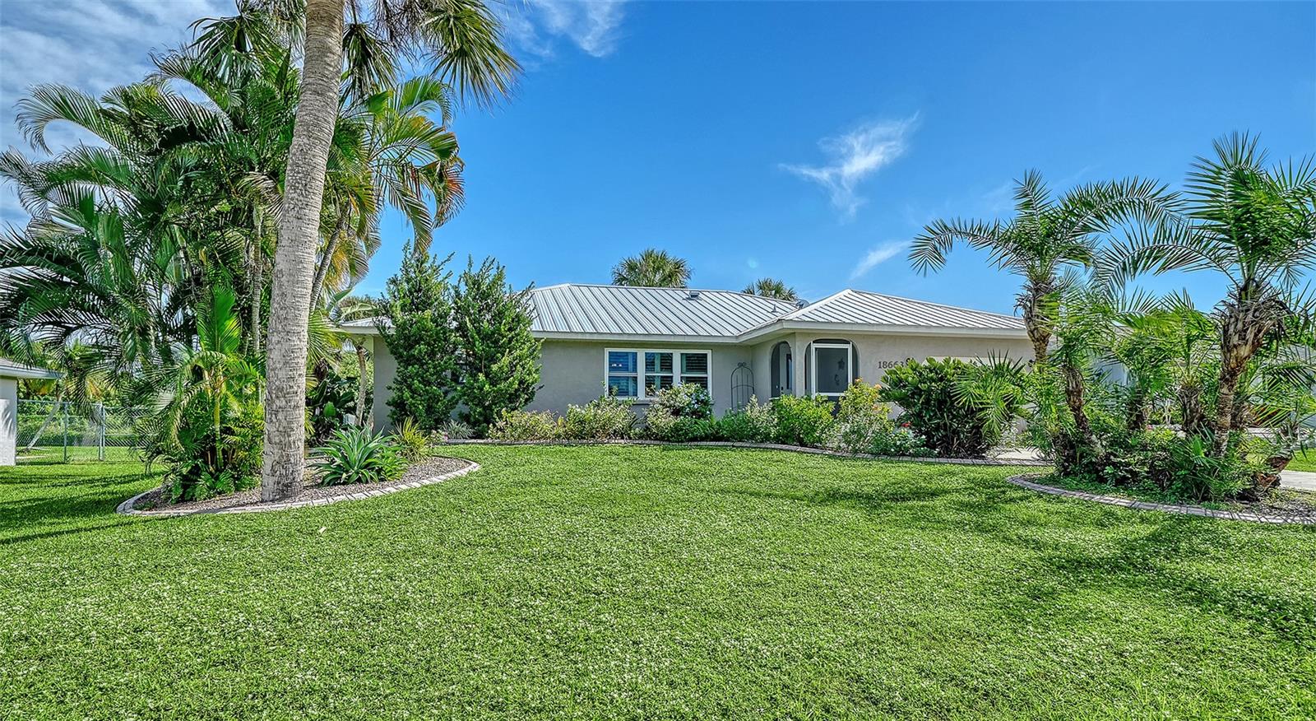
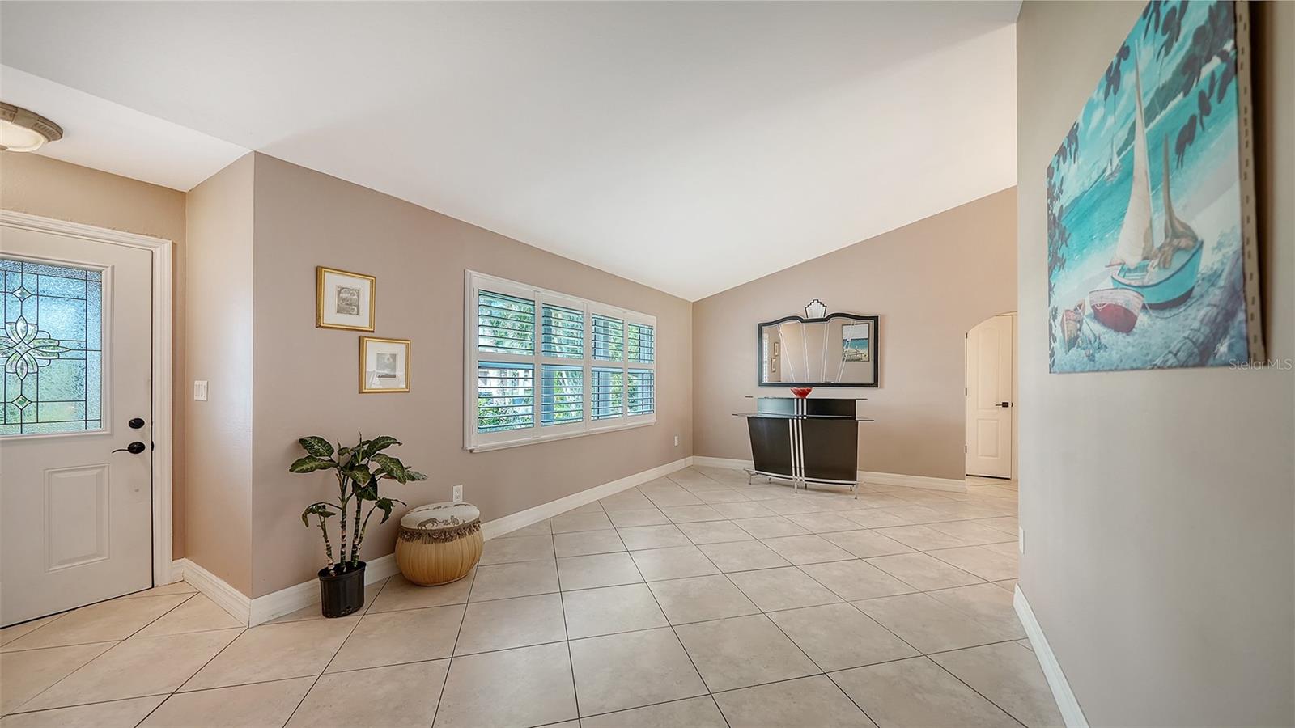
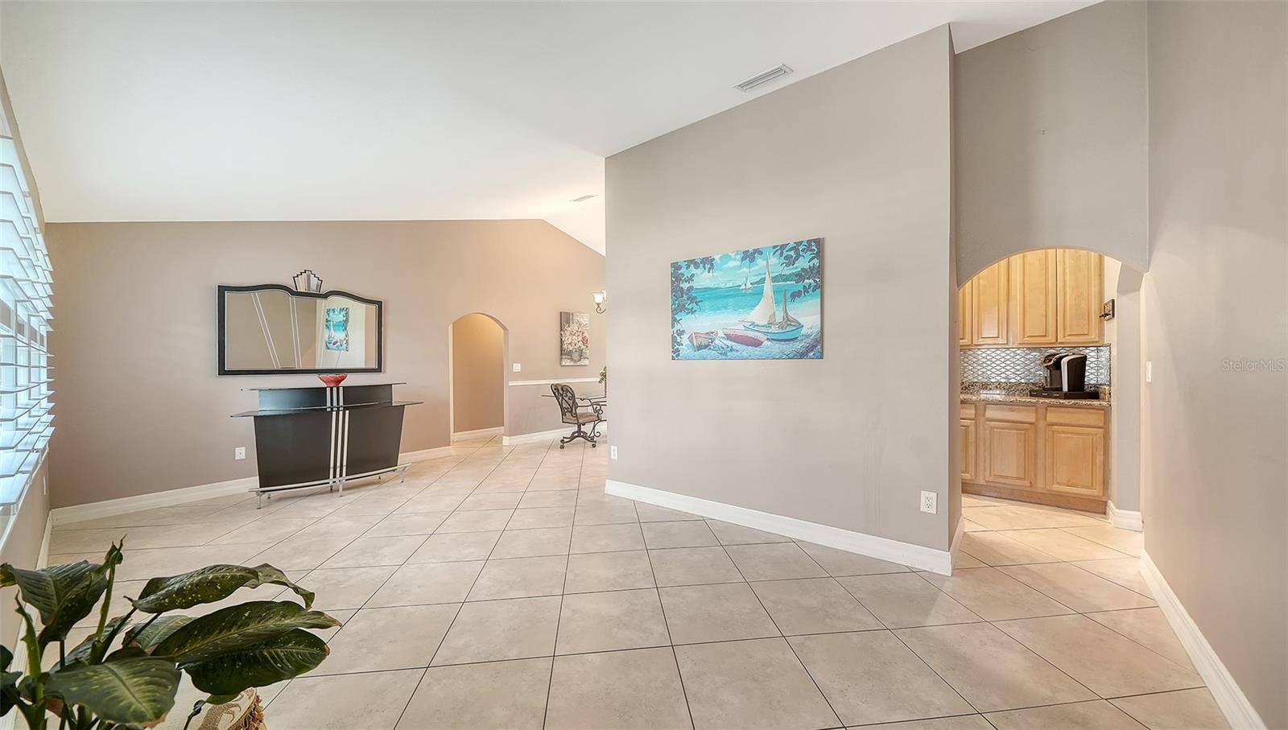
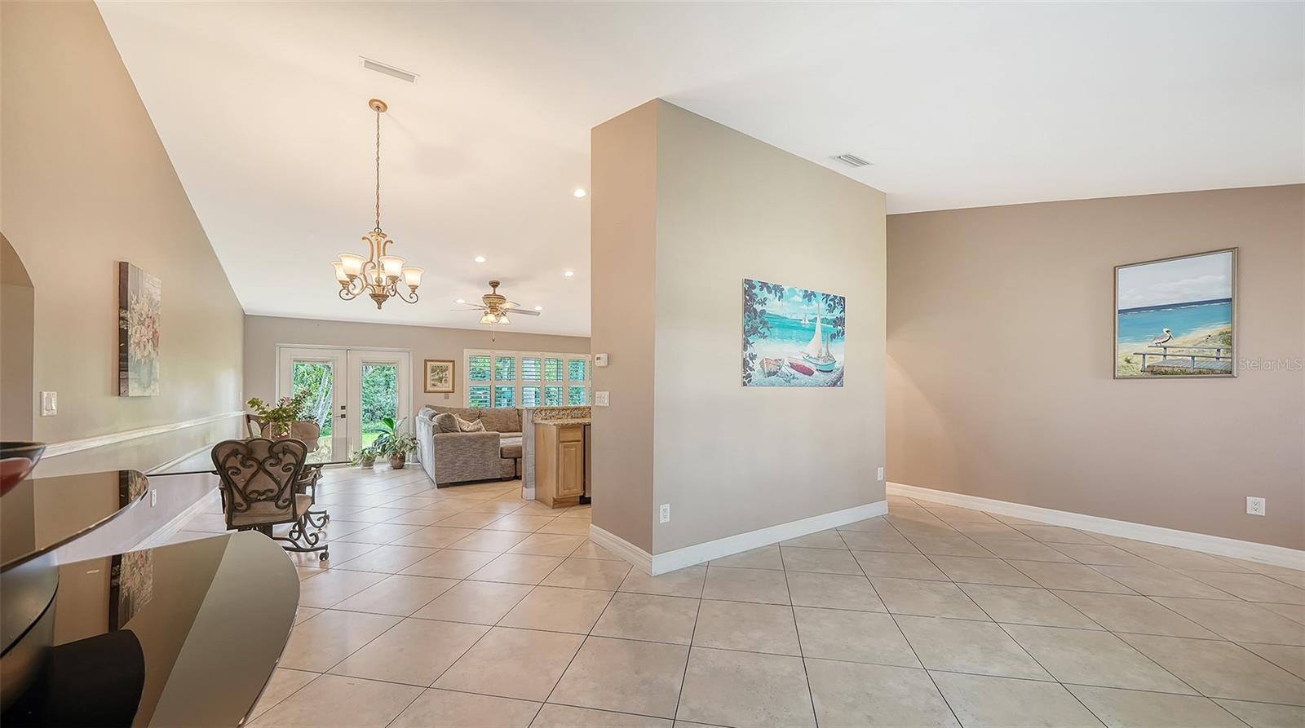
Enter an interest rate to see your estimated monthly payment.This lovely, peaceful, light & bright, 3 bedrooms/2 bathrooms/1 car garage concrete block home has so many great features: 1457 under air conditioning; a metal roof put on in 2022 that withstands 220 mph winds with an undercoating of 6" closed-cell foam insulation built to Miami-Dade County standards; vaulted ceilings; open floor plan with large, diagonal tile flooring throughout & 5-1/2" tall baseboards; arched doorways into the bedrooms; a split bedroom floor plan; bull-nose window sills; ceiling fans in all the bedrooms & the family room; recessed lighting; bedrooms have mirrored closet doors & there is a new Reverse Osmosis drinking water system with an extra tank in the kitchen. The home has never flooded & is located on an elevated 80X139 foot lot with mature landscaping, beautiful flowers, concrete curbing & a private backyard. There is a Screened entryway leading up to the beveled glass front door & into the living room where there are new double hung windows (with a tilt-in feature that lets you angle both sashes inward, allowing you to clean the outside glass safely from inside your home) & plantation shutters. Kitchen, dining area & family room all flow together seamlessly giving you plenty of living area. The kitchen has lots of work space & includes 24"-42" staggered tall beech wood cabinets; silver backsplash, granite countertops & a tall granite breakfast bar; stainless steel appliances including a French door refrigerator with a bottom freezer, microwave, matching range & new dishwasher. The kitchen opens up to the dining area/family room making entertaining easy so you can talk to your guests while cooking. There is a chair rail down the wall of the dining area & family room. On the back side of the breakfast bar there is a decorative shiplap accent wall. Windows with plantation shutters line the back wall of the family room giving you the perfect view & there is a French Door with interior blinds that opens up to the back yard. Primary bedroom suite is on the other side of the home in order to give you privacy & the bathroom has a jacuzzi tub, tall vanity with dual sinks & a bathroom window. Guest bathroom has a walk in shower with pebble flooring, tall vanity & a window. Garage has a painted floor & outside next to the garage is a concrete pad for your extra vehicle or trailer. There are hurricane shutters for all windows & doors for inclement weather. New water lines have just been installed by Charlotte County Utilities. There are 2 waterfront parks within 10 minutes of this home for canoeing, boating out to the Harbor & walking trails. Perfect home & location for season or year round.
| an hour ago | Listing updated with changes from the MLS | |
| 8 hours ago | Status changed to Active | |
| yesterday | Listing first seen on site |

Listing information is provided by Participants of the Stellar MLS. IDX information is provided exclusively for personal, non-commercial use, and may not be used for any purpose other than to identify prospective properties consumers may be interested in purchasing. Information is deemed reliable but not guaranteed. Properties displayed may be listed or sold by various participants in the MLS Copyright 2026, Stellar MLS.
Last checked: 2026-11-20 03:32 AM EST
- About the Author
- Latest Posts

I’m Rich Noto, a Florida Real Estate Agent & Home Inspector with a focus on the best price house, and quality new construction oversight. I specialize in new house purchases which includes getting homes built to Florida Residential Building Standards and Manufactures Installation Instructions.
I help homebuyers beyond the “standard Real Estate sales agent” (who may disappear after purchase contract) by dealing with sales, construction managers, attending/monitoring inspections, and spotting defects. This helps buyers catch problems early.
Builders pay my commission. Does not apply after buyer is in contract(all builders) or has contacted the builder alone(some builders). This top rated service is available at any town throughout Florida.
Any agent can “sell new homes” or be a “high volume seller” or have “builder relationships”. Sales marketing has nothing to do with understanding constructions defects. Home Defects are the main expense a homeowner will have and can cost home owners thousands of $$$. Depreciating future resale value.
I enjoy teaching my customers how new homes are built. How to identify water intrusion. And the steps to keep a house well maintained to prevent leaks over time. Out of state buyers get special walkthrough and inspection videos.
Whether its a completed move-in ready inventory house, or a to be built custom on the land, or a spec house. You deserve the best quality for your money.