
737 MISTY PINE DRIVEVENICE, FL 34292
Mortgage Calculator
Monthly Payment (Est.)
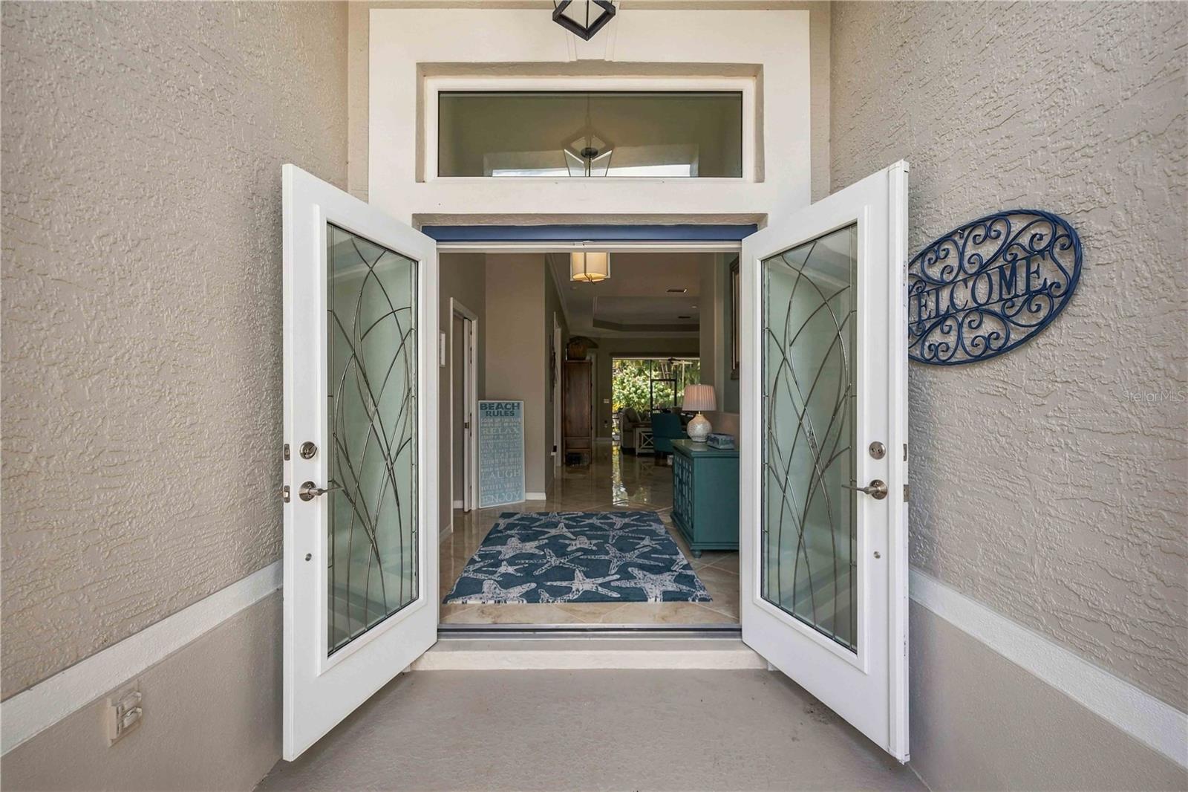
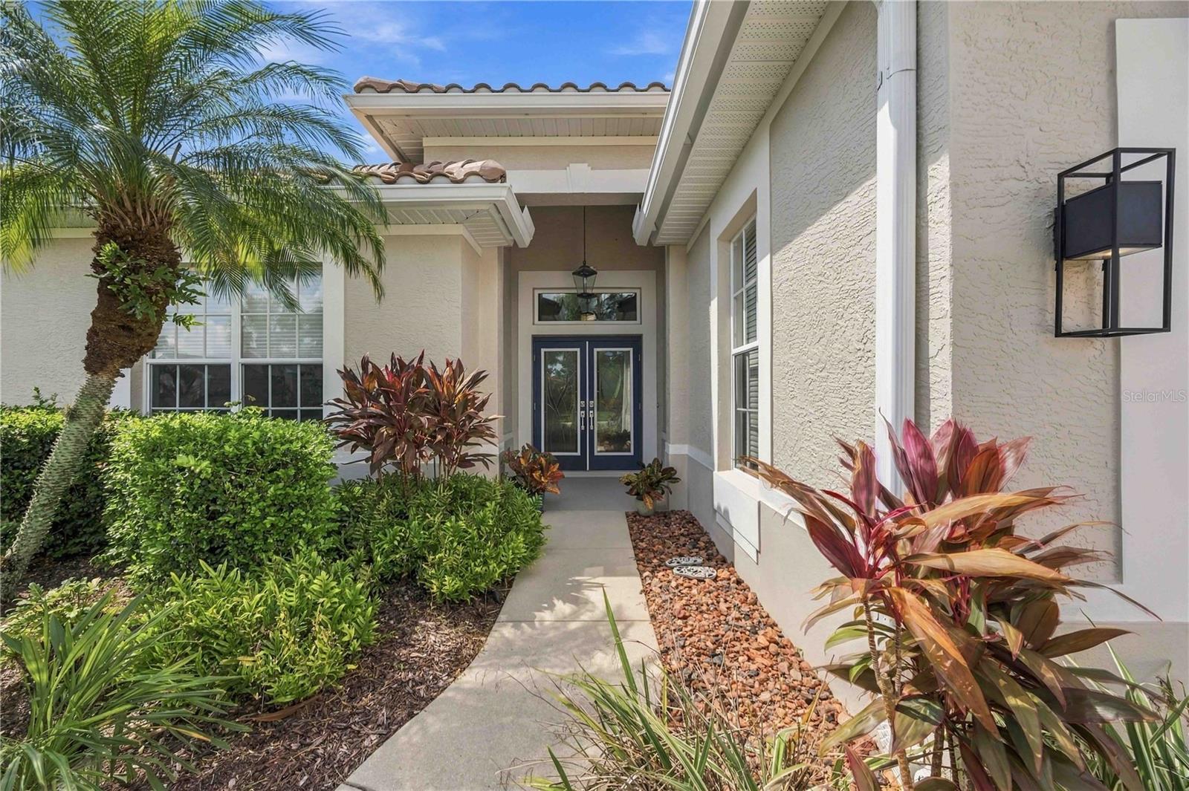
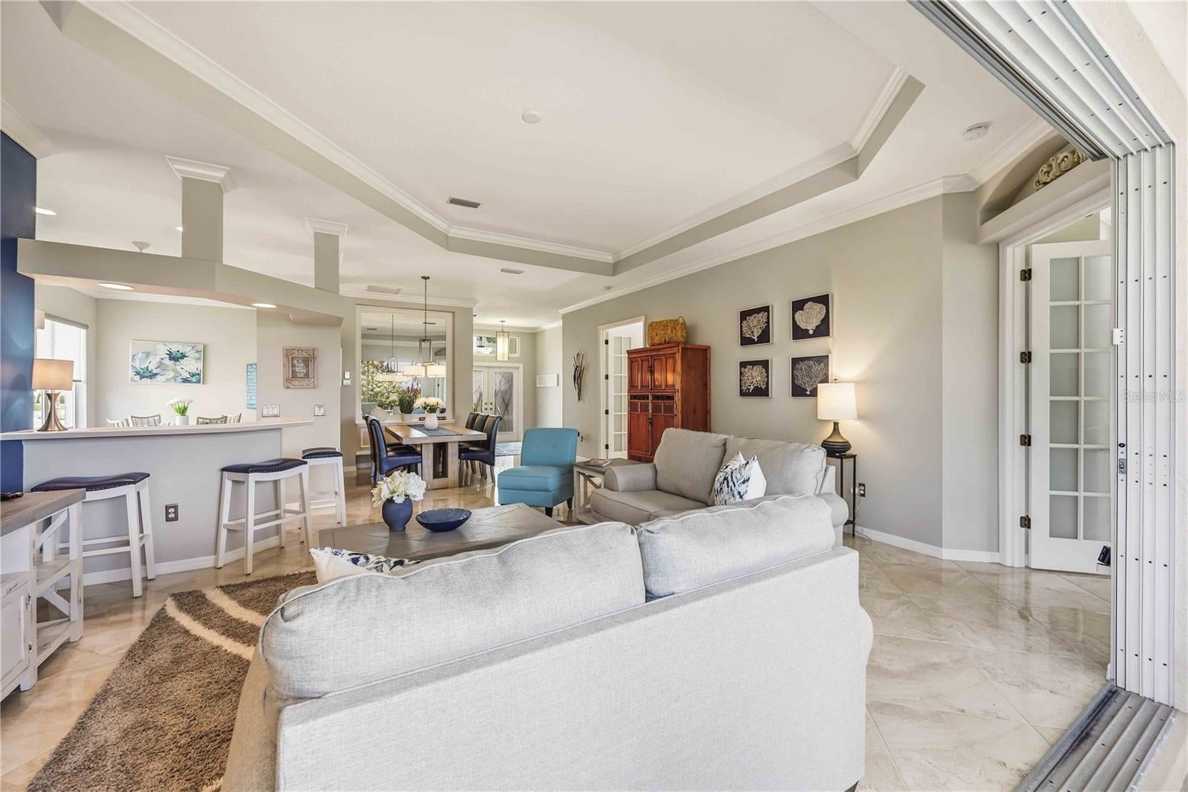
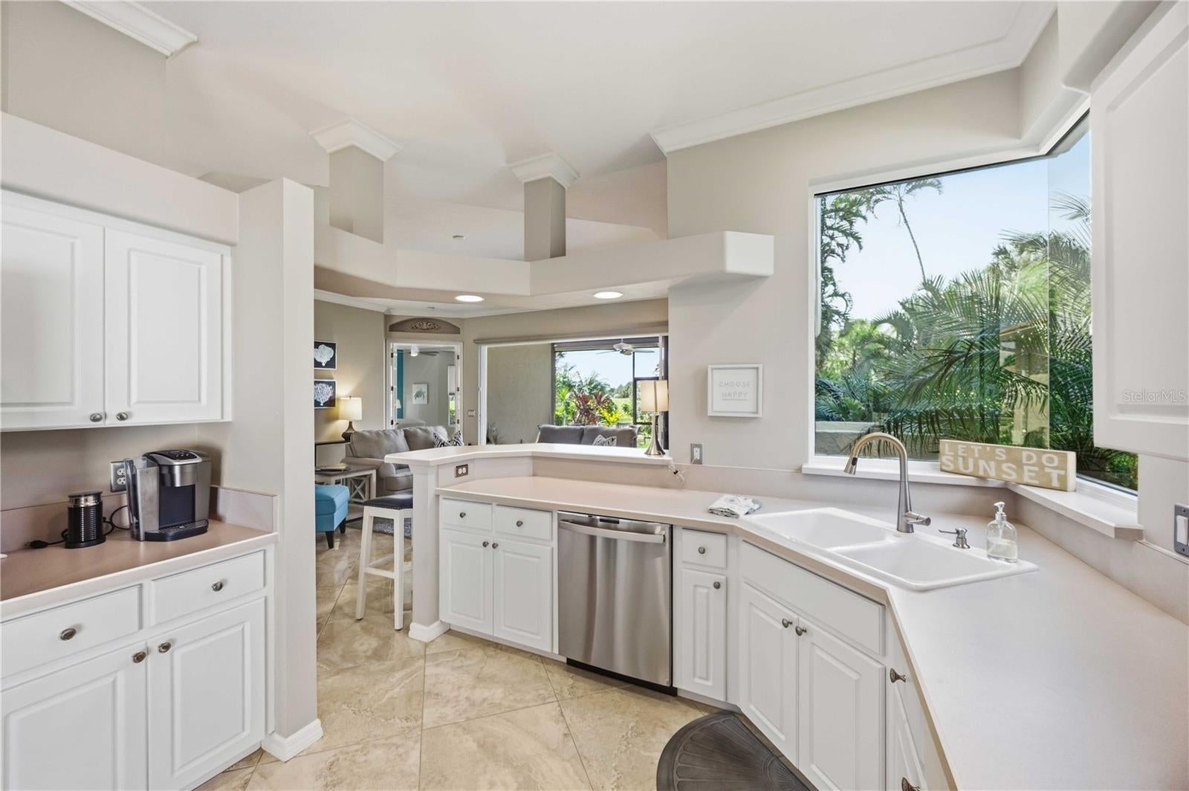
Enter an interest rate to see your estimated monthly payment.Welcome to 737 Misty Pine Drive, a beautifully maintained and extensive, turn-key updated residence nestled within the highly desirable gated community of Sawgrass in Venice, Florida. Offering the perfect blend of luxury, peace of mind, and resort-style living, this home features 2 spacious bedrooms, 2 full bathrooms, a versatile den/office space, a formal dining area, a light-filled kitchen, and an inviting living room that flows seamlessly out to the private outdoor patio and screened lanai. Designed for comfort and protection, the outdoor lanai is equipped with heavy-duty Hurricane Screens ($12,200), a newly rescreened aluminum cage ($2,200), and custom 3M sun control window film ($4,300) applied to the large slider, master bedroom bay window, and kitchen aquarium window, alongside complete Hunter Douglas solar and cellular shades ($8,200) throughout the home. No detail has been spared in elevating and maintaining this property, boasting over $120,000+ in total capital improvements. Key structural and mechanical upgrades include a major Tile Roof Replacement ($55,000 in 2022), complete HVAC System Replacement ($7,500 in 2024), new soffits, gutters, and fascia ($9,500 in 2025), a full electrical panel upgrade ($2,000 in 2021), and the addition of a dedicated A/C Mini Split in the garage ($7,100 in 2026). Home security and storm resilience are further enhanced with an impact front entry door, impact glass transom above the front door, and an impact side entry garage door ($10,500 in 2025). Inside, the home boasts a full suite of new high-efficiency kitchen appliances ($8,000 in 2021), customized closet systems ($2,100), replaced interior and exterior light fixtures ($3,500), and stylish new ceiling fans ($2,500). The exterior shines with fresh whole-house exterior paint ($7,600 in 2025) and updated tropical landscaping ($5,000). Living in Sawgrass offers residents low HOA fees that include HOA-maintained exterior lawn service, plus NO CDD fees. Enjoy a low-maintenance lifestyle alongside a gated entrance, clubhouse, sparkling community pool, tennis, pickleball, and lush scenic surroundings. All of this is located just minutes away from Historic Downtown Venice, boutique shopping, fine dining, pristine Gulf beaches, and easy highway access.
| 12 hours ago | Listing updated with changes from the MLS® | |
| 13 hours ago | Listing first seen on site |

Listing information is provided by Participants of the Stellar MLS. IDX information is provided exclusively for personal, non-commercial use, and may not be used for any purpose other than to identify prospective properties consumers may be interested in purchasing. Information is deemed reliable but not guaranteed. Properties displayed may be listed or sold by various participants in the MLS Copyright 2026, Stellar MLS.
Last checked: 2026-10-07 03:10 AM EDT
- About the Author
- Latest Posts

I’m Rich Noto, a Florida Real Estate Agent & Home Inspector with a focus on the best price house, and quality new construction oversight. I specialize in new house purchases which includes getting homes built to Florida Residential Building Codes and Manufactures Installation Instructions.
I help homebuyers beyond the “standard Real Estate sales agent” (who may disappear after purchase contract) by dealing with sales, construction managers, attending/monitoring inspections, and spotting defects. This helps buyers catch problems early.
Builders pay my commission. Does not apply after buyer is in contract(all builders) or has contacted the builder alone(some builders). This top rated service is available at any town throughout Florida.
Any agent can “sell new homes” or be a “high volume seller” or have “builder relationships”. Sales marketing has nothing to do with understanding constructions defects. Home Defects are the main expense a homeowner will have and can cost home owners thousands of $$$. Depreciating future resale value.
I enjoy teaching my customers how new homes are built. How to identify water intrusion. And the steps to keep a house well maintained to prevent leaks over time. Out of state buyers get special walkthrough and inspection videos.
Whether its a completed move-in ready inventory house, or a to be built custom on the land, or a spec house. You deserve the best quality for your money.