
4199 HOLLIS AVENUEPORT CHARLOTTE, FL 33953
Mortgage Calculator
Monthly Payment (Est.)
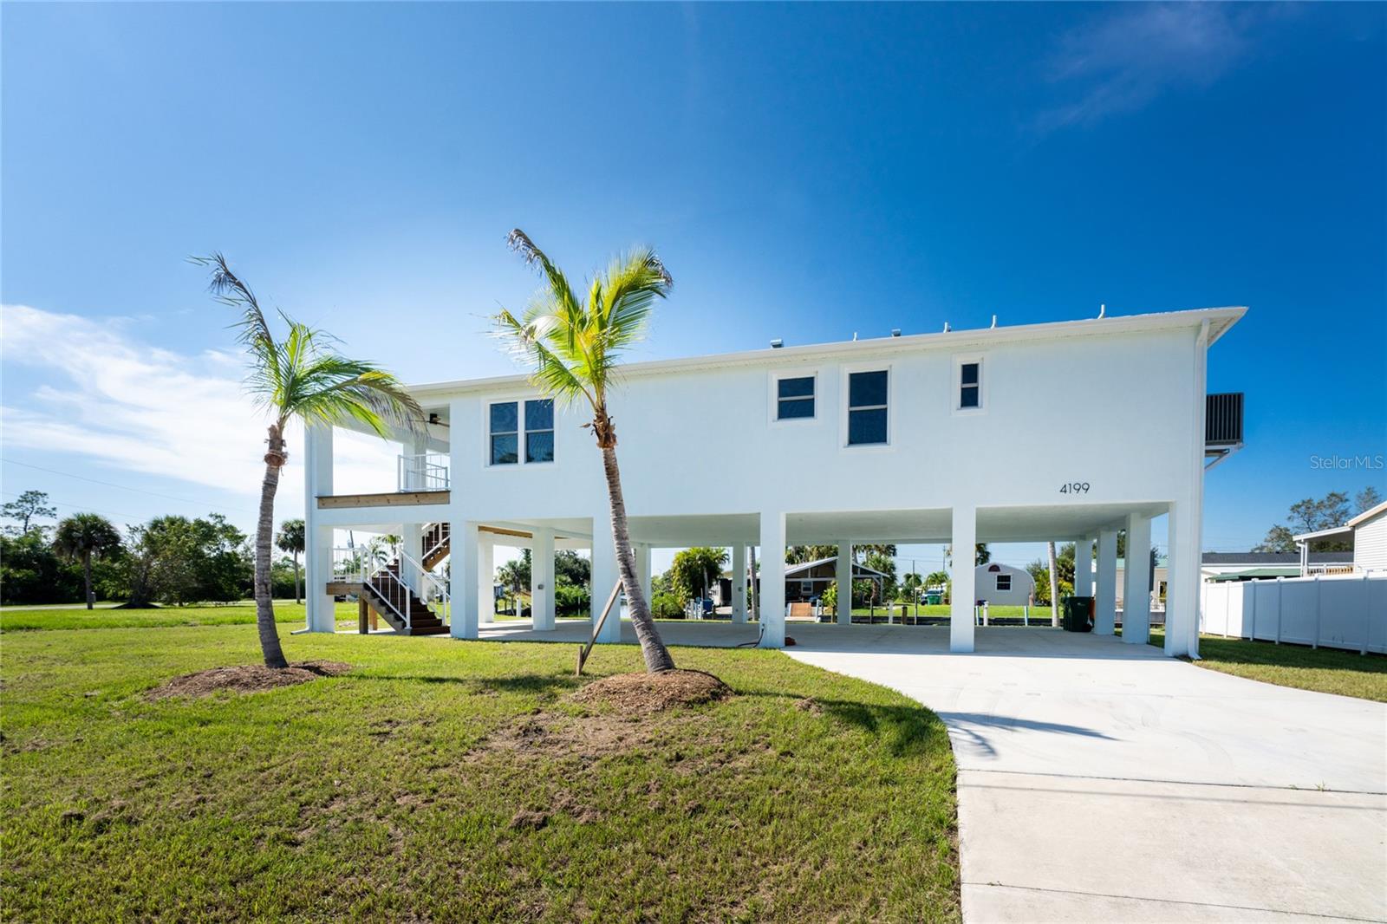
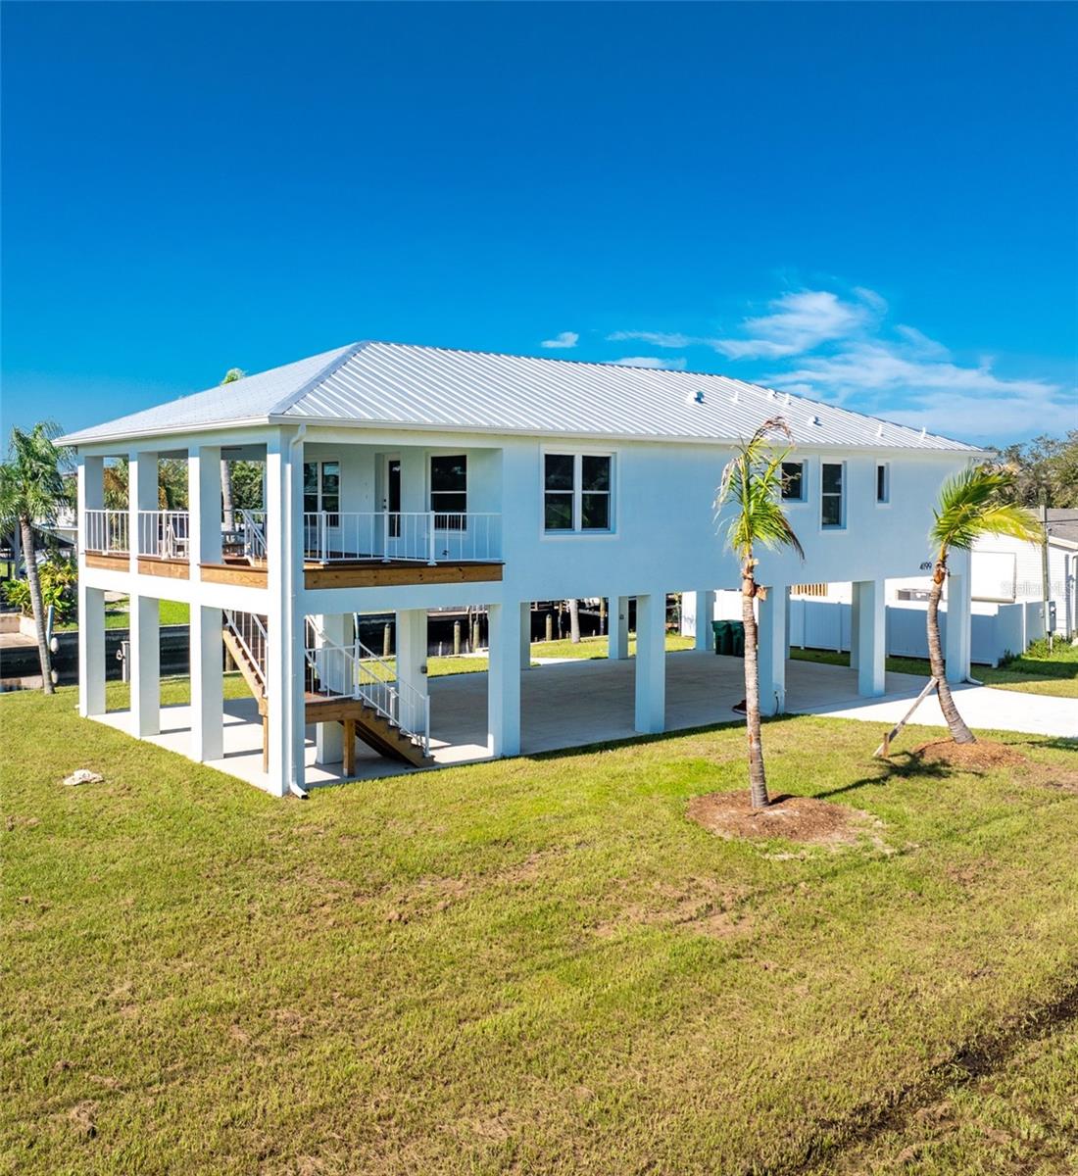
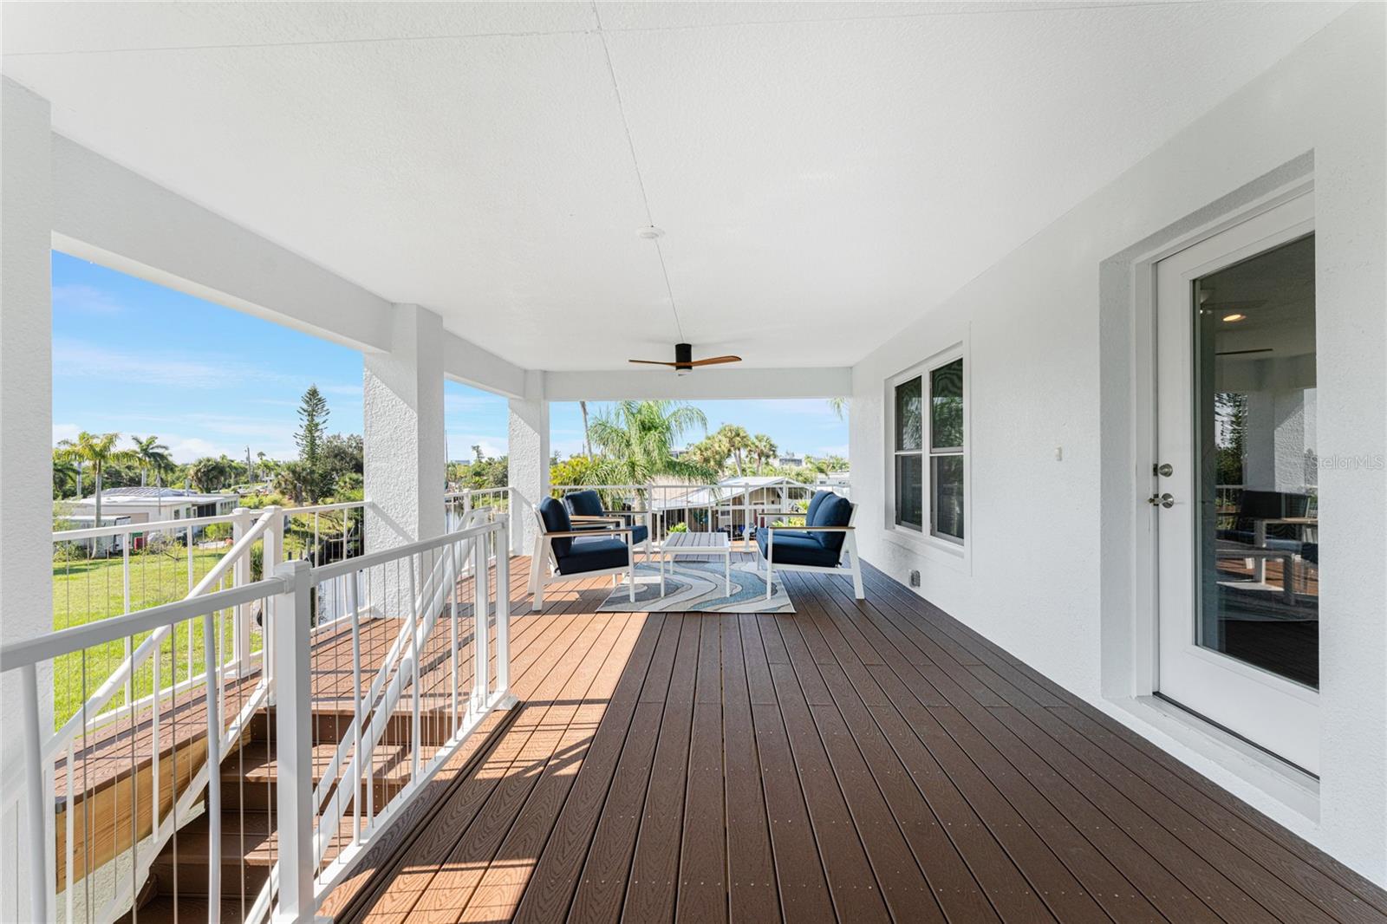
Enter an interest rate to see your estimated monthly payment.YOUR GULF-ACCESS PARADISE AWAITS! NO BRIDGES. ELEVATED 8'3" ABOVE REQUIRED FLOOD ELEVATION. METAL ROOF. IMPACT WINDOWS & DOORS. LUXURY COASTAL LIVING. Imagine stepping into a life where spontaneous boating adventures, spectacular sunsets, and the beauty of Southwest Florida are part of your everyday routine. This newly constructed waterfront gem delivers the coastal lifestyle buyers dream about, combining Gulf , home is built on concrete stilts and has been elevated 8’.3” above the required flood elevation, long lasting metal roof for an exceptional combination of lifestyle and desirable construction features. Set on a quiet street with water views, this beautifully designed 3-bedroom, 2-bath residence pairs sophisticated coastal finishes with the freedom of waterfront living. From the moment you step inside, you'll appreciate the thoughtfully curated palette of soft neutrals, subtle coastal hues, and designer details that create an atmosphere of relaxed luxury. The stunning kitchen is a showstopper, featuring gorgeous quartz countertops with delicate blue-green and gray veining, an expansive island ideal for entertaining, upgraded appliances, and an elegant glass backsplash with just a hint of coastal color. Beautiful coastal lighting and carefully selected finishes bring the entire space together in effortless style. Water-resistant luxury vinyl flooring flows throughout, combining beauty with everyday practicality. The primary suite offers a spa-inspired retreat with a beautifully tiled walk-in shower, glass doors, pebble-stone flooring, and dual vanities. The guest bathroom continues the coastal aesthetic with its own thoughtfully selected tile finishes. Extend your living space outdoors to the spacious covered lanai, perfect for morning coffee, alfresco dining, and relaxing in the warm Florida breeze. Below, the expansive covered area provides generous parking and storage for vehicles, boats, and recreational gear. Impact-resistant windows and doors add protection and energy efficiency, while the concrete seawall and dock equipped with water and electricity make waterfront living even more convenient. With no bridges to navigate on your way to the Gulf, your next fishing trip, diving, island adventure, or sunset cruise is always within reach. Just minutes from beautiful beaches, scenic parks, fishing and kayaking destinations, shopping, dining, and everyday conveniences, this property offers an exceptional blend of luxury, location, and lifestyle. Beautifully decorated and available with optional furniture, it presents an enticing opportunity as a full-time residence, seasonal escape, or private coastal retreat. Don't just dream about the Southwest Florida lifestyle—come live it! Discover the freedom of Gulf access, the appeal of elevated construction, and the beauty of designer coastal living in one remarkable waterfront home. Additional information: The home is designed to accommodate a future lift installation, if desired. Although the home is elevated above the required flood elevation, some insurance companies may still require flood insurance. Buyers should verify flood insurance requirements. Survey and Elevation Cert. is available
| 21 hours ago | Listing updated with changes from the MLS | |
| yesterday | Listing first seen on site |

Listing information is provided by Participants of the Stellar MLS. IDX information is provided exclusively for personal, non-commercial use, and may not be used for any purpose other than to identify prospective properties consumers may be interested in purchasing. Information is deemed reliable but not guaranteed. Properties displayed may be listed or sold by various participants in the MLS Copyright 2026, Stellar MLS.
Last checked: 2026-10-23 04:15 AM EDT
- About the Author
- Latest Posts

I’m Rich Noto, a Florida Real Estate Agent & Home Inspector with a focus on the best price house, and quality new construction oversight. I specialize in new house purchases which includes getting homes built to Florida Residential Building Codes and Manufactures Installation Instructions.
I help homebuyers beyond the “standard Real Estate sales agent” (who may disappear after purchase contract) by dealing with sales, construction managers, attending/monitoring inspections, and spotting defects. This helps buyers catch problems early.
Builders pay my commission. Does not apply after buyer is in contract(all builders) or has contacted the builder alone(some builders). This top rated service is available at any town throughout Florida.
Any agent can “sell new homes” or be a “high volume seller” or have “builder relationships”. Sales marketing has nothing to do with understanding constructions defects. Home Defects are the main expense a homeowner will have and can cost home owners thousands of $$$. Depreciating future resale value.
I enjoy teaching my customers how new homes are built. How to identify water intrusion. And the steps to keep a house well maintained to prevent leaks over time. Out of state buyers get special walkthrough and inspection videos.
Whether its a completed move-in ready inventory house, or a to be built custom on the land, or a spec house. You deserve the best quality for your money.
Did you know? You can invite friends and family to your search. They can join your search, rate and discuss listings with you.