
13427 GAINESVILLE AVENUEPORT CHARLOTTE, FL 33981
Mortgage Calculator
Monthly Payment (Est.)
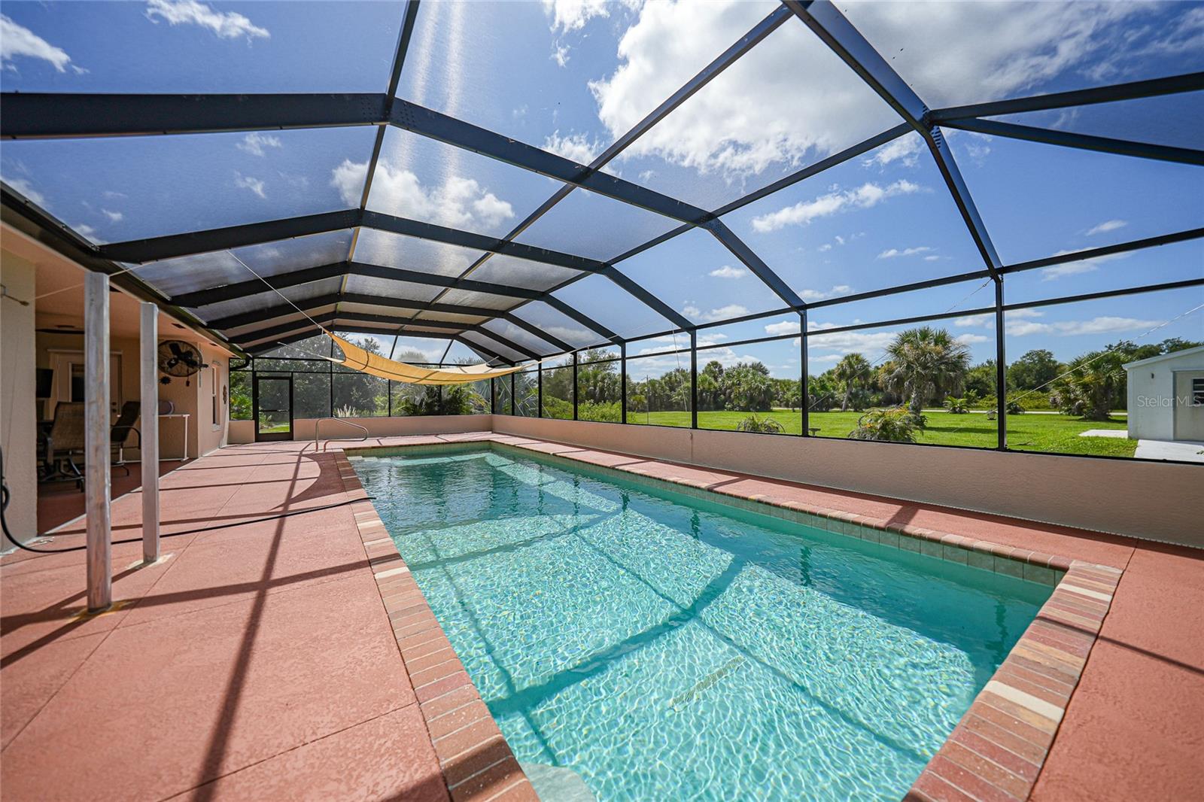
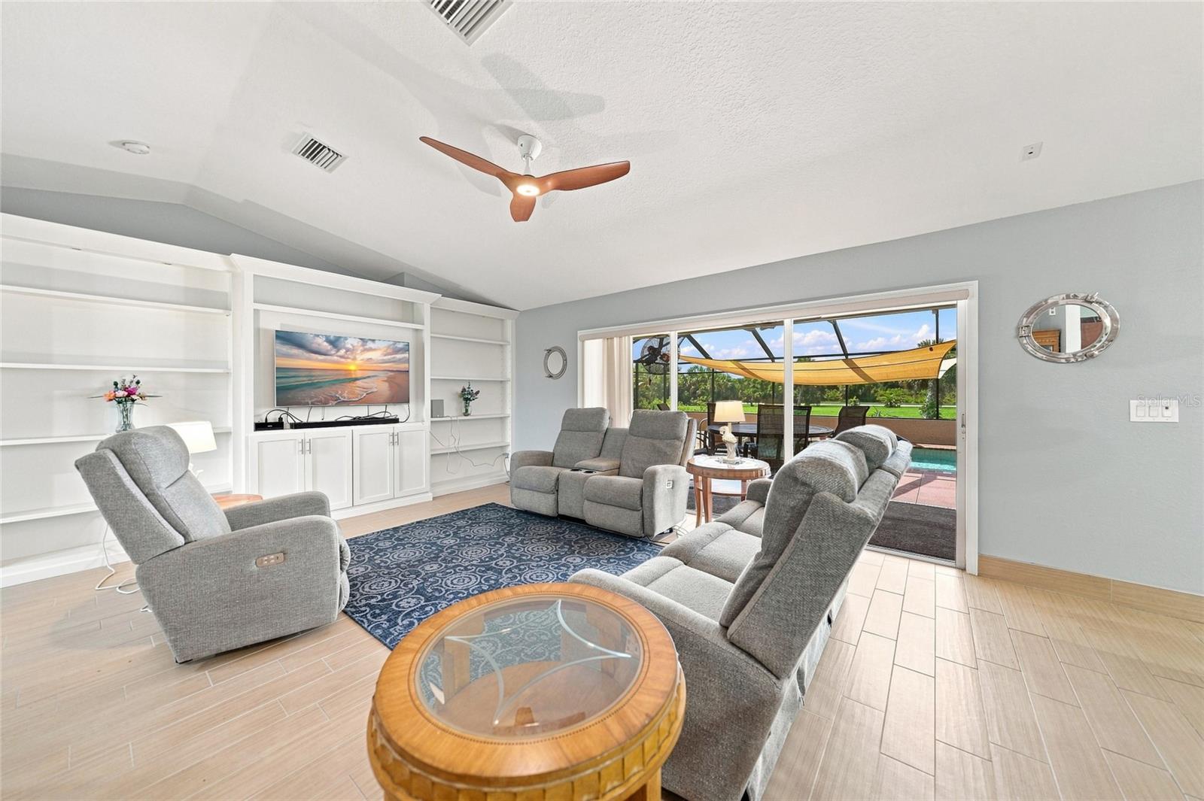
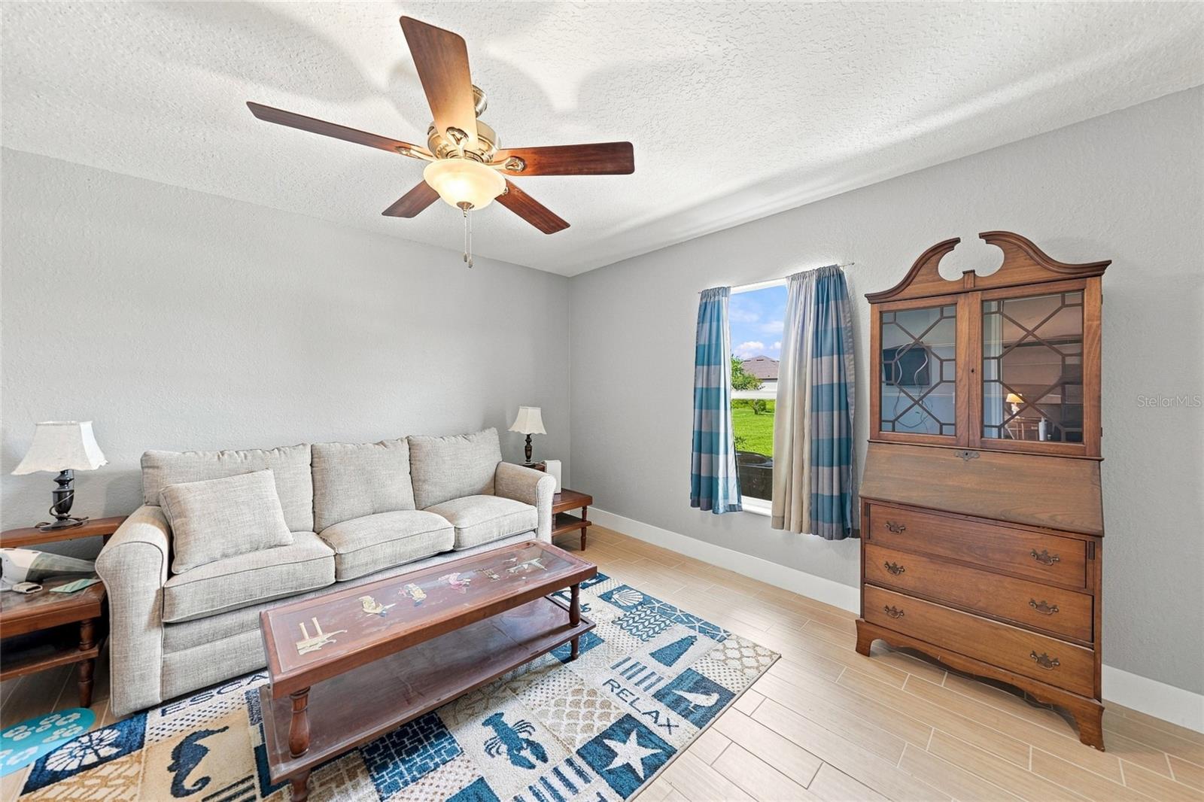
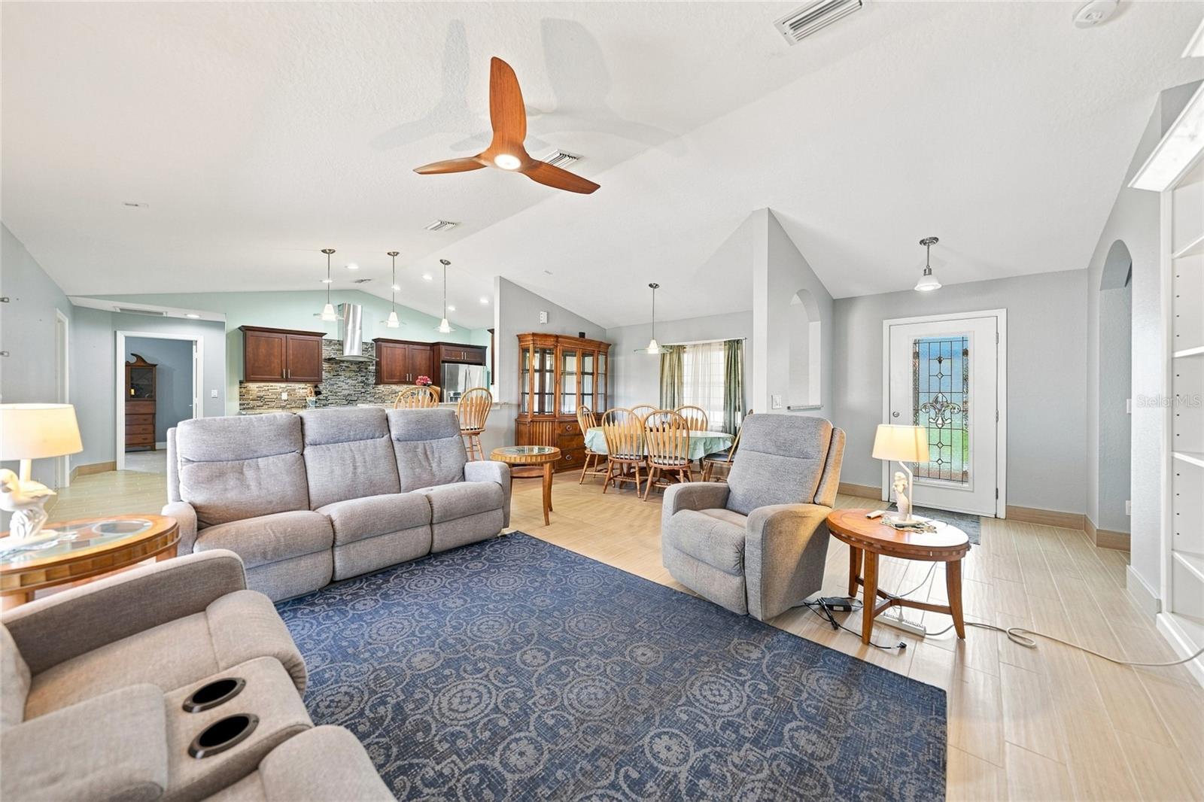
Enter an interest rate to see your estimated monthly payment.Discover exceptional space, privacy, and modern coastal living in the desirable SOUTH GULF COVE COMMUNITY of Southwest Florida! Situated on FIVE LOTS TOTALING APPROXIMATELY 1.19 ACRES, this beautifully updated 3-bedroom, 2-bathroom pool home offers a rare combination of expansive property, a HEATED SALTWATER POOL, and an OVERSIZED 30' X 40' THREE-CAR GARAGE. Built in 2014 and thoughtfully renovated, this South Gulf Cove home offers the space and flexibility to enjoy Florida living without sacrificing comfort or convenience. Inside, cathedral ceilings, a coastal-inspired color palette, and wood-plank tile flooring throughout create a bright, open atmosphere. The COMPLETELY RENOVATED KITCHEN features wood cabinetry, granite countertops, a decorative tile backsplash, stainless steel appliances, a double oven, range hood, island pendant lighting, and a spacious breakfast bar. Designed with both functionality and entertaining in mind, the kitchen opens to the main living area, with easy access to the screened lanai and pool. The spacious primary suite features direct access to the lanai and pool, along with a renovated ensuite bathroom offering a dual-sink vanity and glass-enclosed walk-in shower. Two additional bedrooms provide comfortable accommodations, while the updated guest bathroom includes a tub/shower combination. A dedicated laundry room offers additional cabinetry, storage, and convenient folding space. Outdoor living is a standout feature of this South Gulf Cove property. The impressive APPROXIMATELY 13' X 40' HEATED SALTWATER POOL is surrounded by an expansive screened pool deck, providing plenty of room for relaxing, entertaining, and enjoying Southwest Florida's year-round sunshine. With approximately 1.19 acres spread across five lots, the property offers exceptional outdoor space for gardening, recreation, and added separation from neighboring homes. The OVERSIZED 30' X 40' THREE-CAR GARAGE is another exceptional feature, offering substantial room for vehicles, equipment, storage, hobbies, or workshop space. RV owners will appreciate the added convenience of 30-AMP RV ELECTRICAL SERVICE AND A DEDICATED DUMP STATION. The home also features an EXTERNAL GENERATOR HOOKUP, providing the ability to power the house during power outages. A durable metal roof adds to the home's list of desirable features. Located in SOUTH GULF COVE, a popular Southwest Florida community known for its extensive canal system and boating lifestyle, this property offers convenient access to fishing, boating, golf courses, shopping, restaurants, and outdoor recreation. Enjoy proximity to BOCA GRANDE, ENGLEWOOD, MANASOTA KEY, AND THE BEAUTIFUL GULF COAST BEACHES. For buyers seeking a MOVE-IN READY SOUTH GULF COVE POOL HOME WITH ACREAGE, a beautifully renovated kitchen, an oversized three-car garage, RV hookups, generator capability, and exceptional outdoor living space, this property delivers a combination of features that is difficult to find.
| 18 minutes ago | Listing updated with changes from the MLS | |
| 21 hours ago | Listing first seen on site |

Listing information is provided by Participants of the Stellar MLS. IDX information is provided exclusively for personal, non-commercial use, and may not be used for any purpose other than to identify prospective properties consumers may be interested in purchasing. Information is deemed reliable but not guaranteed. Properties displayed may be listed or sold by various participants in the MLS Copyright 2026, Stellar MLS.
Last checked: 2026-11-18 12:14 PM EST
- About the Author
- Latest Posts

I’m Rich Noto, a Florida Real Estate Agent & Home Inspector with a focus on the best price house, and quality new construction oversight. I specialize in new house purchases which includes getting homes built to Florida Residential Building Standards and Manufactures Installation Instructions.
I help homebuyers beyond the “standard Real Estate sales agent” (who may disappear after purchase contract) by dealing with sales, construction managers, attending/monitoring inspections, and spotting defects. This helps buyers catch problems early.
Builders pay my commission. Does not apply after buyer is in contract(all builders) or has contacted the builder alone(some builders). This top rated service is available at any town throughout Florida.
Any agent can “sell new homes” or be a “high volume seller” or have “builder relationships”. Sales marketing has nothing to do with understanding constructions defects. Home Defects are the main expense a homeowner will have and can cost home owners thousands of $$$. Depreciating future resale value.
I enjoy teaching my customers how new homes are built. How to identify water intrusion. And the steps to keep a house well maintained to prevent leaks over time. Out of state buyers get special walkthrough and inspection videos.
Whether its a completed move-in ready inventory house, or a to be built custom on the land, or a spec house. You deserve the best quality for your money.
Did you know? You can invite friends and family to your search. They can join your search, rate and discuss listings with you.