
835 JOHN ANDERSON DRIVEORMOND BEACH, FL 32176
Mortgage Calculator
Monthly Payment (Est.)
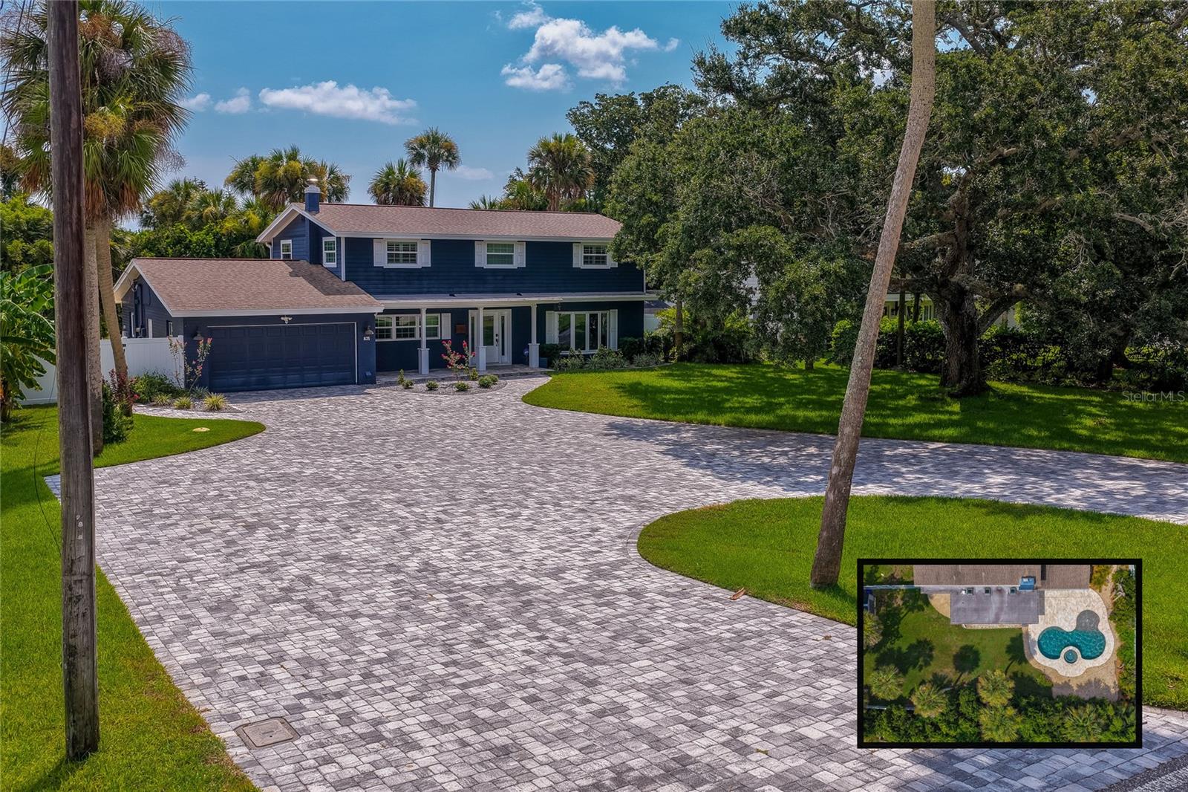
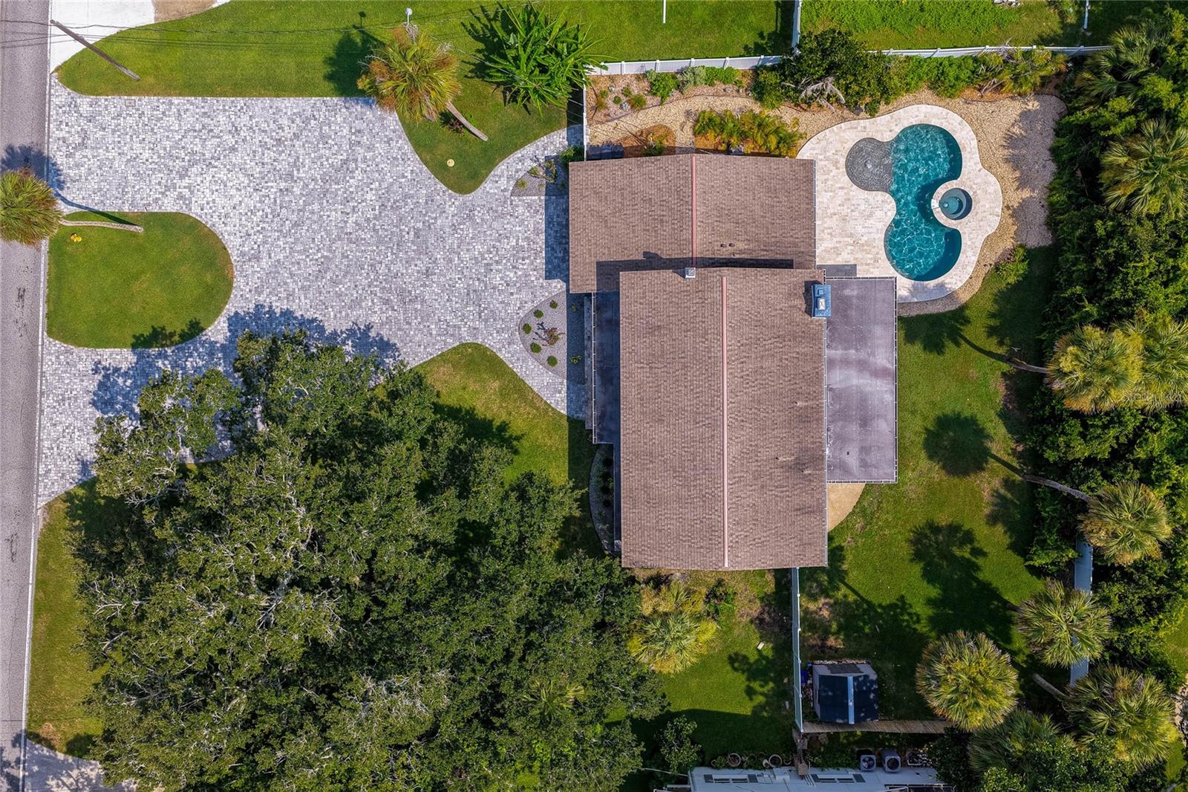
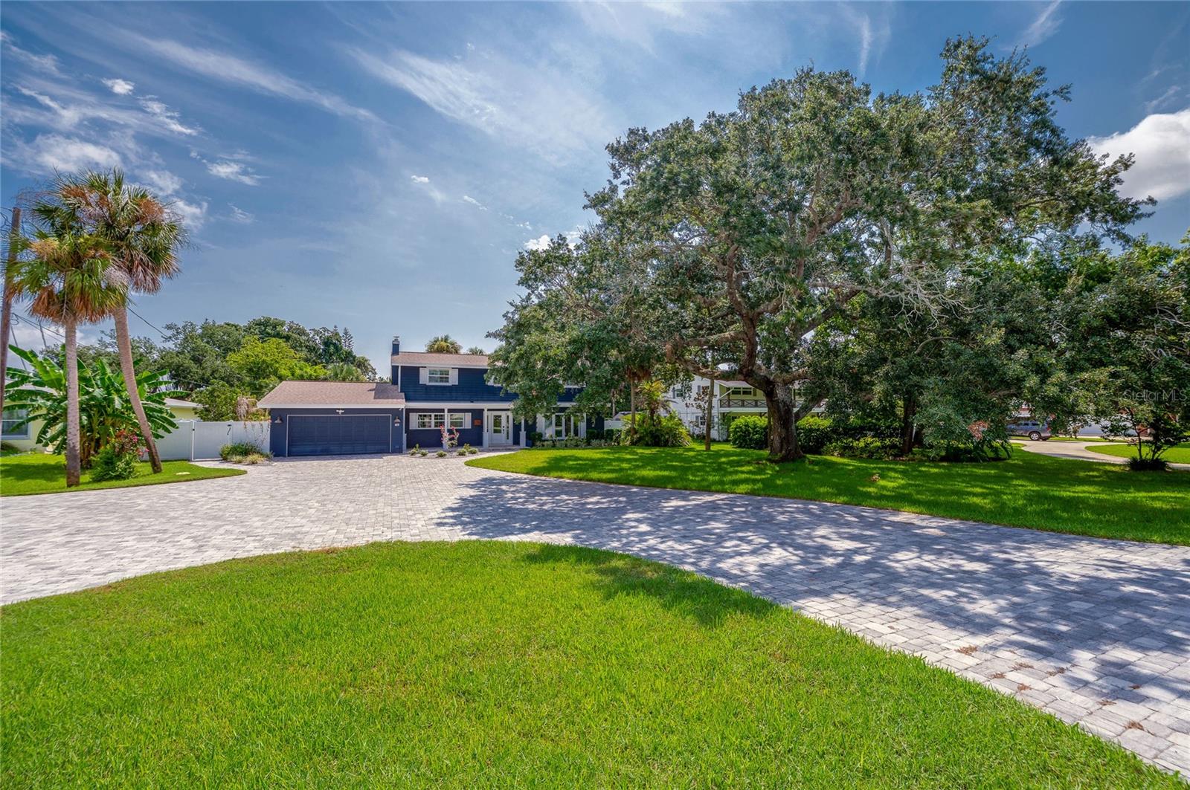
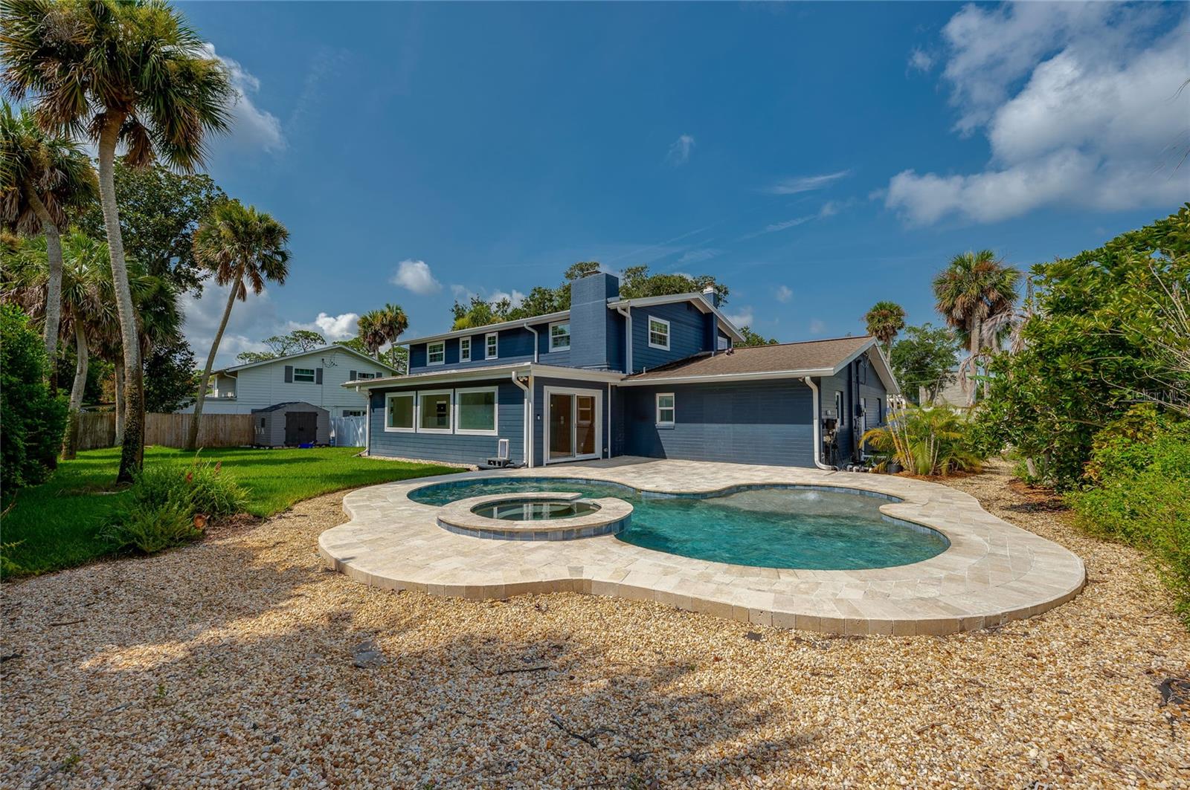
Enter an interest rate to see your estimated monthly payment.Welcome to 835 John Anderson Drive, a beautifully updated pool home on one of Ormond Beach's most desirable residential streets. Located on the beachside peninsula between the Halifax River and Atlantic Ocean, this exceptional property offers the space and privacy of an oversized homesite, with the river nearby and beach access just a short walk away. The oversized new paver circular driveway immediately sets the property apart, providing an extraordinary amount of parking for family, guests, a boat or golf cart. Mature trees and established landscaping frame the home, while the private backyard is built for Florida living with a pool and spa, expansive paver decking and plenty of room to relax and entertain. Inside, the home offers 5 bedrooms, 5 baths and more than 3,100 square feet, with generous living spaces and a floor plan equally suited to everyday life and entertaining. The large kitchen is the heart of the home, featuring extensive cabinetry and counter space, a Café appliance package with refrigerator, dishwasher and double oven, and a large peninsula that opens to the surrounding living areas. A custom built-in bar with its own reverse-osmosis water line, along with a secondary refrigerator in the mudroom, adds even more entertaining and storage space. The current owners have gone well beyond cosmetic updates, addressing many of the systems and improvements buyers often have to tackle after purchasing a home. The crawl space has been fully encapsulated and equipped with a sump pump system, A/C ductwork has been replaced, and an A/C soft-start system and tankless gas water heater have been added. The home also features whole-house water filtration and softening plus an extensive reverse-osmosis system supplying the kitchen sink, refrigerator and ice maker, custom bar and mudroom refrigerator. Outside, the pool equipment has been updated with a salt system, pumps, lighting and wireless app controls. The property also has new vinyl fencing and gates, smart irrigation controls and dual gas quick connects ready for a grill and potential outdoor kitchen. Additional improvements include a Tesla EV charging station, whole house alarm system, refinished and sealed floors, fresh interior paint, custom closet systems in two bedrooms and plantation shutters throughout the bedrooms. With nearly half an acre, exceptional parking, a private pool, extensive infrastructure improvements, the Halifax River nearby and the Atlantic Ocean within an easy walk, 835 John Anderson Drive offers a combination of location, space and thoughtful updating that is increasingly difficult to find on the beachside.
| 2 weeks ago | Listing updated with changes from the MLS® | |
| 2 weeks ago | Listing first seen on site |

Listing information is provided by Participants of the Stellar MLS. IDX information is provided exclusively for personal, non-commercial use, and may not be used for any purpose other than to identify prospective properties consumers may be interested in purchasing. Information is deemed reliable but not guaranteed. Properties displayed may be listed or sold by various participants in the MLS Copyright 2026, Stellar MLS.
Last checked: 2026-10-06 11:51 PM EDT
- About the Author
- Latest Posts

I’m Rich Noto, a Florida Real Estate Agent & Home Inspector with a focus on the best price house, and quality new construction oversight. I specialize in new house purchases which includes getting homes built to Florida Residential Building Codes and Manufactures Installation Instructions.
I help homebuyers beyond the “standard Real Estate sales agent” (who may disappear after purchase contract) by dealing with sales, construction managers, attending/monitoring inspections, and spotting defects. This helps buyers catch problems early.
Builders pay my commission. Does not apply after buyer is in contract(all builders) or has contacted the builder alone(some builders). This top rated service is available at any town throughout Florida.
Any agent can “sell new homes” or be a “high volume seller” or have “builder relationships”. Sales marketing has nothing to do with understanding constructions defects. Home Defects are the main expense a homeowner will have and can cost home owners thousands of $$$. Depreciating future resale value.
I enjoy teaching my customers how new homes are built. How to identify water intrusion. And the steps to keep a house well maintained to prevent leaks over time. Out of state buyers get special walkthrough and inspection videos.
Whether its a completed move-in ready inventory house, or a to be built custom on the land, or a spec house. You deserve the best quality for your money.