
11 DAWSON DRIVEPALM COAST, FL 32137
Mortgage Calculator
Monthly Payment (Est.)
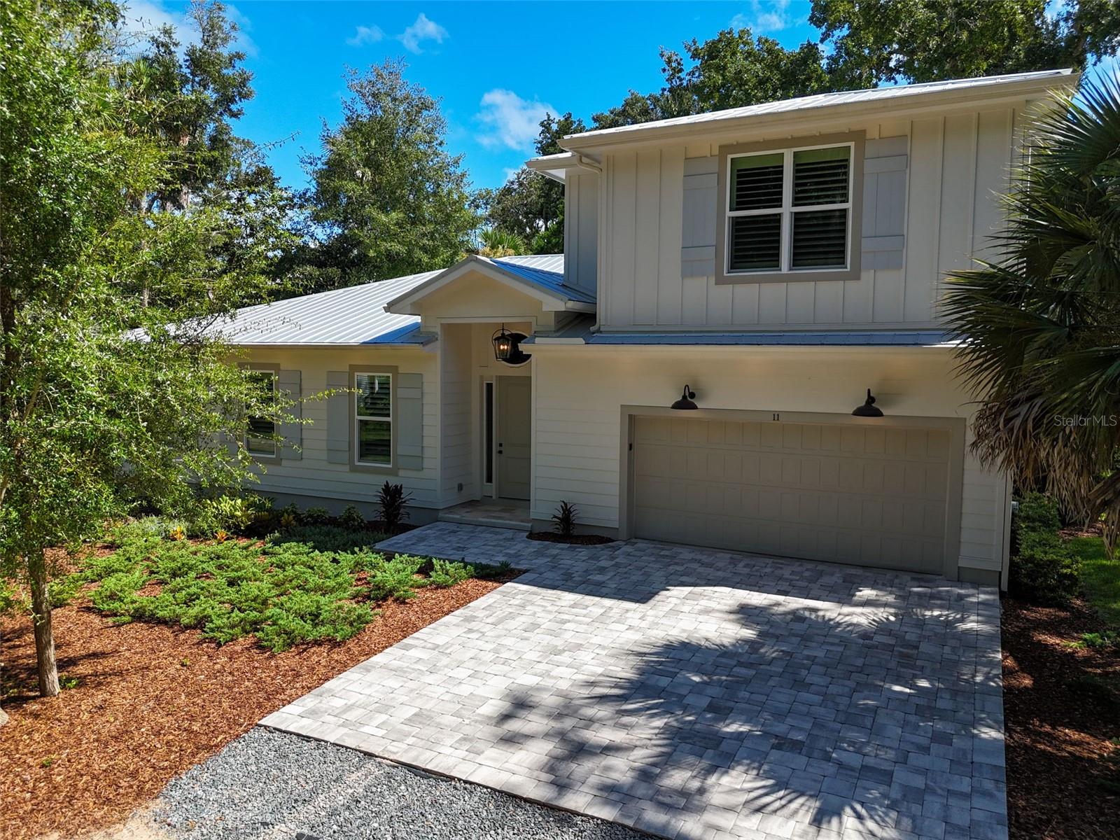
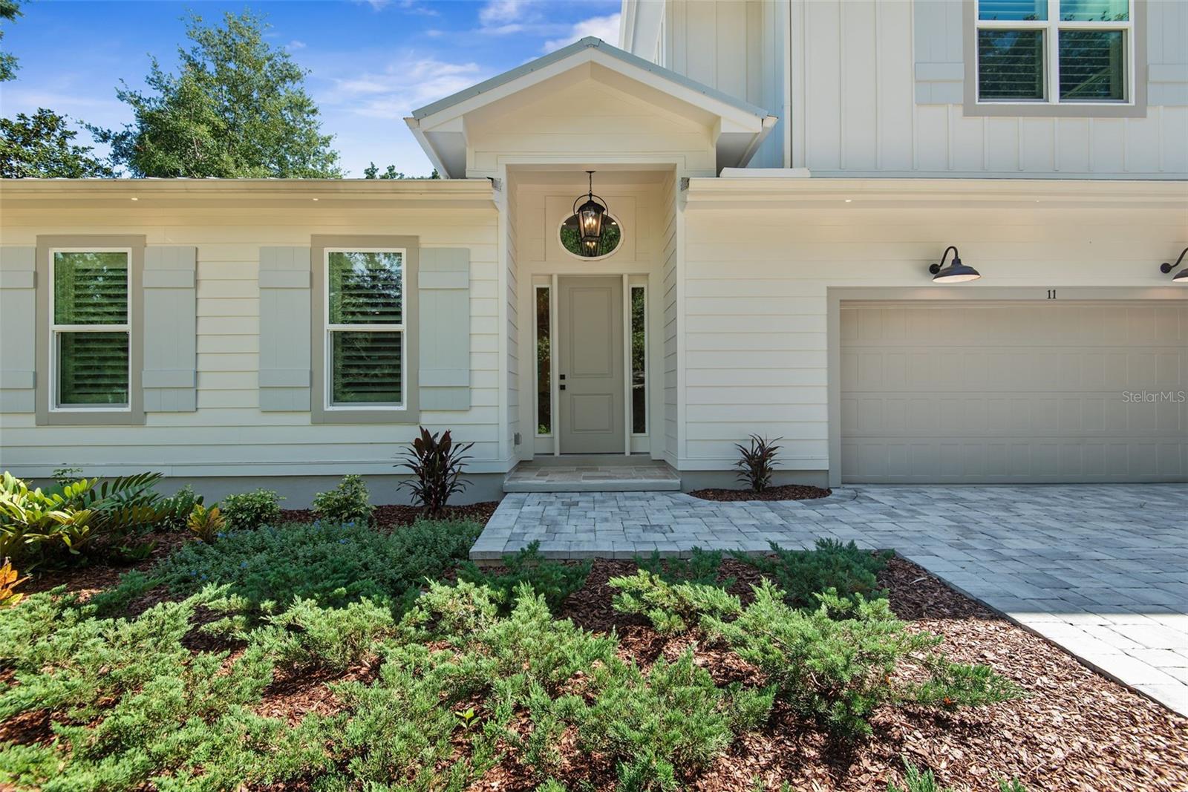
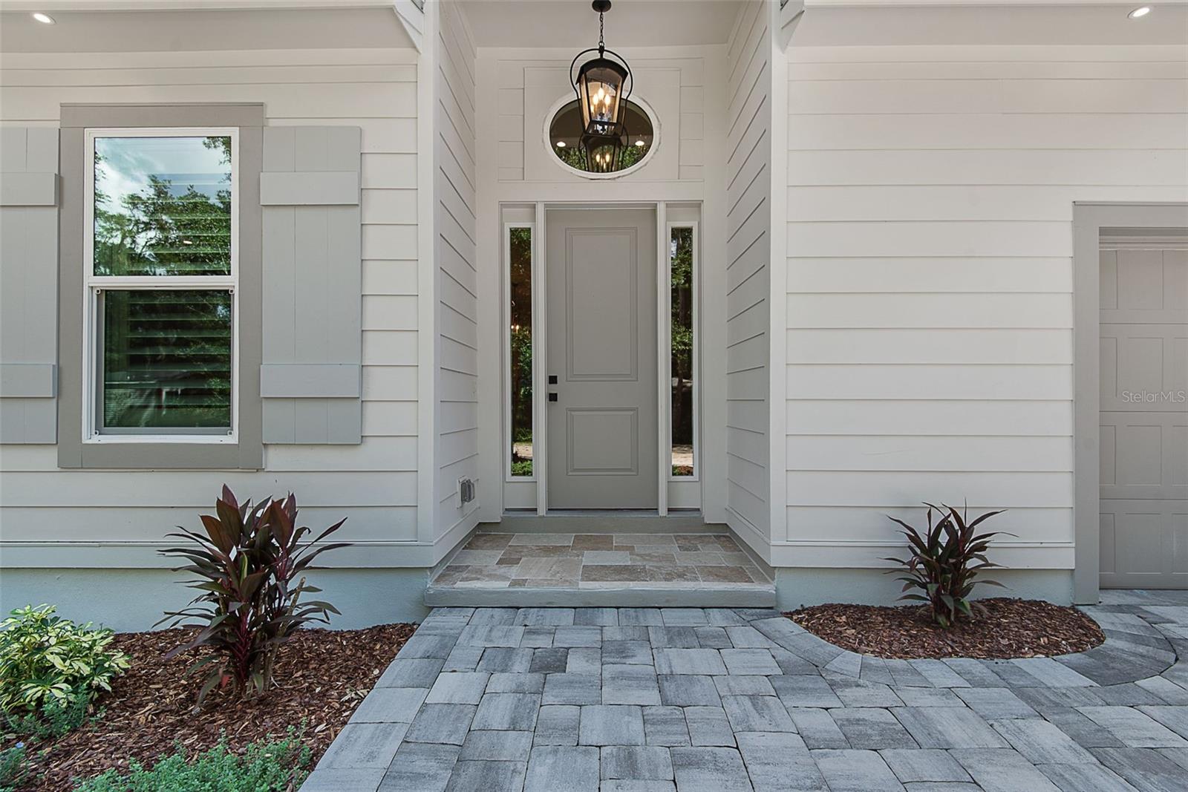
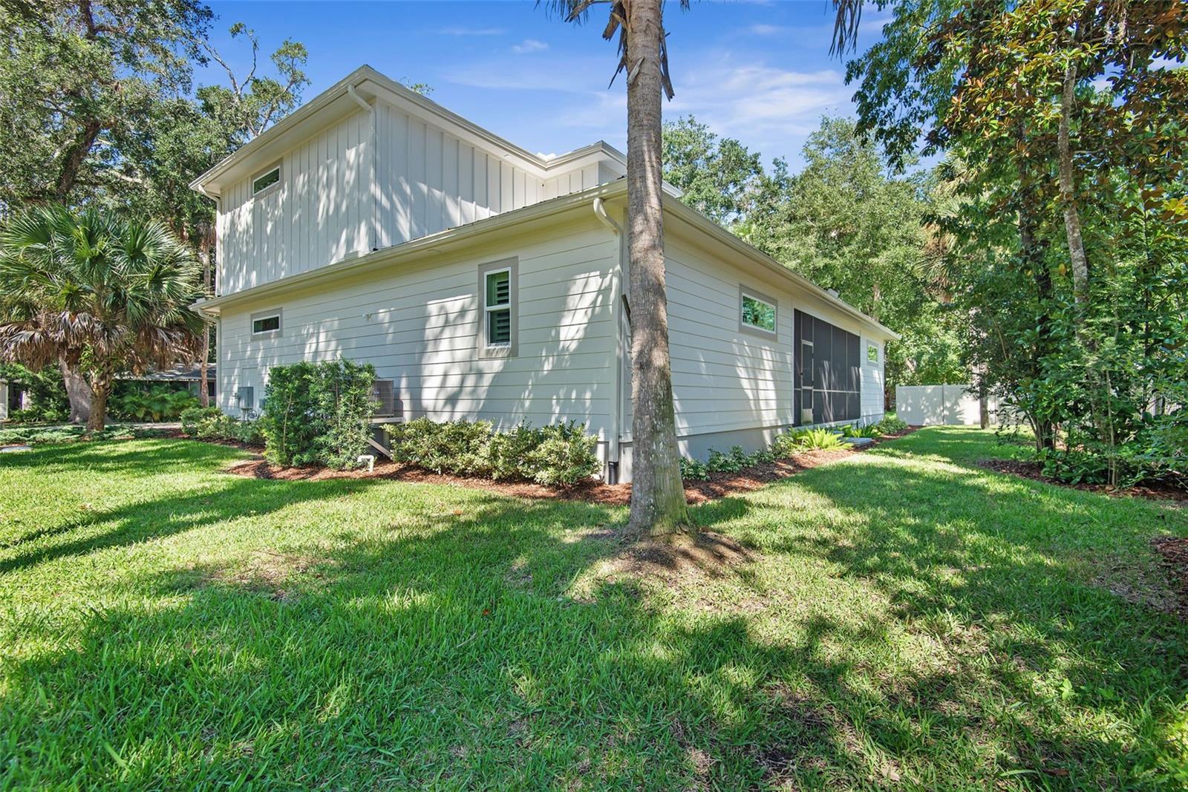
Enter an interest rate to see your estimated monthly payment.Virtually Staged. Located in the private enclave of 12 luxury coastal cottages in the desirable “Hammock Preserve” located just off Scenic A1A on the coveted Hammock Beach barrier island. Walk, bike, or golf cart just minutes to the Intracoastal Waterway & the Atlantic Ocean. NO HOA! Enjoy historic grand hardwoods & wooded quiet, no HOA restrictions, and join the ocean clubs for golf, tennis, and amenities if desired. NO RV, motorcycle, vehicle restrictions. BRING ALL OFFERS! MOTIVATED SELLER! Designer Home Features: • New custom high-end construction. • Exterior coastal superior fire resistant Hardie siding with board & batten shutters. • Galvalume wide-rib metal roof. • All Impact (Hurricane) doors and windows. • Spray foam insulation. • Tankless hot water heater. • Whole home custom plantation shutter window treatments. • Lanai porch is 305 sq. ft. & screened with Versailles pattern travertine flooring. • Paver driveway and walkway. • Florida friendly, mature landscaping with water efficient irrigation system. • 6’ privacy fence. • Open floor plan with 10’ high ceilings, custom molding and trim, & linear electric fireplace. • Solid core 8-foot interior doors throughout home. • Shiplap trim detail in main living area, entrance stairway, & master bath. • Custom cabinetry throughout. • Spacious dedicated pantry and laundry. • Locking large interior storage closet in garage. • Quartzite kitchen and bathroom countertops & backsplashes. • Fulgor Milano Italian Appliances w/Dual Fuel Range. • Luxurious master suite with spa inspired pedestal soaking tub, double walk-in shower, double quartzite vanities with LED luxury mirrors & a large custom walk-in closet. • Spacious 2nd level bedroom/bonus room with separate full bath, walk-in closet. • Pre-wired for Buyer’s dining fixture.
| 6 minutes ago | Listing updated with changes from the MLS® | |
| yesterday | Listing first seen on site |

Listing information is provided by Participants of the Stellar MLS. IDX information is provided exclusively for personal, non-commercial use, and may not be used for any purpose other than to identify prospective properties consumers may be interested in purchasing. Information is deemed reliable but not guaranteed. Properties displayed may be listed or sold by various participants in the MLS Copyright 2026, Stellar MLS.
Last checked: 2026-10-09 06:19 PM EDT
- About the Author
- Latest Posts

I’m Rich Noto, a Florida Real Estate Agent & Home Inspector with a focus on the best price house, and quality new construction oversight. I specialize in new house purchases which includes getting homes built to Florida Residential Building Codes and Manufactures Installation Instructions.
I help homebuyers beyond the “standard Real Estate sales agent” (who may disappear after purchase contract) by dealing with sales, construction managers, attending/monitoring inspections, and spotting defects. This helps buyers catch problems early.
Builders pay my commission. Does not apply after buyer is in contract(all builders) or has contacted the builder alone(some builders). This top rated service is available at any town throughout Florida.
Any agent can “sell new homes” or be a “high volume seller” or have “builder relationships”. Sales marketing has nothing to do with understanding constructions defects. Home Defects are the main expense a homeowner will have and can cost home owners thousands of $$$. Depreciating future resale value.
I enjoy teaching my customers how new homes are built. How to identify water intrusion. And the steps to keep a house well maintained to prevent leaks over time. Out of state buyers get special walkthrough and inspection videos.
Whether its a completed move-in ready inventory house, or a to be built custom on the land, or a spec house. You deserve the best quality for your money.