
202 WILLOW OAK WAYPALM COAST, FL 32137
Mortgage Calculator
Monthly Payment (Est.)
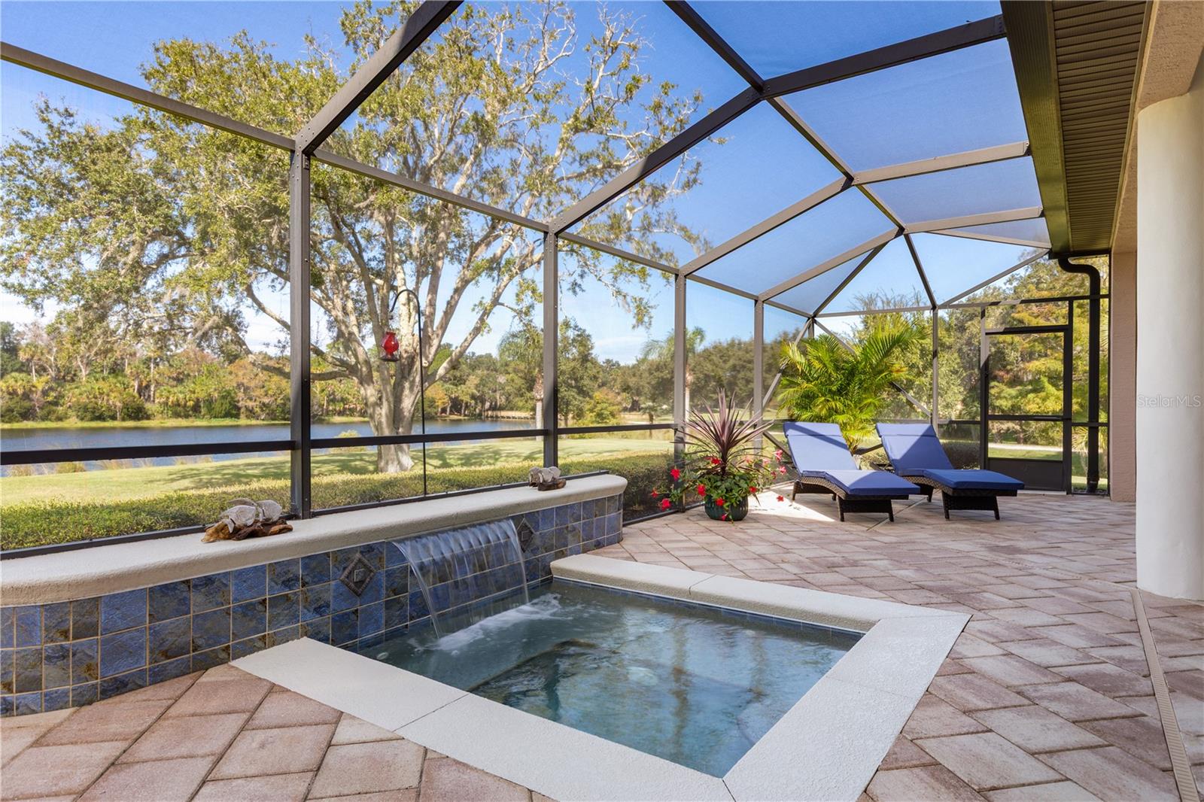
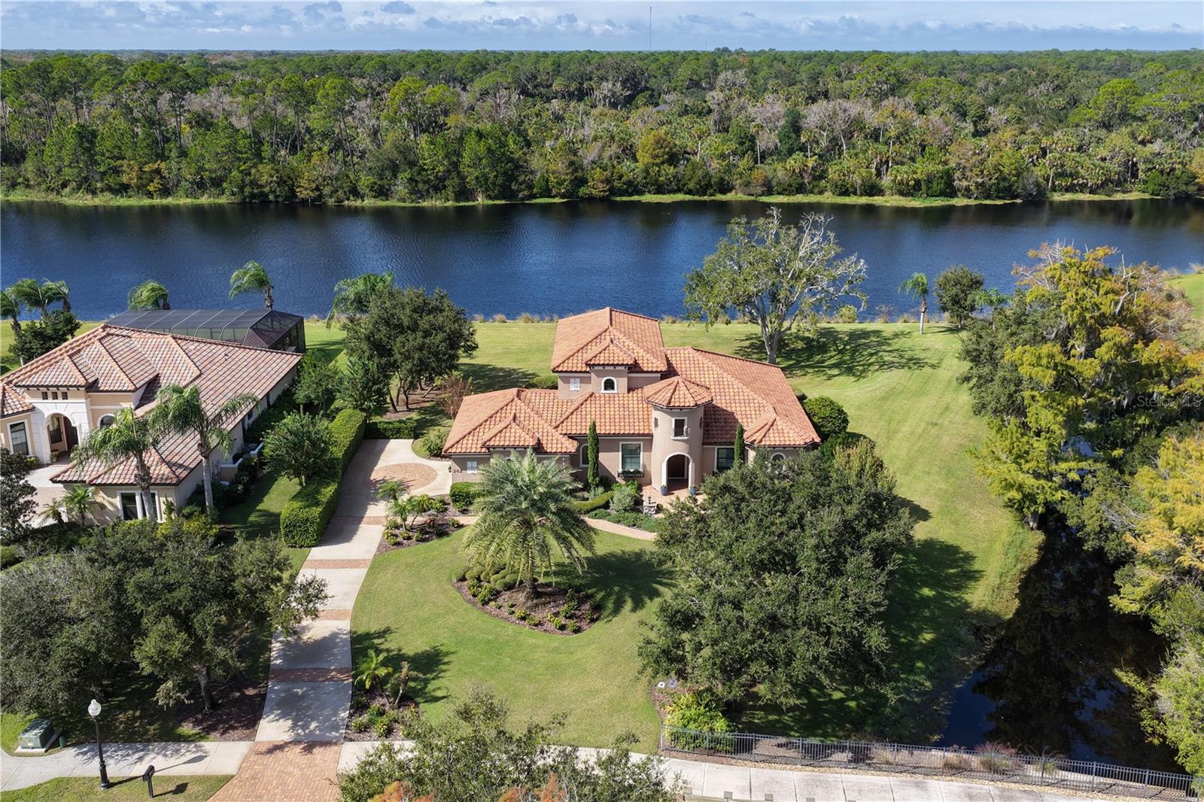
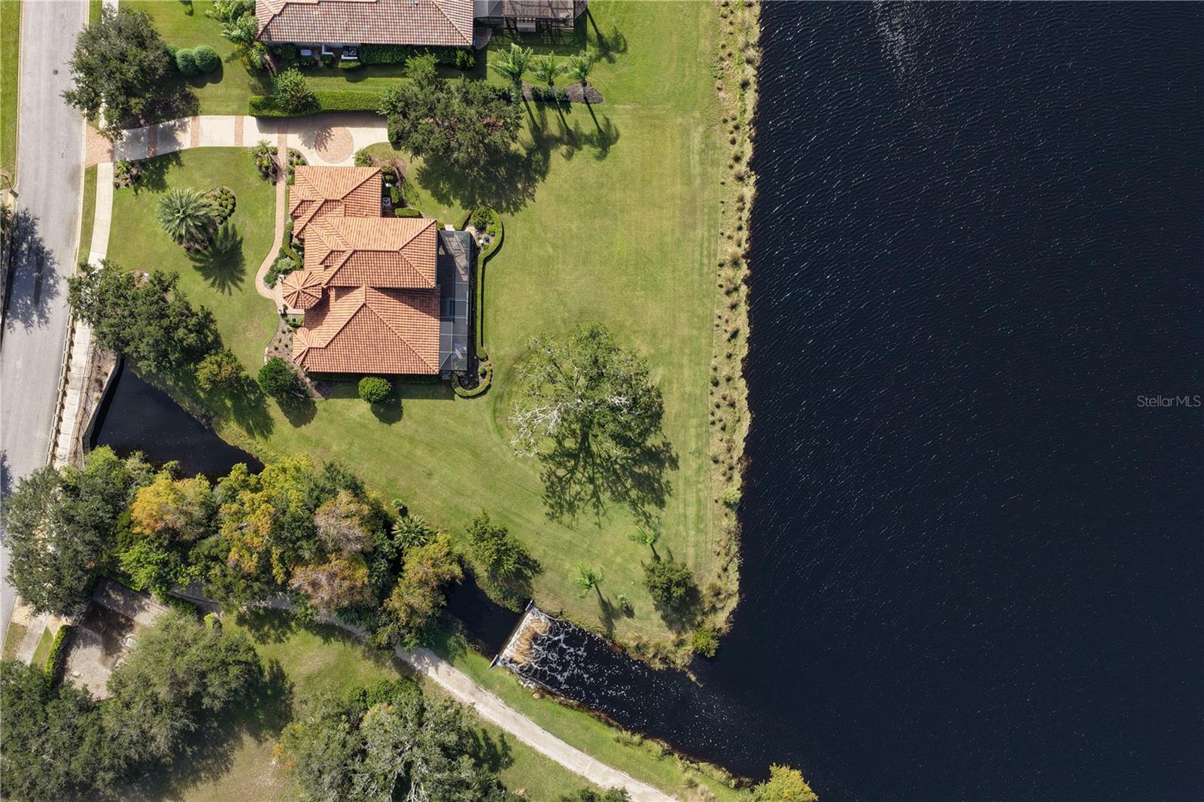
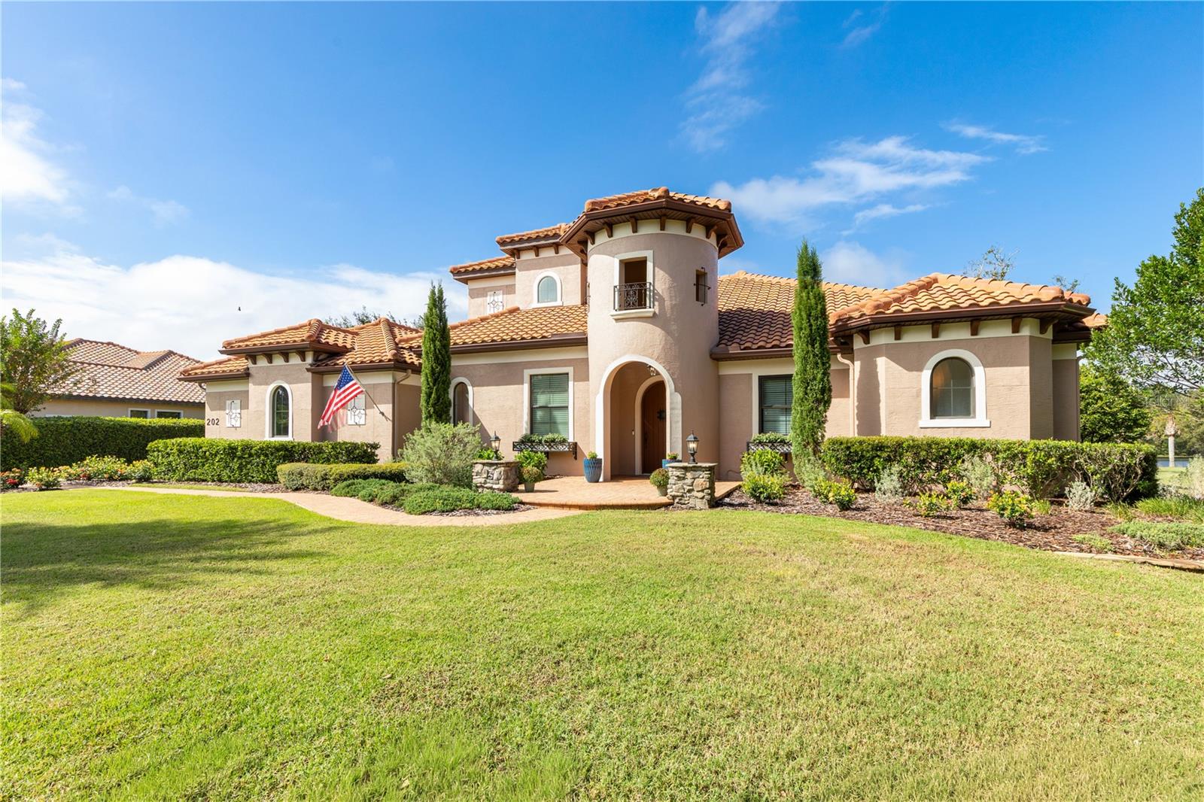
Enter an interest rate to see your estimated monthly payment.EXCEPTIONAL LAKEFRONT LIVING IN THE GATED COMMUNITY OF WILD OAKS! Situated on a spectacular 0.75-acre premier lakefront lot, this exquisite custom home offers stunning curb appeal, 3 bedrooms plus an office, luxurious finishes, elegant architectural details, and breathtaking lake and preserve views. Enter through the custom wood front door to soaring ceilings, an open-concept floor plan, and polished chiseled-edge marble flooring throughout the main level. The gourmet kitchen features new quartz countertops, a travertine and marble backsplash, solid wood 42-inch dovetail cabinetry with soft-close drawers, a spacious center island, and stainless steel appliances, including a refrigerator, induction cooktop, and convection wall oven, all new in 2025. The adjoining breakfast nook captures beautiful lake and preserve views, while the wet bar offers built-in cabinetry, a wine rack, sink, and new wine cooler. The family room features custom built-ins, a tray ceiling, and a stunning new electric fireplace and TV feature wall. Triple 12-foot sliders open to the expansive lanai, showcasing the lake and a majestic oak tree. An elegant formal dining room with upgraded millwork is perfect for entertaining. The owner's suite offers French doors to the lanai, new window treatments, a tray ceiling with crown molding and inset lighting, and two walk-in closets with custom shelving. The en-suite bath features dual vanities with granite countertops, a tiled walk-in shower, and a soaking tub. The main level also includes an office with double glass doors and double crown molding, a half bath, and a separate laundry room with cabinetry and a new washer and dryer. Upstairs, the generously sized second bedroom features crown molding, a dedicated desk area, and a walk-in closet with access to the spray foam-insulated attic. A second full bath offers a tiled walk-in shower. The versatile bonus room is ideal for a home theater, guest accommodations, recreation, or hobbies. It features a large closet and access to a private screened balcony with paver flooring and spectacular lake and conservation views. Outdoor living shines with an oversized, full-length paver lanai, upgraded screens, and a built-in spa with a new heater and fountain feature. The spacious lot offers exceptional privacy, an extended stretch of lakefront, peaceful conservation views, and a preserve buffer with a creek and small waterfall along one side. Additional features include mostly impact windows, fresh interior and exterior paint, new ceiling fans and LED fixtures, 8-foot solid-core doors, upgraded trim, multiple tray ceilings with crown molding, a paver walkway to the custom entrance, an extended driveway with paver inlays, gutters, and a recently cleaned tile roof with sealed joints. Enjoy a 2023 Carrier three-zone AC, an oversized side-entry two-car garage with a new Wi-Fi opener, new toilets, abundant storage, and a security system. Irrigation uses reclaimed water, with a private well and new pump also available to maintain the mature landscaping. Wild Oaks residents enjoy Grand Haven amenities, including restaurants, pickleball and tennis courts, a fitness center, and swimming pools. A RARE OPPORTUNITY to own an extraordinary custom lakefront home on one of the community's most desirable homesites, combining privacy, refined finishes, versatile living spaces, and breathtaking natural beauty. ***Be sure to view the virtual tour for a video walkthrough of this exceptional property!***
| 14 hours ago | Listing updated with changes from the MLS | |
| 5 days ago | Listing first seen on site |

Listing information is provided by Participants of the Stellar MLS. IDX information is provided exclusively for personal, non-commercial use, and may not be used for any purpose other than to identify prospective properties consumers may be interested in purchasing. Information is deemed reliable but not guaranteed. Properties displayed may be listed or sold by various participants in the MLS Copyright 2026, Stellar MLS.
Last checked: 2026-11-04 03:35 AM EST
- About the Author
- Latest Posts

I’m Rich Noto, a Florida Real Estate Agent & Home Inspector with a focus on the best price house, and quality new construction oversight. I specialize in new house purchases which includes getting homes built to Florida Residential Building Standards and Manufactures Installation Instructions.
I help homebuyers beyond the “standard Real Estate sales agent” (who may disappear after purchase contract) by dealing with sales, construction managers, attending/monitoring inspections, and spotting defects. This helps buyers catch problems early.
Builders pay my commission. Does not apply after buyer is in contract(all builders) or has contacted the builder alone(some builders). This top rated service is available at any town throughout Florida.
Any agent can “sell new homes” or be a “high volume seller” or have “builder relationships”. Sales marketing has nothing to do with understanding constructions defects. Home Defects are the main expense a homeowner will have and can cost home owners thousands of $$$. Depreciating future resale value.
I enjoy teaching my customers how new homes are built. How to identify water intrusion. And the steps to keep a house well maintained to prevent leaks over time. Out of state buyers get special walkthrough and inspection videos.
Whether its a completed move-in ready inventory house, or a to be built custom on the land, or a spec house. You deserve the best quality for your money.