
130 LINDSAY DRIVEPALM COAST, FL 32137
Mortgage Calculator
Monthly Payment (Est.)
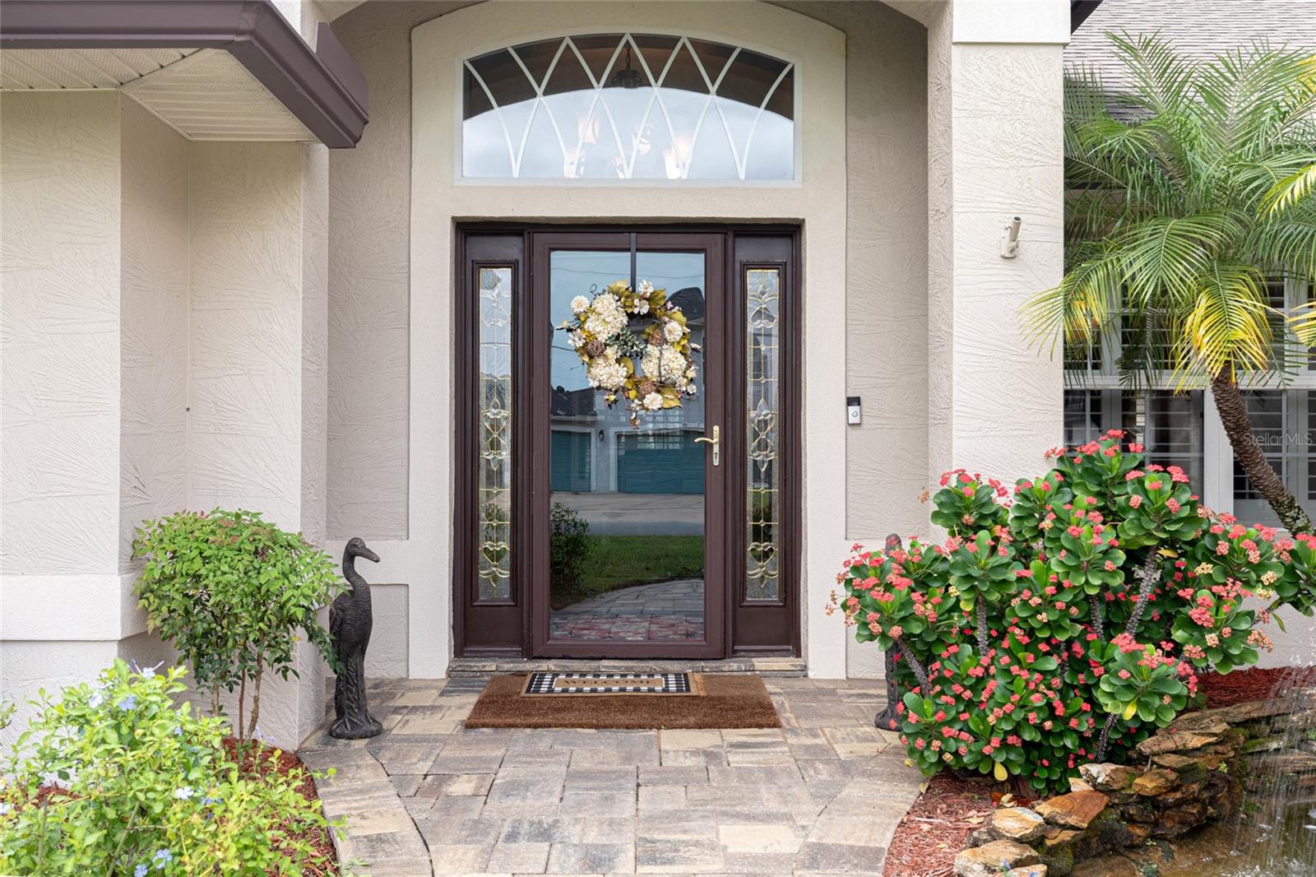
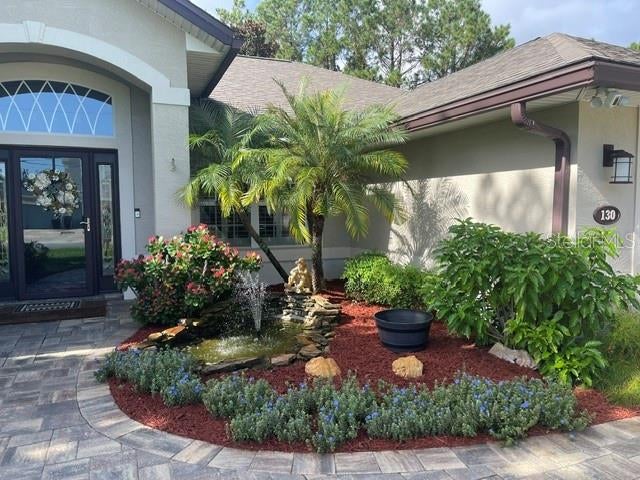
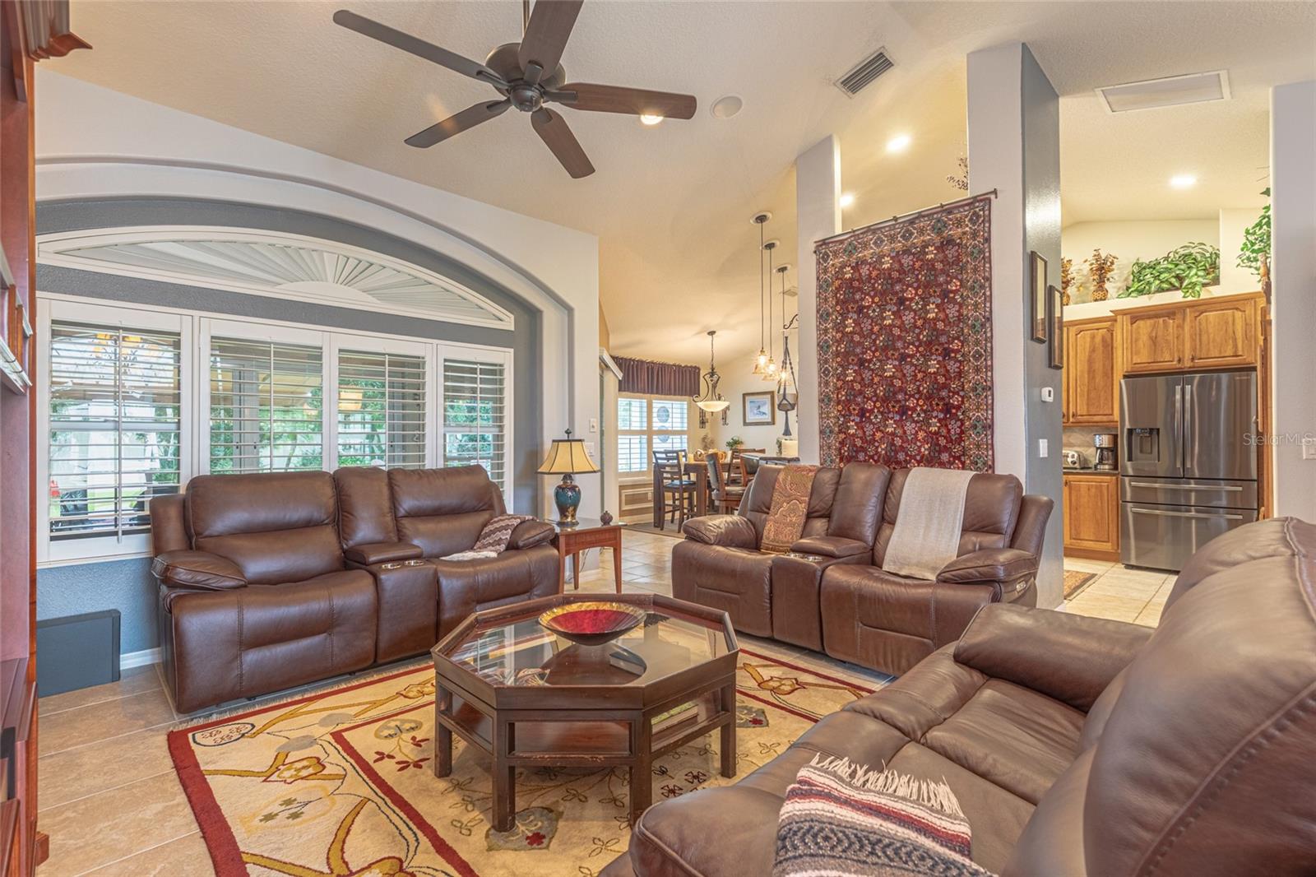
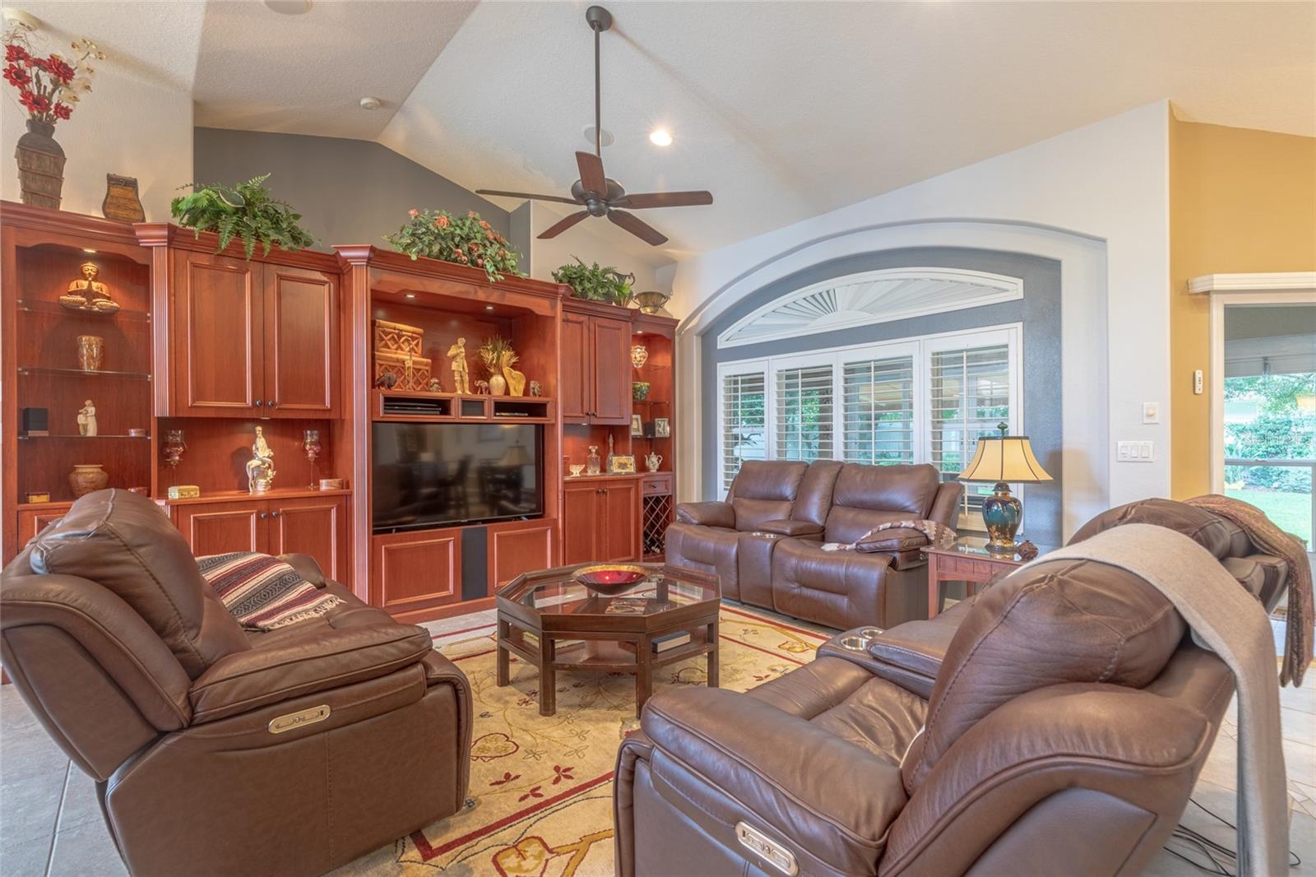
Enter an interest rate to see your estimated monthly payment.Beautifully built Howell home featuring all the upgrades, need to sharpen your putting skills before your next tee time? Challenge yourself on your own private five-hole putting green, right in your backyard! It's the perfect place to practice your short game while enjoying the Florida lifestyle. Upon entering, you'll immediately appreciate the thoughtful design, quality craftsmanship, and attention to detail throughout. Plantation shutters add timeless elegance, while tile and engineered hardwood flooring flow throughout the home. No carpet anywhere! The spacious primary bedroom suite offers a cozy sitting area, perfect for curling up with a good book or simply unwinding at the end of the day. The luxurious ensuite bath feels like your own private spa, featuring a relaxing soaking tub, a separate shower with a refreshing rain showerhead, granite countertops, and dual sinks. The well-appointed kitchen overlooks the beautifully landscaped backyard, bringing the outdoors into view while you cook and entertain. Granite countertops, rich wood cabinetry, and a stylish stone tile backsplash create a warm and inviting space that combines beauty and functionality. Enjoy the beauty of every season from the comfort of the tinted, glass-enclosed lanai (no heat/air). It's the perfect spot to relax on rainy days while overlooking the expansive pavered patio with a SunSetter awning, beautifully landscaped and fenced backyard. On those cool evenings, gather around the wood-burning fire pit, enjoy your favorite music, sip a cocktail, and take in the peaceful outdoor setting. It's the perfect backdrop for entertaining friends or simply enjoying a relaxing evening at home. A perfect blend of comfort, style, and everyday luxury! Roof 2021, A/C 2021. Hot Water Heater 2021.Irrigation on well. In wall pest tube system.
| 14 hours ago | Listing updated with changes from the MLS | |
| 3 days ago | Status changed to Active | |
| 4 days ago | Listing first seen on site |

Listing information is provided by Participants of the Stellar MLS. IDX information is provided exclusively for personal, non-commercial use, and may not be used for any purpose other than to identify prospective properties consumers may be interested in purchasing. Information is deemed reliable but not guaranteed. Properties displayed may be listed or sold by various participants in the MLS Copyright 2026, Stellar MLS.
Last checked: 2026-11-05 03:14 AM EST
- About the Author
- Latest Posts

I’m Rich Noto, a Florida Real Estate Agent & Home Inspector with a focus on the best price house, and quality new construction oversight. I specialize in new house purchases which includes getting homes built to Florida Residential Building Standards and Manufactures Installation Instructions.
I help homebuyers beyond the “standard Real Estate sales agent” (who may disappear after purchase contract) by dealing with sales, construction managers, attending/monitoring inspections, and spotting defects. This helps buyers catch problems early.
Builders pay my commission. Does not apply after buyer is in contract(all builders) or has contacted the builder alone(some builders). This top rated service is available at any town throughout Florida.
Any agent can “sell new homes” or be a “high volume seller” or have “builder relationships”. Sales marketing has nothing to do with understanding constructions defects. Home Defects are the main expense a homeowner will have and can cost home owners thousands of $$$. Depreciating future resale value.
I enjoy teaching my customers how new homes are built. How to identify water intrusion. And the steps to keep a house well maintained to prevent leaks over time. Out of state buyers get special walkthrough and inspection videos.
Whether its a completed move-in ready inventory house, or a to be built custom on the land, or a spec house. You deserve the best quality for your money.